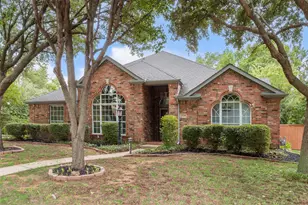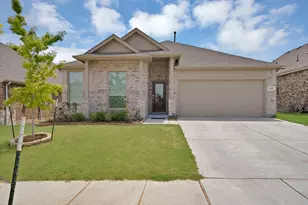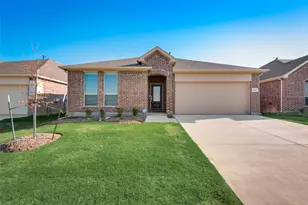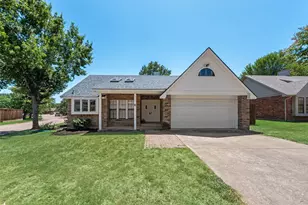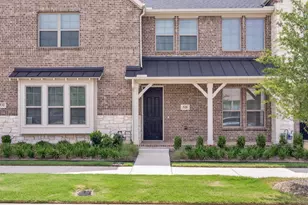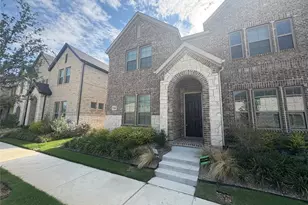
This is a carousel with tiles that activate property listing cards. Use the previous and next buttons to navigate.
1/18
$2,500 Just Listed
This is a carousel with tiles that activate property listing cards. Use the previous and next buttons to navigate.
1/18
Property Description
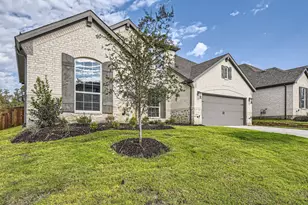
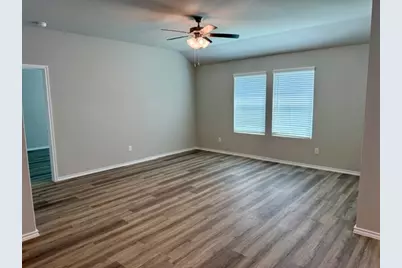
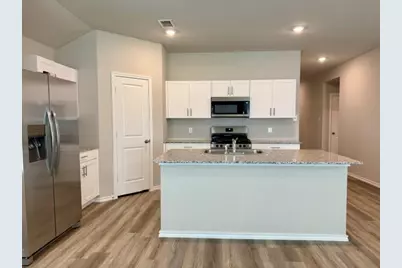
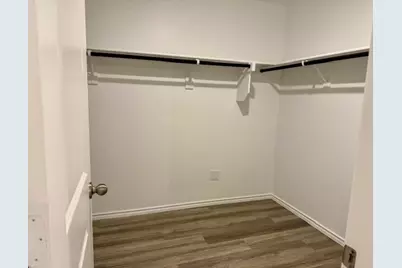
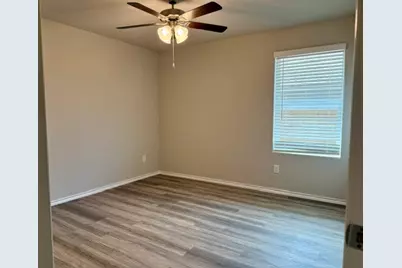
Welcome home to this brand-new 4-bedroom, 2-bathroom residence offering 1,798 square feet of thoughtfully designed living space. Step inside to an open-concept floor plan featuring durable LVP flooring throughout - no carpet to worry about! The stylish kitchen boasts granite countertops, stainless steel appliances, and ample space for entertaining, flowing seamlessly into the main living area. The split-bedroom layout offers privacy and functionality, with a spacious primary suite tucked away from the secondary bedrooms. The primary retreat includes an ensuite bathroom and a generous walk-in closet, creating a true owner's escape. Enjoy Texas evenings on the covered patio overlooking your private, fenced backyard - perfect for pets, play, or relaxing outdoors. This home is also equipped with smart home technology, including alarm monitoring, for added peace of mind and modern convenience. Ideally located near the University of North Texas and Texas Woman's University, this home is perfect for students, faculty, or anyone wanting to be close to campus life. Enjoy quick access to The Square in Historic Downtown Denton for shopping, dining, and entertainment, plus convenient access to I-35 for an easy commute. Don't miss this move-in ready gem - schedule your showing today!
Full Property Details
Full Property Details for 2716 Flowers Dr
General
- Rent: $2,500
- Status: Active
- Type: Single Family
- Source: NTREIS
- MLS ID: 21367223
- Updated: 8/24/2026
- Added to Site: 1 day(s) ago
Rental Information
- Lease/Rent Term: 12 Months
- Date Available: 8/23/2026
Interior
- Interior Features: Decorative/Designer Lighting Fixtures, Granite Counters, Open Floorplan, Smart Home, Cable TV, Walk-In Closet(s)
- Appliances: Dishwasher, Disposal, Gas Range, Microwave, Refrigerator, Tankless Water Heater
- Furnishings: Unfurnished
- Flooring: Luxury Vinyl Plank
Rooms
Bathrooms
- Total Bathrooms: 2
- Full Bathrooms: 2
Bedrooms
- Total Bedrooms: 4
Other Rooms
- Laundry: Washer Hookup, Electric Dryer Hookup, Laundry in Utility Room
Additional Information
- Shared Pool: Yes
- Pool: Yes
- Pool Description: None, Community
- Security/Safety: Security System, Carbon Monoxide Detector(s), Smoke Detector(s)
Exterior
- Porch/Patio/Deck: Covered
Parking
- Garage: Yes
- Attached garage: Yes
- Garage Spaces: 2
- Covered Spaces: 2
- Parking Features: Driveway, Garage Faces Front, Garage, Garage Door Opener
Location
- County: Denton
- Subdivision: Eagle Crk Ph 4
- Driving Directions: GPS Friendly!
School Information
- Elem School District: Denton ISD
- Midd School District: Denton ISD
- High School District: Denton ISD
- Elementary School: Borman
- Middle School: Mcmath
- High School: Denton
Community
- Association: Yes
- Assoc. Name: Neighborhood Mgt. Inc
- Pets Allowed: Yes
Heating & Cooling
- Central air: Yes
- Air Conditioning: Yes
- Cooling Type: Central Air, Electric
- Heating Type: Central, Natural Gas
Utilities
- Sewer: Public Sewer
- Water: Public
- Cable Available: Yes
- Utility Description: Sewer Available, Water Available, Cable Available
Structural Information
- Property Detached: Yes
- Architectural Style: Traditional, Detached
- Structure Type: House
- Detached/Attached: Detached
- Construction: Brick, Stone Veneer
- Roof: Composition
- Windows: Window Coverings
- Stories/Levels: 1
- Living Area: 1,798 Sq. Ft.
- Year Built: 2026
- Property Condition: New Construction
Lot Features
- Lot Size (Acres): 0.138
- Lot Size (Sq. Ft.): 6,011.28
- Sidewalks: Yes
- Lot Features: Back Yard, Interior Lot, Lawn, Landscaped, Few Trees
- Fencing (Description): Wood
Financial Considerations
- For Sale/Rent/Lease: For Lease
- Security Deposit: $2,500
- Pet Deposit: $500
- Tenant Pays: All Utilities
Disclosures and Reports
- Legal Description: EAGLE CREEK PHASE 4 BLK G LOT 8
- Property ID: R1009774
- Block: G
- Lot Number: 8
Listed by Ebby Halliday Property Mgmt, George Clift
Schools
Schools serving 2716 Flowers Dr
School District:Denton Independent School District
| Name | Grades | Distance |
|---|---|---|
Borman Elementary School 1201 Parvin Street, Denton, TX 76205 | PK-5 | 0.2 mi |
Mcmath Middle School 1900 Jason Drive, Denton, TX 76205 | 6-8 | 1.3 mi |
Denton High School 3001 Bronco Way, Denton, TX 76207 | 9-12 | 4.5 mi |
Disclaimer:
School attendance boundaries provided by ATTOM Data Solutions and are for reference only. Contact the school directly to verify enrollment eligibility.
Price History for 2716 Flowers Dr
Date
Details
Price
Change
Source
8/23/2026
Listed
$2,500
—
MLS
Disclaimer: Historical sales information is derived from public records provided by the county offices. Information is not guaranteed and should be independently verified.

2716 Flowers Drive, Denton, TX 76205 (MLS# 21367223) is a Single Family property with 4 bedrooms and 2 full bathrooms. 2716 Flowers Drive is currently listed for rent at $2,500 and was received on August 23, 2026. Want to learn more about 2716 Flowers Drive? Do you have questions about finding other real estate for sale or rent in Denton? You can browse all Denton rentals or contact a Coldwell Banker agent to request more information.