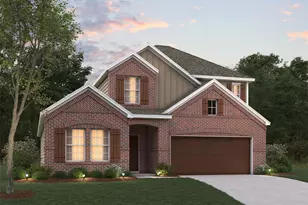
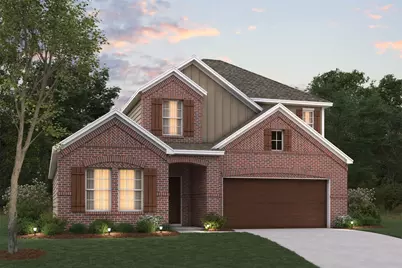
This is a carousel with tiles that activate property listing cards. Use the previous and next buttons to navigate.
1/31
$489,990
This is a carousel with tiles that activate property listing cards. Use the previous and next buttons to navigate.
1/31
Property Description
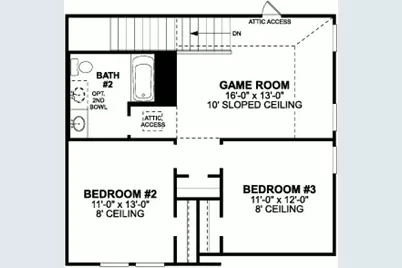
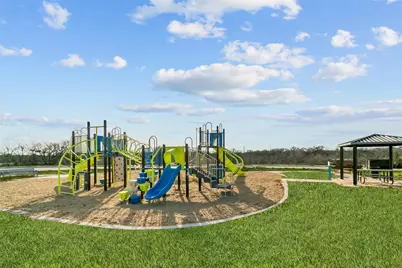
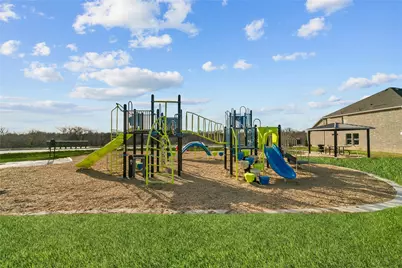
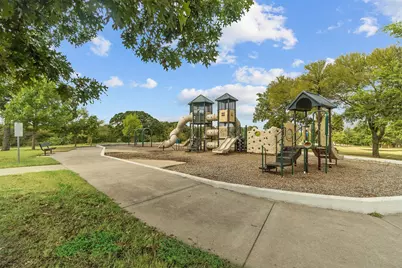
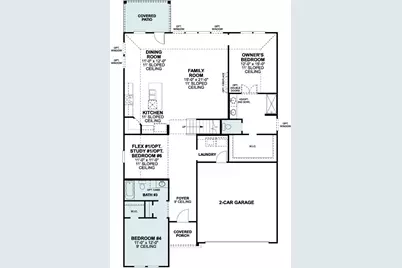
Built by M-I Homes. Welcome to a thoughtfully designed living space at 2812 Tamarack Lane, Argyle, Texas. This new construction 2-story home by M-I Homes offers 4 bedrooms and 3 bathrooms, delivering quality craftsmanship and a well-planned floorplan built for everyday comfort. Step inside to discover an open-concept living space that connects the main gathering areas seamlessly, creating a welcoming flow for both daily routines and entertaining. The home features a spacious owner's bedroom with a private en-suite bathroom, providing a comfortable retreat. 3 additional bedrooms offer flexibility for family, guests, or a home office. Key Features: 4 bedrooms and 3 bathrooms across 2 above-ground levels New construction built by M-I Homes Open-concept living space with a functional layout Covered patio for outdoor relaxation and entertaining Quality design and construction throughout This home is situated in a well-established neighborhood with convenient proximity to parks, making it an ideal setting for an active lifestyle. The surrounding area offers a welcoming atmosphere with nearby green spaces perfect for walks, recreation, and outdoor enjoyment. The attention to quality of design is evident throughout the home, from the carefully considered floorplan to the finished details that reflect superior craftsmanship. This Quick Move-In home is ready for its new owners to enjoy from day 1. Schedule your visit today!
Full Property Details
Full Property Details for 2812 Tamarack Ln
General
- Price: $489,990
- HOA FEE: $108/month
- HOA FEE FREQ.: Annually
- Status: Active
- Type: Single Family
- Source: NTREIS
- MLS ID: 21413391
- Updated: 10/26/2026
- Added to Site: 11 day(s) ago
Interior
- Interior Features: Decorative/Designer Lighting Fixtures, High Speed Internet, Kitchen Island, Open Floorplan, Cable TV, Vaulted Ceiling(s), Walk-In Closet(s)
- Appliances: Some Gas Appliances, Dishwasher, Disposal, Gas Range, Microwave, Plumbed For Gas, Tankless Water Heater, Vented Exhaust Fan, Water Purifier
- Flooring: Carpet, Ceramic Tile
Rooms
Bathrooms
- Total Bathrooms: 3
- Full Bathrooms: 3
Bedrooms
- Total Bedrooms: 4
Other Rooms
- Laundry: Washer Hookup, Electric Dryer Hookup, Laundry in Utility Room
Additional Information
- Security/Safety: Prewired, Carbon Monoxide Detector(s), Smoke Detector(s)
Exterior
- Exterior Features: Lighting, Private Yard, Rain Gutters
- Porch/Patio/Deck: Front Porch, Patio, Covered
Parking
- Garage: Yes
- Attached garage: Yes
- Garage Spaces: 2
- Covered Spaces: 2
- Parking Features: Garage Faces Front, Garage, Garage Door Opener
Location
- County: Denton
- Subdivision: Vintage Village
- Driving Directions: Traveling north on I-35W towards Denton, take the exit toward Vintage Blvd. Take a right turn onto Vintage Blvd and continue straight for about a mile. The community will be located on your right, just before the intersection of Vintage Blvd and Fort Worth Dr.
School Information
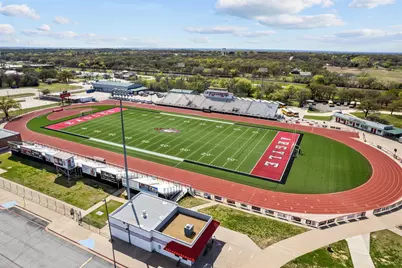
- Elem School District: Argyle ISD
- Midd School District: Argyle ISD
- High School District: Argyle ISD
- Elementary School: Hilltop
- Middle School: Argyle, 6th Grade Center
- High School: Argyle
Community
- Association: Yes
- Assoc. Name: Singer Association Management Inc.
- Assoc. Fees Include: All Facilities, Association Management, Maintenance Grounds
Heating & Cooling
- Central air: Yes
- Air Conditioning: Yes
- Cooling Type: Central Air, Ceiling Fan(s), Electric
- Heating Type: Central, Natural Gas
Utilities
- Sewer: Public Sewer
- Water: Public
- Cable Available: Yes
- Utility Description: Natural Gas Available, Sewer Available, Separate Meters, Underground Utilities, Water Available, Cable Available
Structural Information
- Property Detached: Yes
- Architectural Style: Traditional, Detached
- Structure Type: House
- Detached/Attached: Detached
- Construction: Brick
- Roof: Composition
- Windows: Window Coverings
- Stories/Levels: 2
- Living Area: 2,425 Sq. Ft.
- Year Built: 2026
- Property Condition: Under Construction
Lot Features
- Lot Size (Acres): 0.149
- Lot Size (Sq. Ft.): 6,490.44
- Lot Size Source: Plans
- Lot Dimensions: 50 x 126 x 50 x 133
- Sidewalks: Yes
- Lot Features: Landscaped, Subdivision, Sprinkler System, Few Trees
- Fencing (Description): Wood
Green Features
- Energy Efficient: Appliances, HVAC, Insulation, Lighting, Thermostat, Water Heater, Windows
- Water Conservation: Low-Flow Fixtures
Financial Considerations
- For Sale/Rent/Lease: For Sale
- Association Fee: $1,300
- Assoc Fee Freq.: Annually
- Terms: Cash, Conventional, FHA, VA Loan
Disclosures and Reports
- Legal Description: VINTAGE VILLAGE PH 1A BLK B LOT 13
- Disclosures/Rstr.: Deed Restriction
- Property ID: R1054977
- Block: B
- Lot Number: 13
Listed by Escape Realty, Robert Powley
Get Pre-Approved Today
Schools
Schools serving 2812 Tamarack Ln
School District:Argyle Independent School District
| Name | Grades | Distance |
|---|---|---|
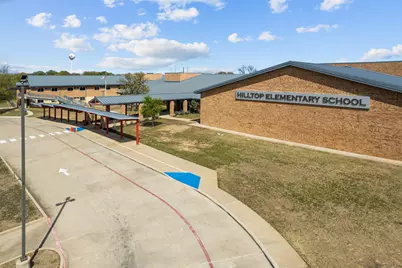
Hilltop Elementary School 1050 Harrison Lane, Argyle, TX 76226 | PK-5 | 3.1 mi |
Argyle Middle School 191 South Highway 377, Argyle, TX 76226 | 7-8 | 12.4 mi |
Argyle High School 6601 Canyon Falls Dr, Flower Mound, TX 76226 | 9-12 | 7.1 mi |
Disclaimer:
School attendance boundaries provided by ATTOM Data Solutions and are for reference only. Contact the school directly to verify enrollment eligibility.
Price & Sales History for 2812 Tamarack Ln
Date
Details
Price
Change
Source
10/22/2026
Listed
$489,990
—
MLS
Disclaimer: Historical sales information is derived from public records provided by the county offices. Information is not guaranteed and should be independently verified.
Tax History
Tax History for 2812 Tamarack Ln
Year
Property Taxes
Change
Tax Assessment
Change
2025
$823
—
$62,017
—
Disclaimer: Historical tax information is derived from public records provided by the county offices. Information is not guaranteed and should be independently verified.
Estimate the Cost
Estimate the Cost for 2812 Tamarack Ln
2812 Tamarack Lane, Denton, TX 76226 (MLS# 21413391) is a Single Family property with 4 bedrooms and 3 full bathrooms. 2812 Tamarack Lane is currently listed for $489,990 and was received on October 22, 2026. Want to learn more about 2812 Tamarack Lane? Do you have questions about finding other Single Family real estate for sale in Denton? You can browse all Denton real estate or contact a Coldwell Banker agent to request more information.