This is a carousel with tiles that activate property listing cards. Use the previous and next buttons to navigate.
1/40
$500,000
This is a carousel with tiles that activate property listing cards. Use the previous and next buttons to navigate.
1/40
Property Description
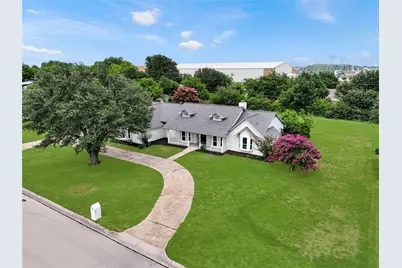
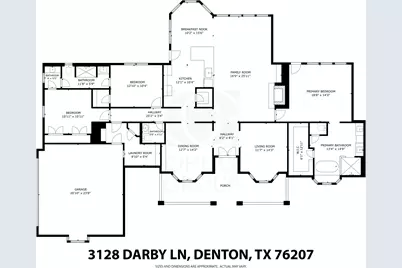
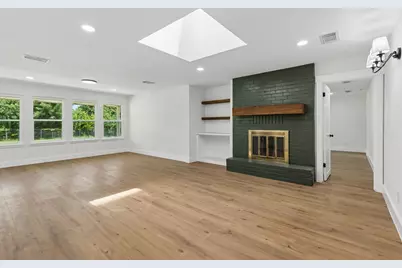
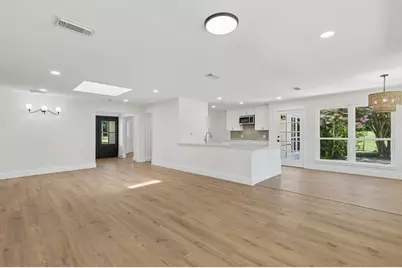
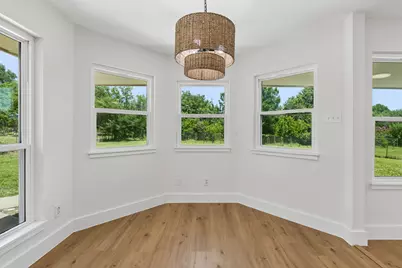
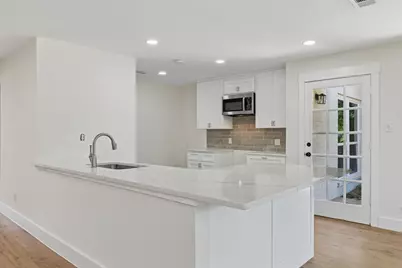
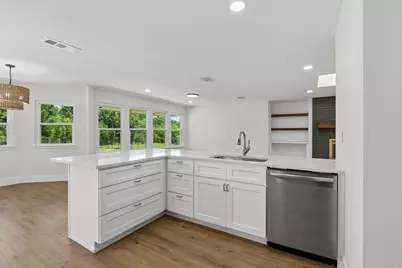
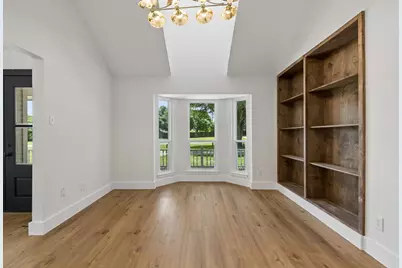
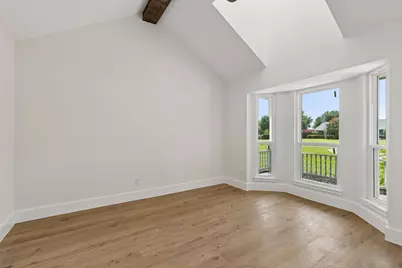
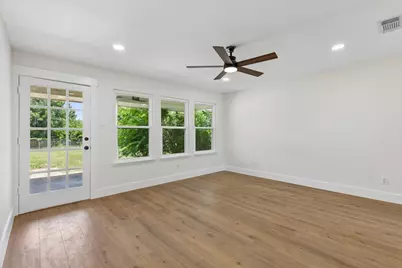
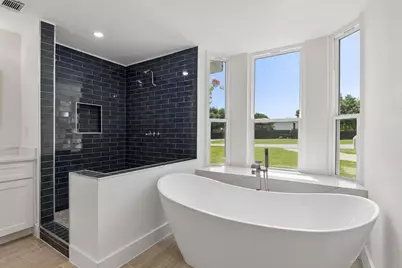
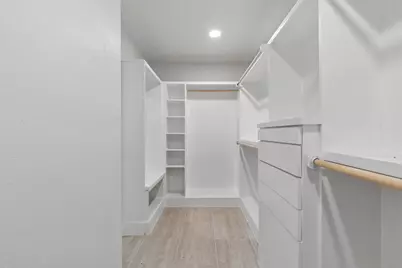
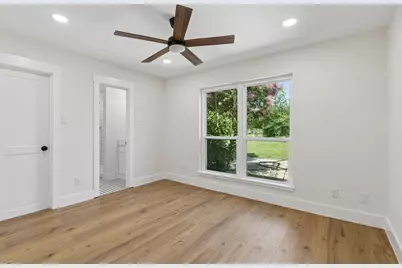
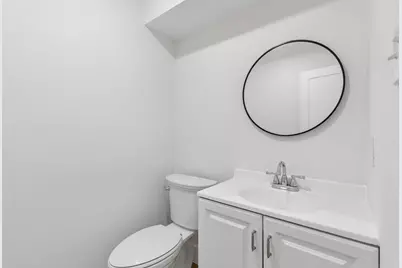
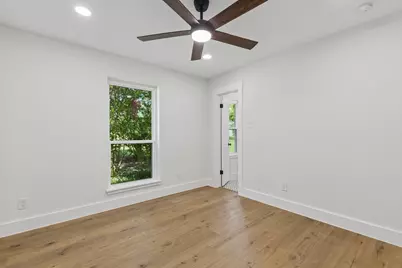
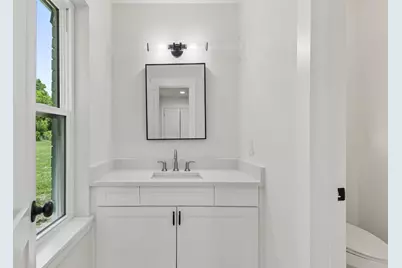
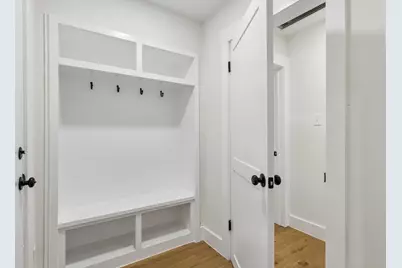
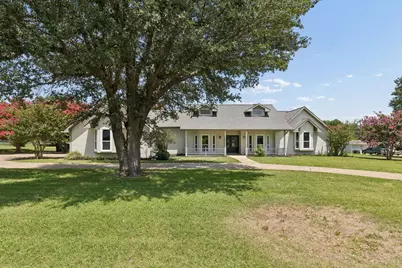
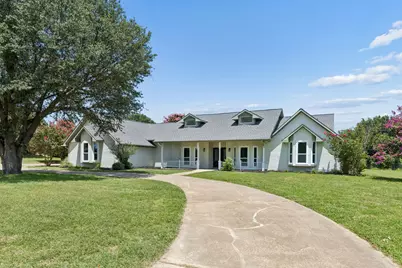
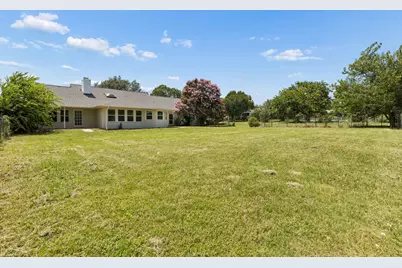
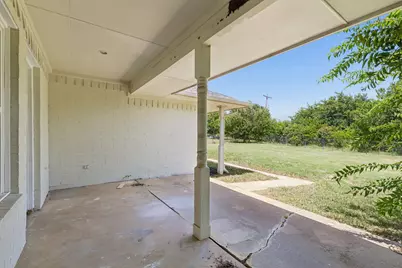
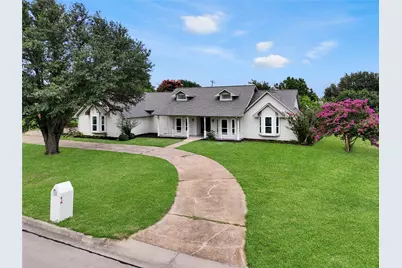
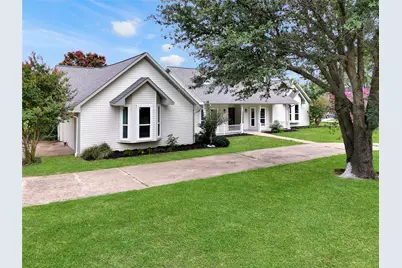
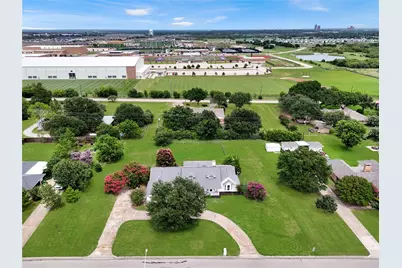
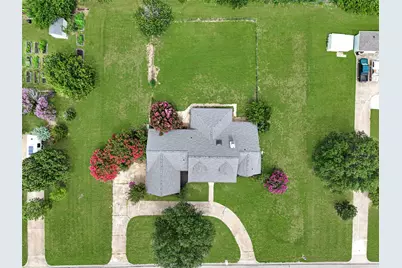
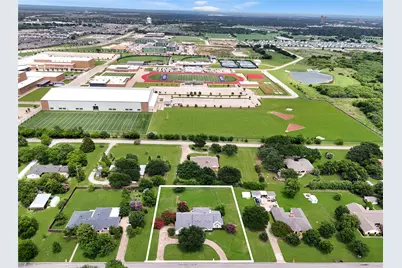
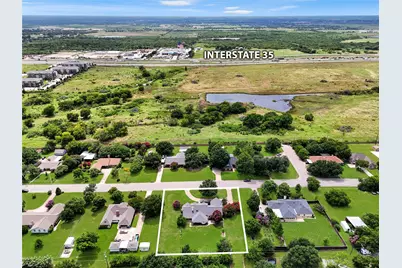
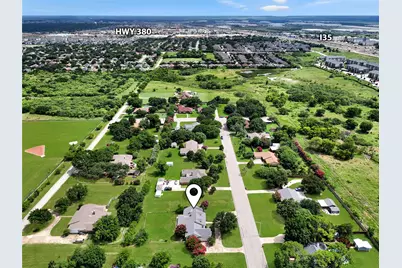
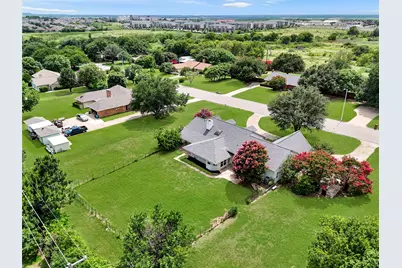
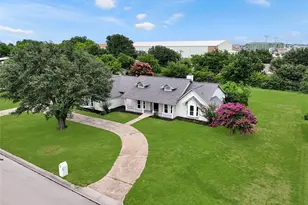
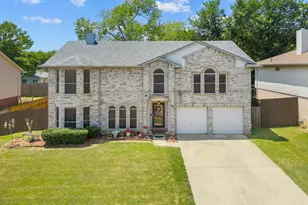
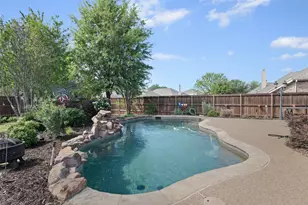
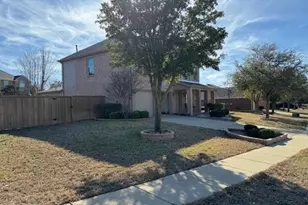
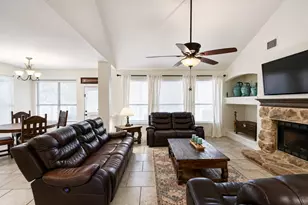
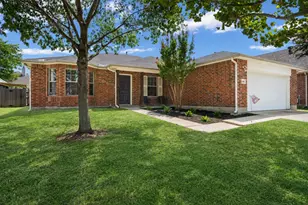
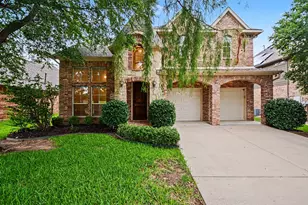
COMPLETELY REMODELED 1-STORY FARM-STYLE HOUSE WITH 4 BEDROOMS OR 3 BEDROOM + OFFICE, 3 BATHROOM, ON ALMOST THREE QUARTER ACRE, WITH CIRCULAR FRONT DRIVE + OVERSIZED 2-CAR GARAGE. Once you pass the Charming elevation and Covered Front Patios, Inside you will find Light Oak Colored Luxury Vinyl throughout. To your left is an Office with Bay Window, Skylight, Built in Bookshelves, and Decorative Lighting. On the other side is a Dining Area or possible 4th Bedroom with Bay Window, Fan and Skylight. Next is the Large Main Living Area with Beautiful Brick Fireplace with a Raised Hearth, Built in shelving, and Opens up to the Kitchen that has Quartz Countertops, 42-inch Cabinets, Tile Backsplash, Single Basin Sink, and Stainless Steel Appliances including Electric Range, Dishwasher, Microwave, and Disposal. One thing you will notice is all of the Natural Light that pours in from all of the brand new Windows since every Window is new in the house. Down one hall is the Primary Bedroom with its own door to the backyard and Covered Porch. Plus you have a beautiful Ensuite Bathroom with Double Vanity, Step in Shower with rich Blue Tiles, Free-standing Garden Tub with Venetian Faucet, Bay Window, and Large Walk-in Closet. Down the other hall, is a Half-bathroom, 2 More Bedrooms and a Full Jack-and-Jill Bathroom. Only 1 block to Denton High School, 2 Blocks to I35, and 2 minutes to 380. Easy Access to UNT, TWU and everything in between. Voluntary HOA in a small neighborhood of large lots that feels like country living. This house has it all. Vacant and easy to show - Video and 3D Tour are available online.
Full Property Details
Full Property Details for 3128 Darby Ln
General
- Price: $500,000
- Taxes: $6,679
- Status: Active
- Type: Single Family
- Source: NTREIS
- MLS ID: 21318954
- Updated: 7/2/2026
- Added to Site: 8 day(s) ago
Interior
- Interior Features: Built-in Features, Chandelier, Decorative/Designer Lighting Fixtures, Double Vanity, Eat-in Kitchen, Granite Counters, High Speed Internet, Kitchen Island, Open Floorplan, Pantry, Cable TV, Vaulted Ceiling(s), Walk-In Closet(s), Wired for Sound
- Fireplace: Yes
- Number of Fireplaces: 1
- Fireplace(s): Den, Family Room, Great Room, Living Room, Masonry, Raised Hearth, Wood Burning
- Appliances: Dishwasher, Electric Cooktop, Electric Oven, Electric Range, Electric Water Heater, Disposal, Microwave, Warming Drawer
- Flooring: Combination, Ceramic Tile, Luxury Vinyl Plank, Simulated Wood, Tile, Vinyl
Rooms
Bathrooms
- Total Bathrooms: 3
- Full Bathrooms: 2
- Half Bathrooms: 1
Bedrooms
- Total Bedrooms: 4
Other Rooms
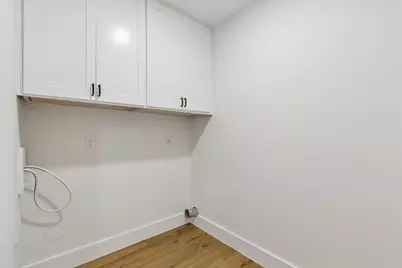
- Laundry: Common Area, Washer Hookup, Dryer Hookup, ElectricDryer Hookup, Laundry in Utility Room
Additional Information
- Security/Safety: Smoke Detector(s)
Exterior
- Exterior Features: Awning(s), Lighting, Private Entrance, Private Yard, Rain Gutters
- Porch/Patio/Deck: Rear Porch, Front Porch, Patio, Covered
Parking
- Garage: Yes
- Attached garage: Yes
- Garage Spaces: 2
- Covered Spaces: 2
- Parking Features: Additional Parking, Circular Driveway, Concrete, Covered, Door-Multi, Direct Access, Door-Single, Driveway, Enclosed, Garage, Garage Door Opener, Inside Entrance, Kitchen Level, Lighted, On Site, Off Street, Private, RV Access/Parking, Garage Faces Side, Secured
Location
- County: Denton
- Subdivision: Westgate Park
- Driving Directions: From I35: Head East on Westgate, South or Right on Westgate, Right on Barrow, Left on Darby. House on Left
School Information
- Elem School District: Denton ISD
- Midd School District: Denton ISD
- High School District: Denton ISD
- Elementary School: Evers Park
- Middle School: Calhoun
- High School: Denton
Heating & Cooling
- Central air: Yes
- Air Conditioning: Yes
- Cooling Type: Central Air, Ceiling Fan(s), Electric, Roof Turbine(s)
- Heating Type: Central, Electric
Utilities
- Sewer: Public Sewer
- Water: Public
- Cable Available: Yes
- Utility Description: Electricity Available, Electricity Connected, Sewer Available, Separate Meters, Underground Utilities, Water Available, Cable Available
Structural Information
- Property Detached: Yes
- Architectural Style: Modern, Traditional, Detached, Farmhouse
- Structure Type: House
- Detached/Attached: Detached
- Construction: Board & Batten Siding, Brick, Cedar, Concrete
- Roof: Composition, Shingle
- Windows: Bay Window(s), Skylight(s)
- Stories/Levels: 1
- Living Area: 2,332 Sq. Ft.
- Year Built: 1984
Lot Features
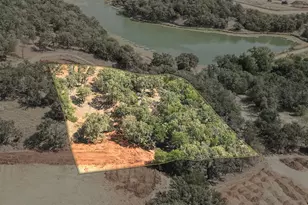
- Lot Size (Acres): 0.709
- Lot Size (Sq. Ft.): 30,884.04
- Lot Size Source: Public Records
- Frontage: All Weather Road
- Lot Features: Back Yard, Cleared, Interior Lot, Lawn, Landscaped, Level, Many Trees, Subdivision, Few Trees
- Trees/Vegetation: Cleared, Grassed
- Fencing (Description): Back Yard, Chain Link, Fenced, Metal, Wire
Green Features
- Energy Efficient: Appliances, Construction, Doors, HVAC, Insulation, Lighting, Roof, Thermostat, Water Heater, Windows
- Indoor Air Quality: Ventilation
Financial Considerations
- For Sale/Rent/Lease: For Sale
- Tax Amount: $6,679
- Terms: Cash, Conventional, FHA, Texas Vet, VA Loan
Disclosures and Reports
- Documents Avail.: Aerial
- Legal Description: WESTGATE PARK BLK B LOT 8
- Property ID: R25044
- Block: B
- Lot Number: 8
Listed by Compass RE Texas, LLC, Christopher Ohlig

Get Pre-Approved Today
Schools
Schools serving 3128 Darby Ln
School District:Denton Independent School District
| Name | Grades | Distance |
|---|---|---|
Evers Park Elementary School 3300 Evers Parkway, Denton, TX 76207 | K-5 | 2.1 mi |
Calhoun Middle School 709 West Congress Street, Denton, TX 76201 | 6-8 | 2.6 mi |
Denton High School 3001 Bronco Way, Denton, TX 76207 | 9-12 | 0.4 mi |
Disclaimer:
School attendance boundaries provided by ATTOM Data Solutions and are for reference only. Contact the school directly to verify enrollment eligibility.
Price & Sales History for 3128 Darby Ln
Date
Details
Price
Change
Source
7/02/2026
Listed
$500,000
—
MLS
Disclaimer: Historical sales information is derived from public records provided by the county offices. Information is not guaranteed and should be independently verified.
Tax History
Tax History for 3128 Darby Ln
Year
Property Taxes
Change
Tax Assessment
Change
2025
$6,679
51%
$335,919
4%
2023
$4,436
—
$324,484
-21%
2023
$4,436
-9%
$412,420
69%
2021
$4,888
-4%
$243,789
-24%
2022
$5,116
-1%
$320,981
29%
2020
$5,143
-7%
$249,031
3%
2019
$5,532
5%
$242,025
10%
2018
$5,250
-1%
$220,023
—
2017
$5,298
8%
$219,316
10%
2016
$4,928
4%
$199,378
5%
2015
$4,743
2%
$190,347
3%
2014
$4,646
8%
$185,685
8%
2013
$4,290
—
$171,267
—
Disclaimer: Historical tax information is derived from public records provided by the county offices. Information is not guaranteed and should be independently verified.
Estimate the Cost
Estimate the Cost for 3128 Darby Ln
3128 Darby Lane, Denton, TX 76207 (MLS# 21318954) is a Single Family property with 4 bedrooms, 2 full bathrooms and 1 partial bathroom. 3128 Darby Lane is currently listed for $500,000 and was received on July 02, 2026. Want to learn more about 3128 Darby Lane? Do you have questions about finding other Single Family real estate for sale in Denton? You can browse all Denton real estate or contact a Coldwell Banker agent to request more information.