This is a carousel with tiles that activate property listing cards. Use the previous and next buttons to navigate.
1/17
$310,000 Sale Pending
This is a carousel with tiles that activate property listing cards. Use the previous and next buttons to navigate.
1/17
Property Description
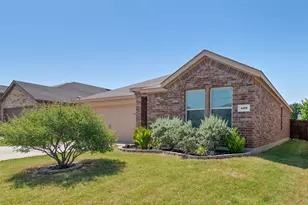
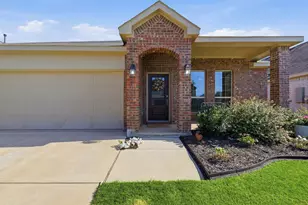
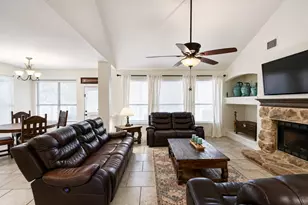
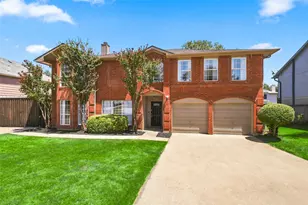
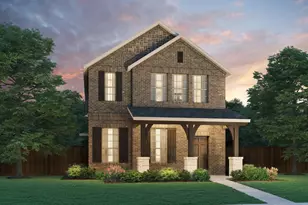
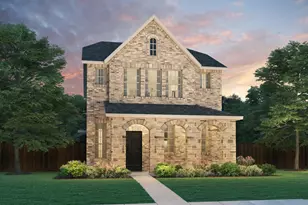
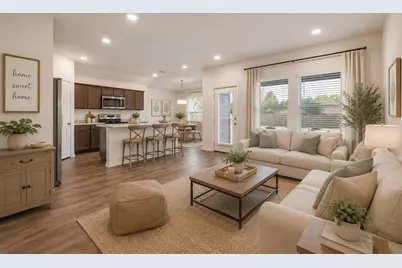
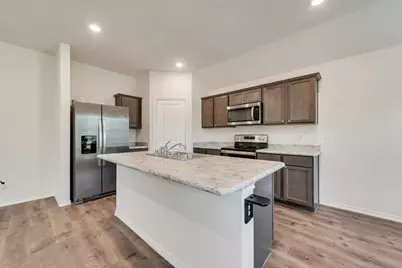
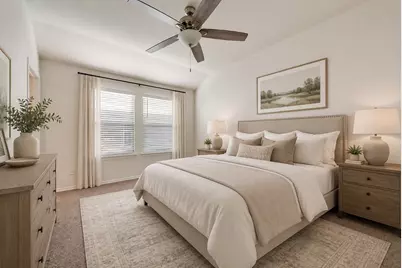
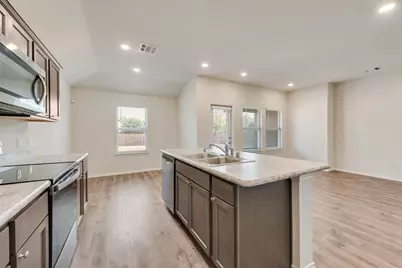
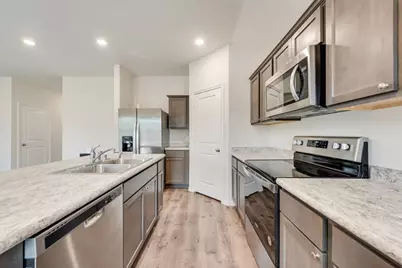
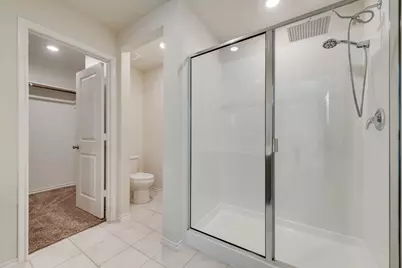
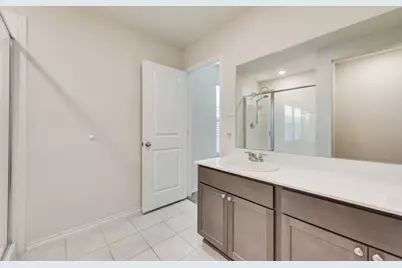
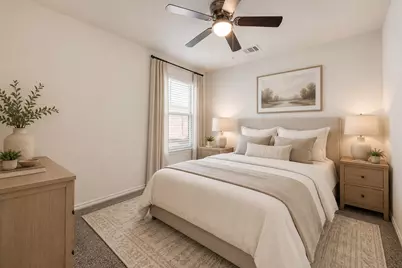
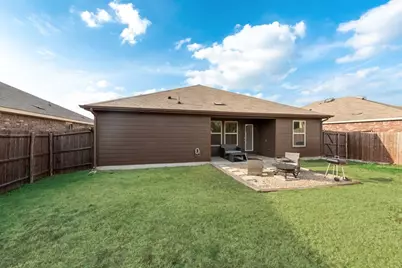
**North-Facing Denton Home Convenient to UNT, Denton Square, 35 and 380-Washer-Dryer-Fridge STAY** Discover the perfect blend of comfort and style in this 2019, 3bedroom, 2bath home nestled in a serene community of Denton, TX. With an attractive facade featuring timeless brick and stone, this residence has great curb appeal. Step into a bright, airy interior boasting an open floor plan that seamlessly connects the living, dining, and kitchen areas. This layout is perfect for both day-to-day living and entertaining guests. The light filled living room opens to the kitchen which is a true highlight with modern stainless appliances with the added bonus of the refrigerator, washer and dryer being included for your convenience! The primary bedroom suite serves as a peaceful retreat, complete with an en-suite bathroom offering privacy. Two additional bedrooms provide flexible space to suit your needs, whether you envision cozy guest rooms or functional flex rooms for living, exercising or remote working. Outside, enjoy a generous-sized backyard designed for relaxation and entertainment. The space includes a cozy firepit, perfect for evening gatherings under the stars, and the patio furniture conveys with the sale, allowing you to start enjoying your outdoor haven from day one. This home also includes a 2-car garage, providing ample space for both vehicle and storage needs. Located in the multi-faceted DFW suburb of Denton, this property offers convenient access to local amenities, shopping and dining options, as well as a community rich in culture and history. This charming Denton residence is more than a house, it's a place to create lasting memories of home. Experience it for yourself today.
Full Property Details
Full Property Details for 321 Wilson Way
General
- Price: $310,000
- HOA FEE: $14/month
- HOA FEE FREQ.: Annually
- Taxes: $5,728
- Status: Pending
- Type: Single Family
- Source: NTREIS
- MLS ID: 21336776
- Updated: 8/15/2026
- Added to Site: 32 day(s) ago
Interior
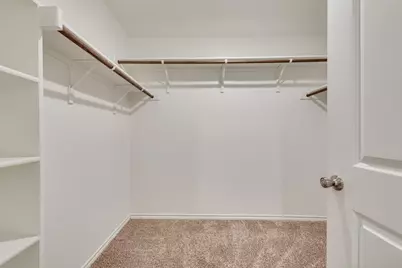
- Interior Features: Kitchen Island, Open Floorplan, Smart Home, Walk-In Closet(s)
- Appliances: Dryer, Dishwasher, Electric Range, Disposal, Microwave, Refrigerator, Washer
- Flooring: Carpet, Luxury Vinyl Plank, Tile
Rooms
Bathrooms
- Total Bathrooms: 2
- Full Bathrooms: 2
Bedrooms
- Total Bedrooms: 3
Other Rooms
- Laundry: Washer Hookup, Dryer Hookup, Laundry in Utility Room
Exterior
- Exterior Features: Rain Gutters
- Porch/Patio/Deck: Covered, Front Porch
Parking
- Garage: Yes
- Attached garage: Yes
- Garage Spaces: 2
- Covered Spaces: 2
- Parking Features: Door-Single, Garage Faces Front, Garage, Garage Door Opener
Location
- County: Denton
- Subdivision: Evers Way
- Driving Directions: See GPS.
School Information
- Elem School District: Denton ISD
- Midd School District: Denton ISD
- High School District: Denton ISD
- Elementary School: Evers Park
- Middle School: Calhoun
- High School: Denton
Community
- Association: Yes
- Assoc. Name: Evers Way HOA-Neighborhood Management
- Assoc. Fees Include: Association Management
Heating & Cooling
- Central air: Yes
- Air Conditioning: Yes
- Cooling Type: Central Air, Ceiling Fan(s), Electric
- Heating Type: Central, Electric
Utilities
- Sewer: Public Sewer
- Water: Public
- Utility Description: Sewer Available, Water Available
Structural Information
- Property Detached: Yes
- Architectural Style: Traditional, Detached
- Structure Type: House
- Detached/Attached: Detached
- Construction: Brick, Rock, Stone
- Roof: Composition
- Windows: Window Coverings
- Stories/Levels: 1
- Living Area: 1,269 Sq. Ft.
- Year Built: 2019
- Property Condition: Resale
Lot Features
- Lot Size (Acres): 0.15
- Lot Size (Sq. Ft.): 6,534
- Sidewalks: Yes
- Lot Features: Interior Lot
- Fencing (Description): Wood
Financial Considerations
- For Sale/Rent/Lease: For Sale
- Association Fee: $168
- Assoc Fee Freq.: Annually
- Tax Amount: $5,728
- Terms: Cash, Conventional, FHA, VA Loan
Disclosures and Reports
- Legal Description: EVERS WAY BLK C LOT 24
- Property ID: R732443
- Block: C
- Lot Number: 24
Listed by Coldwell Banker Apex, REALTORS, Melissa Harshman
Get Pre-Approved Today
Schools
Schools serving 321 Wilson Way
School District:Denton Independent School District
| Name | Grades | Distance |
|---|---|---|
Evers Park Elementary School 3300 Evers Parkway, Denton, TX 76207 | K-5 | 0.3 mi |
Calhoun Middle School 709 West Congress Street, Denton, TX 76201 | 6-8 | 2.2 mi |
Denton High School 3001 Bronco Way, Denton, TX 76207 | 9-12 | 1.8 mi |
Disclaimer:
School attendance boundaries provided by ATTOM Data Solutions and are for reference only. Contact the school directly to verify enrollment eligibility.
Price & Sales History for 321 Wilson Way
Date
Details
Price
Change
Source
7/25/2026
Listed
$310,000
—
MLS
Disclaimer: Historical sales information is derived from public records provided by the county offices. Information is not guaranteed and should be independently verified.

Tax History
Tax History for 321 Wilson Way
Year
Property Taxes
Change
Tax Assessment
Change
2025
$4,000
19%
$288,116
10%
2023
$3,350
—
$261,924
-15%
2023
$3,350
-13%
$309,565
57%
2021
$3,872
-4%
$196,787
-22%
2022
$4,018
-7%
$253,207
31%
2020
$4,306
683%
$193,695
705%
2019
$550
—
$24,065
—
Disclaimer: Historical tax information is derived from public records provided by the county offices. Information is not guaranteed and should be independently verified.
Estimate the Cost
Estimate the Cost for 321 Wilson Way
321 Wilson Way, Denton, TX 76207 (MLS# 21336776) is a Single Family property with 3 bedrooms and 2 full bathrooms. 321 Wilson Way is currently listed for $310,000 and was received on July 25, 2026. Want to learn more about 321 Wilson Way? Do you have questions about finding other Single Family real estate for sale in Denton? You can browse all Denton real estate or contact a Coldwell Banker agent to request more information.