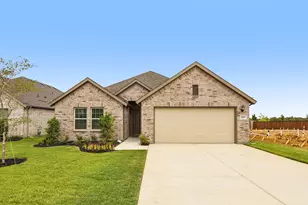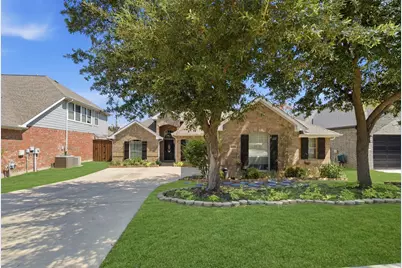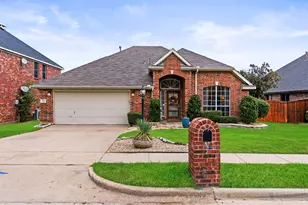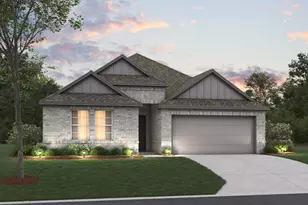
This is a carousel with tiles that activate property listing cards. Use the previous and next buttons to navigate.
1/32
$430,000 Just Listed
This is a carousel with tiles that activate property listing cards. Use the previous and next buttons to navigate.
1/32
Property Description
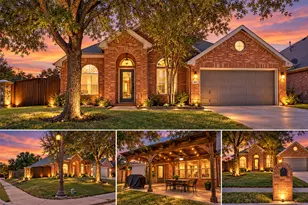
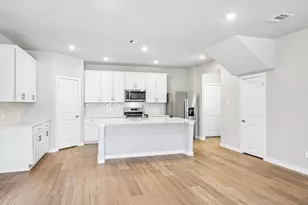
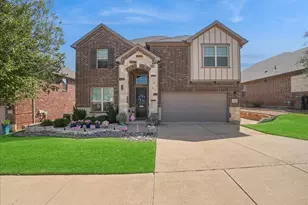
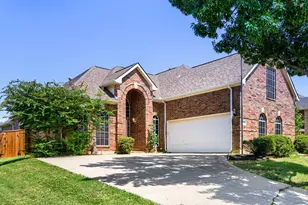
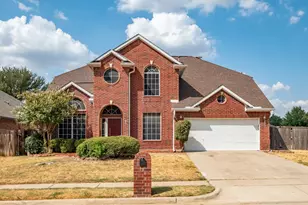
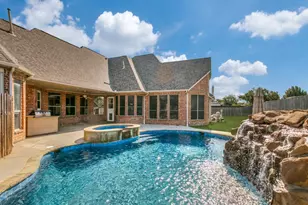
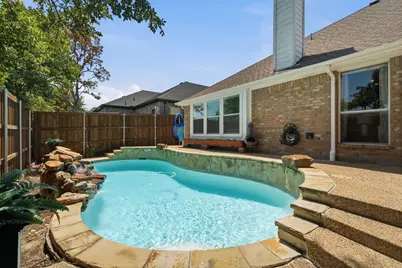
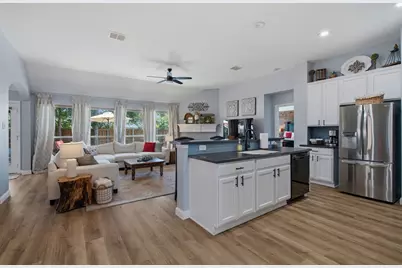
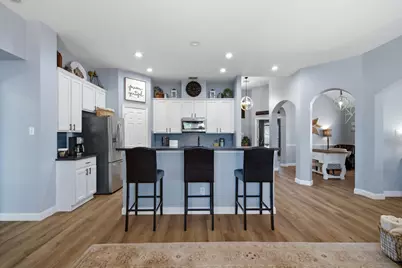
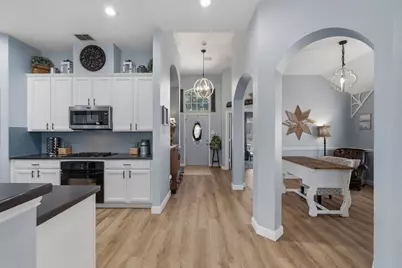
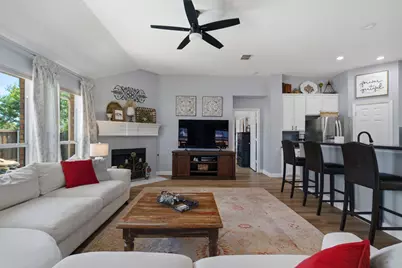
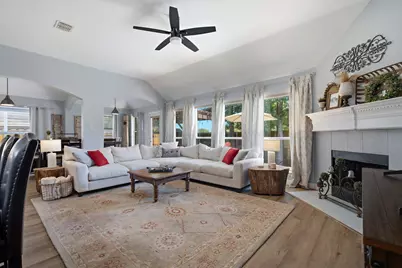
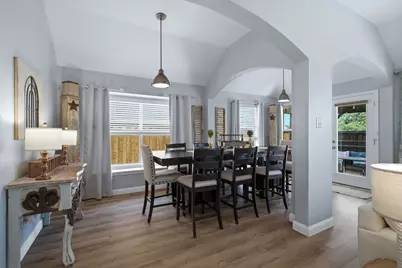
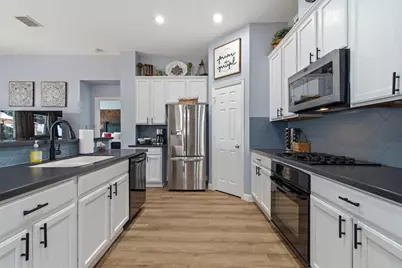
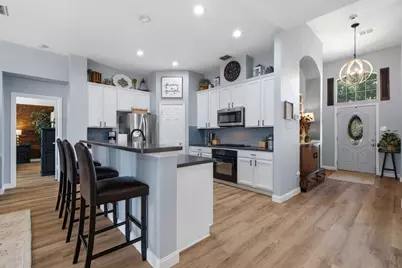
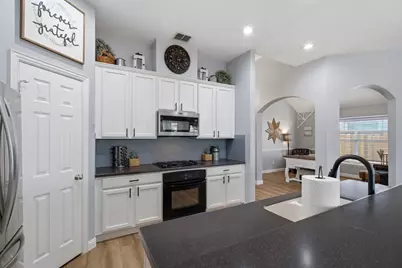
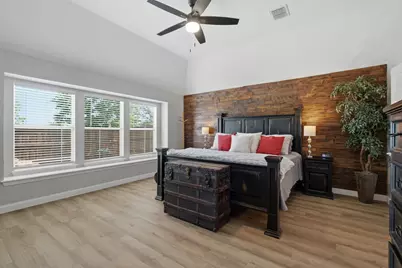
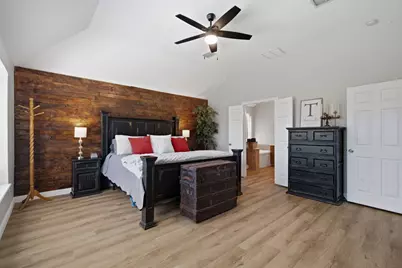
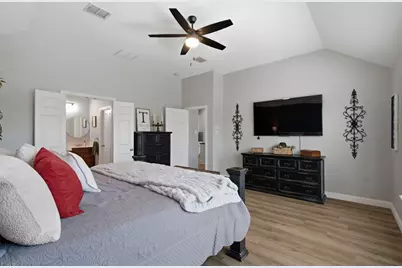
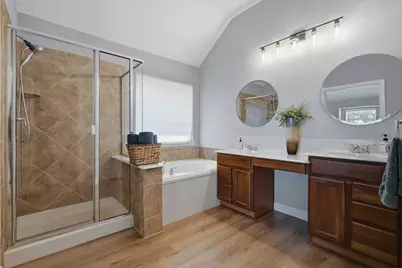
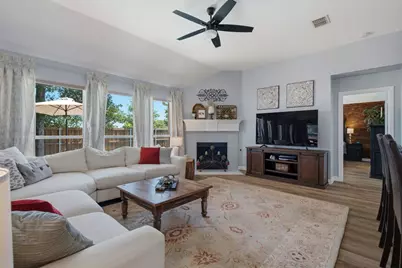
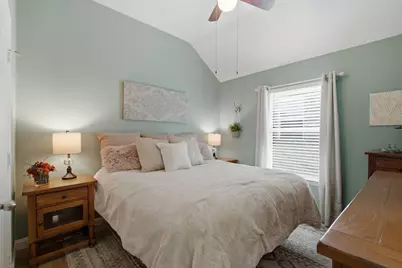
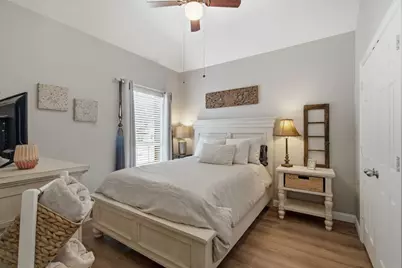
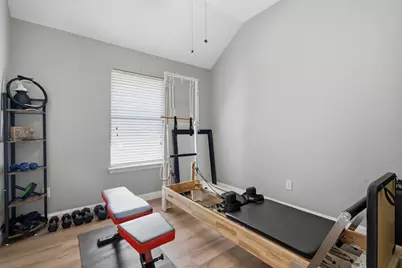
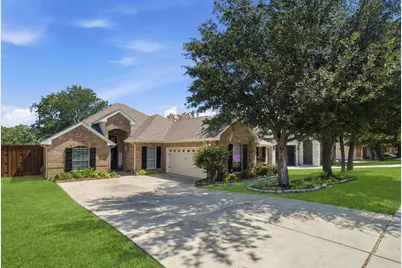
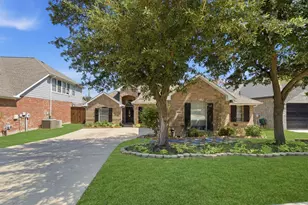
Don't miss out on this home, as it will check all the boxes! Open Floor plan, 4 bedrooms plus a study and a POOL! Home boasts new flooring, fresh paint and newer lighting fixtures. Backyard offers plenty of entertaining space on the covered patio, a pool to relax and chill and bonus is there are no neighbors behind you. Large Primary Suite is split from secondary bedrooms and has a lovely view of the waterfall and pool out back. Meticulously and lovingly maintained, this home is clean as a whistle. The kitchen has tons of counter space, a corner pantry, and a gas cooktop. Secondary bedrooms are generously sized and separate from the primary bedroom for maximum privacy. The home is tucked back in the neighborhood. There's a community playground within walking distance and will love the convenience of living within 3 miles of Wal Mart, Sprouts, and Starbucks and easy access to 35E.
Full Property Details
Full Property Details for 3313 Depaul Dr
General
- Price: $430,000
- HOA FEE: $67/month
- HOA FEE FREQ.: Quarterly
- Taxes: $8,193
- Status: Active
- Type: Single Family
- Source: NTREIS
- MLS ID: 21321751
- Updated: 7/8/2026
- Added to Site: 3 day(s) ago
Interior
- Interior Features: High Speed Internet, Open Floorplan, Pantry, Cable TV
- Fireplace: Yes
- Number of Fireplaces: 1
- Fireplace(s): Gas Starter, Wood Burning
- Appliances: Dishwasher, Electric Oven, Gas Cooktop
- Flooring: Ceramic Tile, Luxury Vinyl Plank
Rooms
Bathrooms
- Total Bathrooms: 2
- Full Bathrooms: 2
Bedrooms
- Total Bedrooms: 4
Other Rooms
- Laundry: Washer Hookup, Electric Dryer Hookup
Additional Information
- Pool: Yes
- Pool Description: Gunite, In Ground, Pool, Salt Water
- Security/Safety: Smoke Detector(s)
Parking
- Garage: Yes
- Attached garage: Yes
- Garage Spaces: 2
- Covered Spaces: 2
- Parking Features: Garage, Garage Door Opener
Location
- County: Denton
- Subdivision: Robinson Oaks
- Driving Directions: I35E N, exit State School Rd. Turn left on State School/Barrel Strap Rd. Turn right on Robinson Rd., right on Berkley
School Information
- Elem School District: Denton ISD
- Midd School District: Denton ISD
- High School District: Denton ISD
- Elementary School: Nelson
- Middle School: Crownover
- High School: Guyer
Community
- Association: Yes
- Assoc. Name: Robinson Oaks HOA Management
- Assoc. Fees Include: All Facilities
Heating & Cooling
- Air Conditioning: Yes
- Cooling Type: Ceiling Fan(s), Electric
- Heating Type: Central, Natural Gas
Utilities
- Sewer: Public Sewer
- Water: Public
- Cable Available: Yes
- Utility Description: Sewer Available, Water Available, Cable Available
Structural Information
- Property Detached: Yes
- Architectural Style: Traditional, Detached
- Structure Type: House
- Detached/Attached: Detached
- Construction: Brick
- Roof: Composition
- Windows: Window Coverings
- Stories/Levels: 1
- Living Area: 2,214 Sq. Ft.
- Year Built: 2006
Lot Features
- Lot Size (Acres): 0.161
- Lot Size (Sq. Ft.): 7,013.16
- Lot Size Source: Assessor
- Lot Features: Interior Lot
- Fencing (Description): Wood
Financial Considerations
- For Sale/Rent/Lease: For Sale
- Association Fee: $200
- Assoc Fee Freq.: Quarterly
- Tax Amount: $8,193
Disclosures and Reports
- Legal Description: ROBINSON OAKS BLK A LOT 30
- Property ID: R8466248
- Block: A
- Lot Number: 30
Listed by RE/MAX DFW Associates IV, Melanie Hartmann
Get Pre-Approved Today
Schools
Schools serving 3313 Depaul Dr
School District:Denton Independent School District
| Name | Grades | Distance |
|---|---|---|
Nelson Elementary School 3909 Teasley Lane, Denton, TX 76210 | PK-5 | 0.5 mi |
Crownover Middle School 1901 Creekside Drive, Corinth, TX 76210 | 6-8 | 1.3 mi |
Guyer High School 7501 Teasley Lane, Denton, TX 76210 | 9-12 | 1.9 mi |
Disclaimer:
School attendance boundaries provided by ATTOM Data Solutions and are for reference only. Contact the school directly to verify enrollment eligibility.
Price & Sales History for 3313 Depaul Dr
Date
Details
Price
Change
Source
7/08/2026
Listed
$430,000
—
MLS
Disclaimer: Historical sales information is derived from public records provided by the county offices. Information is not guaranteed and should be independently verified.

Tax History
Tax History for 3313 Depaul Dr
Year
Property Taxes
Change
Tax Assessment
Change
2024
$6,498
-7%
$412,067
3%
2023
$6,990
—
$398,614
-7%
2023
$6,990
143%
$428,780
22%
2021
$2,872
100%
$351,886
148%
2021
100%
$141,691
7%
2020
-100%
$132,250
-47%
2018
$5,939
-1%
$248,897
-5%
2019
$5,979
9%
$261,591
16%
2017
$5,466
8%
$226,270
10%
2016
$5,084
9%
$205,700
10%
2015
$4,660
10%
$187,000
10%
2014
$4,253
—
$170,000
—
2013
$4,258
—
$170,000
—
Disclaimer: Historical tax information is derived from public records provided by the county offices. Information is not guaranteed and should be independently verified.
Estimate the Cost
Estimate the Cost for 3313 Depaul Dr
3313 Depaul Drive, Denton, TX 76210 (MLS# 21321751) is a Single Family property with 4 bedrooms and 2 full bathrooms. 3313 Depaul Drive is currently listed for $430,000 and was received on July 08, 2026. Want to learn more about 3313 Depaul Drive? Do you have questions about finding other Single Family real estate for sale in Denton? You can browse all Denton real estate or contact a Coldwell Banker agent to request more information.