This is a carousel with tiles that activate property listing cards. Use the previous and next buttons to navigate.
1/31
$244,900
This is a carousel with tiles that activate property listing cards. Use the previous and next buttons to navigate.
1/31
Property Description
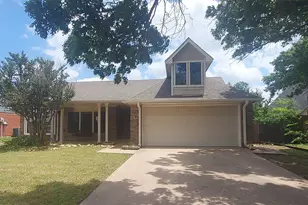
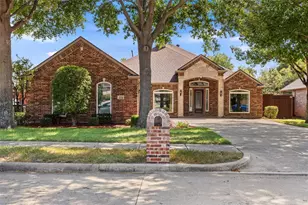
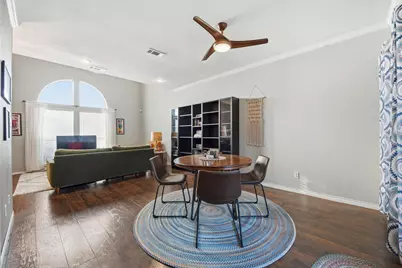
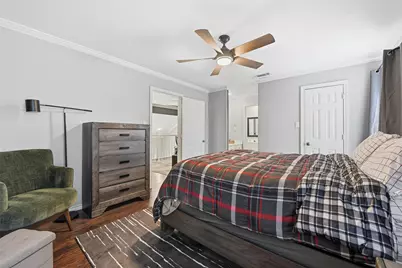
Discover this charming 1-bedroom, 1.5-bath townhouse with a loft, offering 1,231 sq. ft. of bright, open living space. Could easily be converted into a 2-bedroom. This home is filled with natural light, thanks to its abundant windows and airy layout. The primary bedroom and spacious loft are both upstairs, providing privacy and versatility perfect for a home office, guest space, or relaxation area. Enjoy a private back porch space, ideal for morning coffee or evening unwinding. Upgrades include a new fence around the carport, new carpet, a new upstairs bath and shower, new ceiling fans, a new hot water heater, new light fixtures, and a revitalized backyard space. The seller is including the new refrigerator, full-size washer, and dryer, making this home truly move-in ready. The home also features a detached garage and access to a community pool. Foundation was repaired in August-September 2026 and includes a transferable warranty.
Full Property Details
Full Property Details for 3344 Ashcroft Ln
General
- Price: $244,900
- HOA FEE: $330/month
- Taxes: $4,830
- Status: Active
- Type: Townhouse
- Source: NTREIS
- MLS ID: 21400275
- Updated: 10/2/2026
- Added to Site: 8 day(s) ago
Interior
- Interior Features: Built-in Features, Decorative/Designer Lighting Fixtures, High Speed Internet, Loft, Cable TV, Vaulted Ceiling(s), Walk-In Closet(s)
- Fireplace: Yes
- Number of Fireplaces: 1
- Fireplace(s): Gas Log, Gas Starter, Living Room, Masonry, Wood Burning
- Appliances: Dryer, Dishwasher, Electric Cooktop, Electric Oven, Disposal, Microwave, Refrigerator, Washer
- Flooring: Ceramic Tile, Laminate
Rooms
Bathrooms
- Total Bathrooms: 2
- Full Bathrooms: 1
- Half Bathrooms: 1
Bedrooms
- Total Bedrooms: 1
Additional Information
- Shared Amenities: Maintenance Front Yard
Exterior
- Exterior Features: Private Yard, Rain Gutters
- Porch/Patio/Deck: Covered
Parking
- Garage: Yes
- Garage Spaces: 2
- Covered Spaces: 2
- Parking Features: Alley Access, Door-Single, Garage, Garage Door Opener, Garage Faces Rear, Storage
Location
- County: Denton
- Subdivision: Snider Add Sec 3
- Driving Directions: From Loop 288. Exit FM2164 S N Locust St. Head south on FM2164 S N Locust St. Turn right onto Cobblestone Row, turn right onto Ashcroft Ln. Property will be on the right.
School Information
- Elem School District: Denton ISD
- Midd School District: Denton ISD
- High School District: Denton ISD
- Elementary School: Evers Park
- Middle School: Calhoun
- High School: Denton
Community
- Association: Yes
- Assoc. Name: Cobblestone HOA
- Assoc. Fees Include: All Facilities, Association Management, Insurance, Maintenance Grounds
Heating & Cooling
- Central air: Yes
- Air Conditioning: Yes
- Cooling Type: Central Air, Ceiling Fan(s), Electric
- Heating Type: Central, Fireplace(s), Natural Gas
Utilities
- Sewer: Public Sewer
- Water: Public
- Cable Available: Yes
- Utility Description: Natural Gas Available, Sewer Available, Separate Meters, Underground Utilities, Water Available, Cable Available
Structural Information
- Architectural Style: Traditional
- Detached/Attached: Attached
- Construction: Brick
- Roof: Composition
- Stories/Levels: 2
- Living Area: 1,231 Sq. Ft.
- Year Built: 1985
- Property Condition: Resale
Lot Features
- Lot Size (Acres): 0.061
- Lot Size (Sq. Ft.): 2,657.16
- Lot Features: Interior Lot, Landscaped, Subdivision, Sprinkler System, Few Trees
- Fencing (Description): Wood
Financial Considerations
- For Sale/Rent/Lease: For Sale
- Association Fee: $330
- Assoc Fee Freq.: Monthly
- Tax Amount: $4,830
- Terms: Cash, Conventional, FHA, VA Loan
Disclosures and Reports
- Legal Description: SNIDER ADDN SEC 3 BLK 10 LOT 2
- Exclusions: Ring Doorbell and Cameras
- Property ID: R110715
- Block: 10
- Lot Number: 2
Listed by Real Broker, LLC, Stacy Willingham
Get Pre-Approved Today
Schools
Schools serving 3344 Ashcroft Ln
School District:Denton Independent School District
| Name | Grades | Distance |
|---|---|---|
Evers Park Elementary School 3300 Evers Parkway, Denton, TX 76207 | K-5 | 0.2 mi |
Calhoun Middle School 709 West Congress Street, Denton, TX 76201 | 6-8 | 2.1 mi |
Denton High School 3001 Bronco Way, Denton, TX 76207 | 9-12 | 1.8 mi |
Disclaimer:
School attendance boundaries provided by ATTOM Data Solutions and are for reference only. Contact the school directly to verify enrollment eligibility.
Price & Sales History for 3344 Ashcroft Ln
Date
Details
Price
Change
Source
10/01/2026
Listed
$244,900
—
MLS
Disclaimer: Historical sales information is derived from public records provided by the county offices. Information is not guaranteed and should be independently verified.

Tax History
Tax History for 3344 Ashcroft Ln
Year
Property Taxes
Change
Tax Assessment
Change
2025
$3,101
—
$250,526
3%
2025
$3,101
8%
$242,904
6%
2023
$2,871
—
$229,000
1%
2023
$2,871
-16%
$225,900
43%
2021
$3,422
-3%
$158,377
-18%
2022
$3,534
-6%
$193,655
14%
2020
$3,764
-3%
$169,319
—
2019
$3,866
8%
$169,142
13%
2018
$3,586
13%
$150,304
15%
2017
$3,170
17%
$131,215
20%
2016
$2,708
16%
$109,576
17%
2015
$2,330
3%
$93,495
3%
2014
$2,265
6%
$90,531
6%
2013
$2,141
—
$85,471
—
Disclaimer: Historical tax information is derived from public records provided by the county offices. Information is not guaranteed and should be independently verified.
Estimate the Cost
Estimate the Cost for 3344 Ashcroft Ln
3344 Ashcroft Lane, Denton, TX 76207 (MLS# 21400275) is a Townhouse property with 1 bedroom, 1 full bathroom and 1 partial bathroom. 3344 Ashcroft Lane is currently listed for $244,900 and was received on October 01, 2026. Want to learn more about 3344 Ashcroft Lane? Do you have questions about finding other Townhouse real estate for sale in Denton? You can browse all Denton real estate or contact a Coldwell Banker agent to request more information.