
This is a carousel with tiles that activate property listing cards. Use the previous and next buttons to navigate.
This is a carousel with tiles that activate property listing cards. Use the previous and next buttons to navigate.
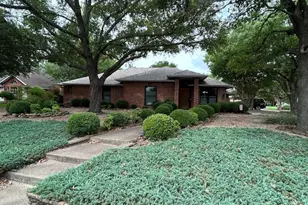

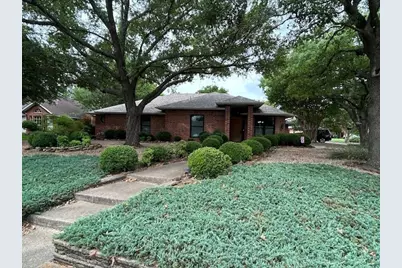
Full Property Details for 3417 Nottingham Dr
General
- Taxes: $7,361
- Status: Closed
- Type: Single Family
- Source: NTREIS
- MLS ID: 21292733
- Added to Site: 99 day(s) ago
Interior
- Interior Features: Built-in Features, Decorative/Designer Lighting Fixtures, Granite Counters, High Speed Internet, Open Floorplan, Other, Cable TV, Walk-In Closet(s)
- Fireplace: Yes
- Number of Fireplaces: 1
- Fireplace(s): Gas Log, Gas Starter, Living Room
- Appliances: Dishwasher, Disposal, Gas Water Heater, Microwave
Rooms
Bathrooms
- Total Bathrooms: 2
- Full Bathrooms: 2
Bedrooms
- Total Bedrooms: 3
Other Rooms
- Laundry: Laundry in Utility Room, Other
Exterior
- Porch/Patio/Deck: Front Porch, Other, Patio, Covered
Parking
- Garage: Yes
- Attached garage: Yes
- Garage Spaces: 2
- Carports: Yes
- Carport Spaces: 2
- Covered Spaces: 4
- Parking Features: Additional Parking, Boat, Concrete, Covered, Carport, Door-Single, Driveway, Garage, Garage Door Opener, Kitchen Level, Other, Garage Faces Side, Storage
Location
- County: Denton
- Subdivision: Hannah Estates Ph 3
- Driving Directions: gps preferred
School Information
- Elem School District: Denton ISD
- Midd School District: Denton ISD
- High School District: Denton ISD
- Elementary School: Nette Shultz
- Middle School: Strickland
- High School: Ryan H S
Heating & Cooling
- Central air: Yes
- Air Conditioning: Yes
- Cooling Type: Central Air, Ceiling Fan(s), Electric
- Heating Type: Central, Fireplace(s), Natural Gas
Utilities
- Sewer: Public Sewer
- Water: Public
- Cable Available: Yes
- Utility Description: Sewer Available, Water Available, Cable Available
Structural Information
- Property Detached: Yes
- Architectural Style: Other, Detached
- Structure Type: House
- Detached/Attached: Detached
- Construction: Brick, Other
- Roof: Composition
- Windows: Window Coverings
- Stories/Levels: 1
- Living Area: 1,765 Sq. Ft.
- Year Built: 1986
Additional Structures
- Other Structures: Other
Lot Features
- Lot Size (Acres): 0.316
- Lot Size (Sq. Ft.): 13,764.96
- Lot Size Source: Assessor
- Lot Features: Back Yard, Corner Lot, Lawn, Landscaped, Native Plants, Many Trees, Subdivision, Sprinkler System
- Fencing (Description): Privacy
Green Features
- Energy Efficient: Other
- Water Conservation: Water-Smart Landscaping
Financial Considerations
- For Sale/Rent/Lease: For Sale
- Tax Amount: $7,361
- Terms: Cash, Conventional, FHA, VA Loan
Disclosures and Reports
- Legal Description: HANNAH ESTATES PH 3 BLK 4 LOT 15
- Exclusions: Side entry-Two car garage w-storage plus addl 2+cov.carport area-great storage bonus for projects.Some yard art goes w-seller, some will remain 4 buyer
- Property ID: R116198
- Block: 4
- Lot Number: 15
Listed by Keller Williams Realty, MARIANNE LAMB
Sold by Seek Real Estate, Taylor Haywood
Listing agent
MARIANNE LAMB
Keller Williams Realty
940 391-6240,940 391-6240

 NMLS#: 1598647
Schools serving 3417 Nottingham Dr
| Name | Grades | Distance |
|---|---|---|
Nette Shultz 1502 Hanover Drive, Denton, TX 76209 | PK-5 | 0.5 mi |
Strickland Middle School 3003 North Bell Avenue, Denton, TX 76209 | 6-8 | 1.2 mi |
Ryan High School 5101 East McKinney Street, Denton, TX 76208 | 9-12 | 3.2 mi |
This is a carousel with tiles that activate property listing cards. Use the previous and next buttons to navigate.




This is a carousel with tiles that activate property listing cards. Use the previous and next buttons to navigate.


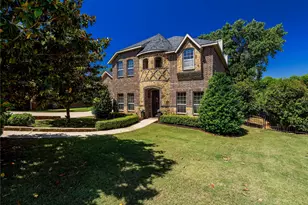
3417 Nottingham Drive, Denton, TX 76209 (MLS# 21292733) is a Single Family property that was sold on July 14, 2026. Want to learn more about 3417 Nottingham Drive? Do you have questions about finding other Single Family real estate for sale in Denton? You can browse all Denton real estate or contact a Coldwell Banker agent to request more information.