This is a carousel with tiles that activate property listing cards. Use the previous and next buttons to navigate.
1/40
$395,000
This is a carousel with tiles that activate property listing cards. Use the previous and next buttons to navigate.
1/40
Property Description
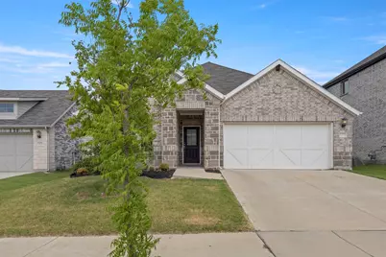
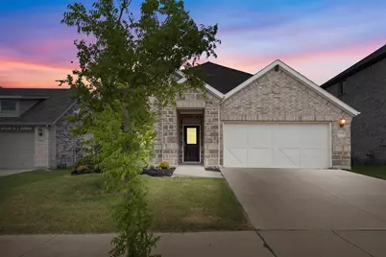
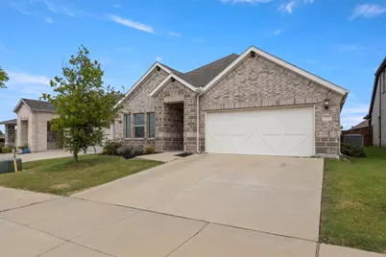
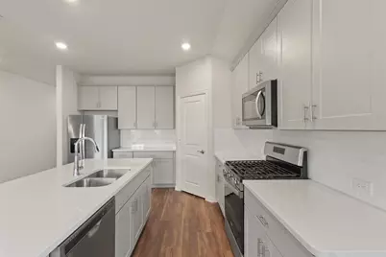
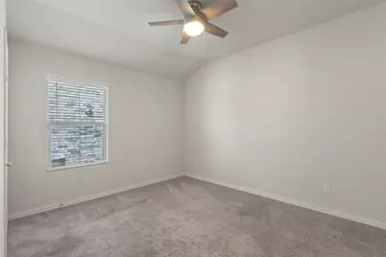
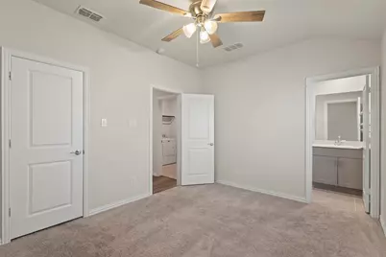
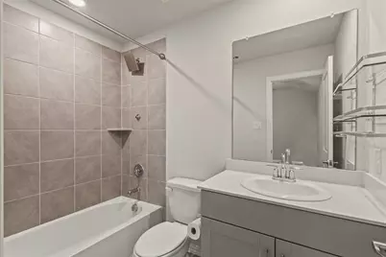
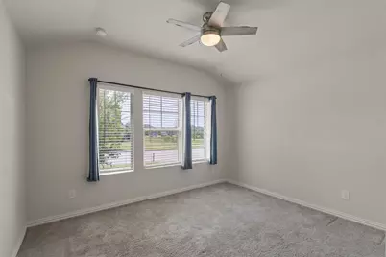
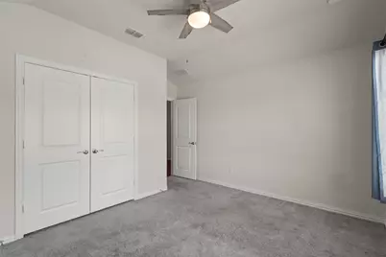
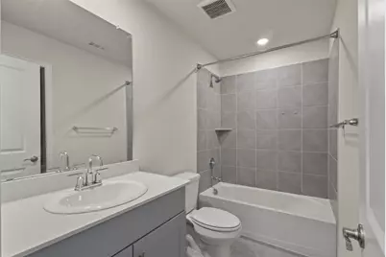
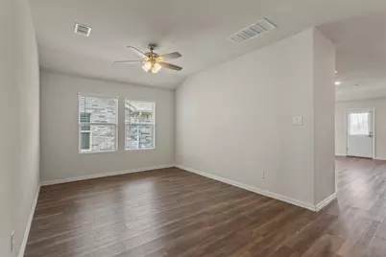
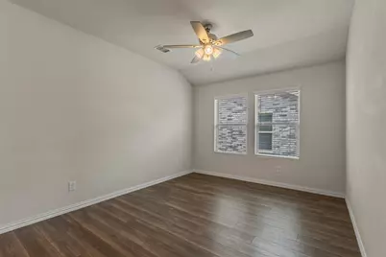
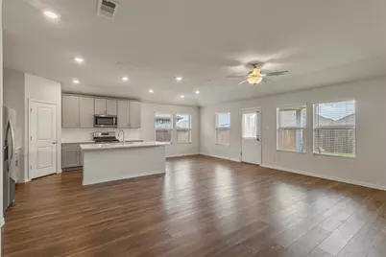
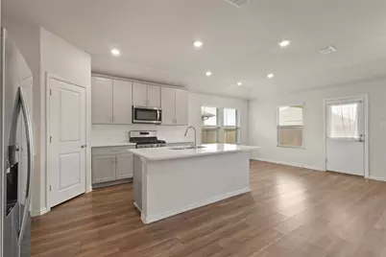
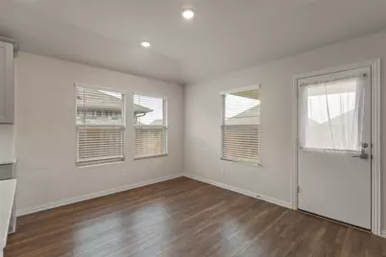
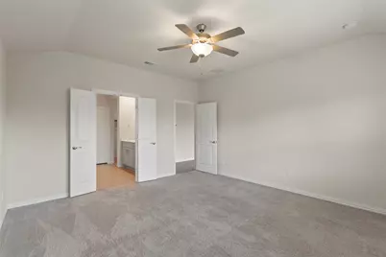
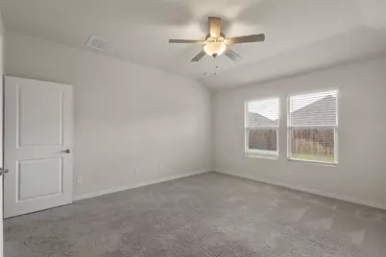
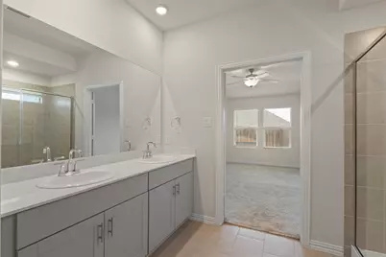
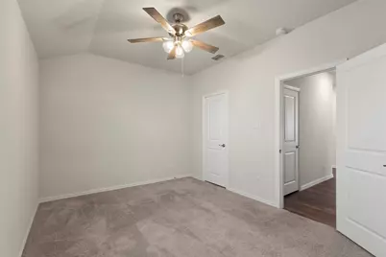
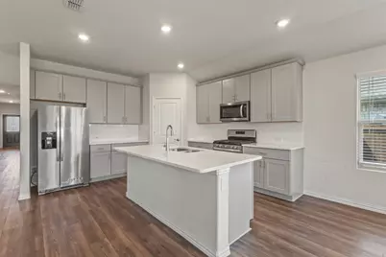
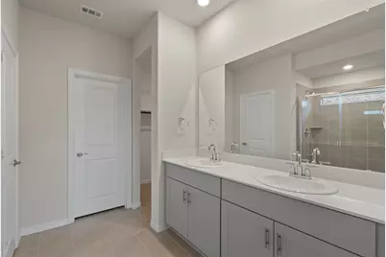
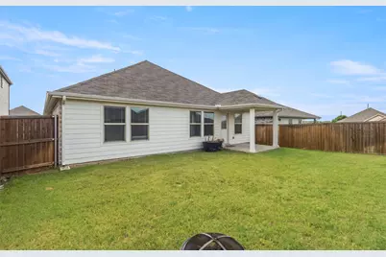
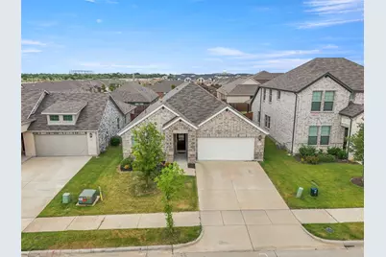
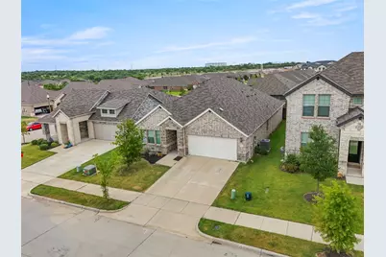
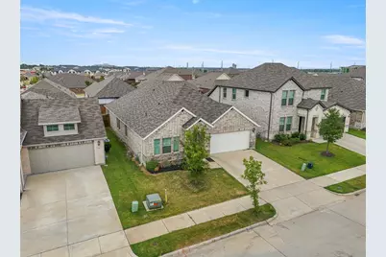
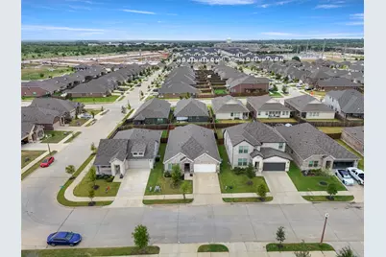
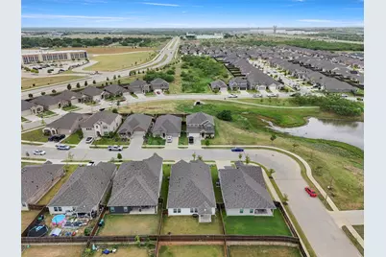
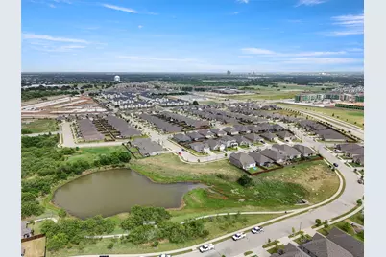
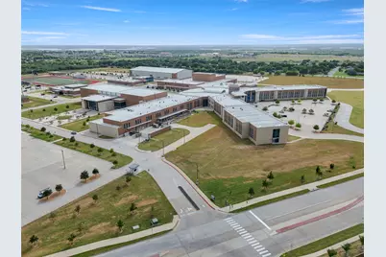
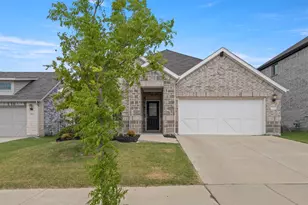
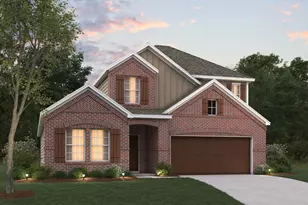
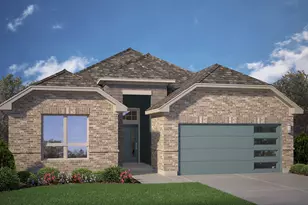
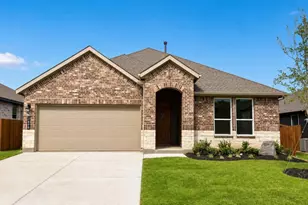
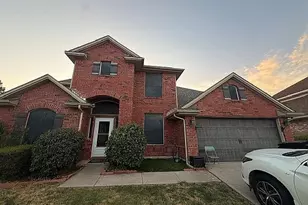
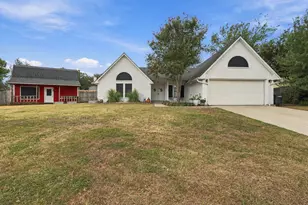
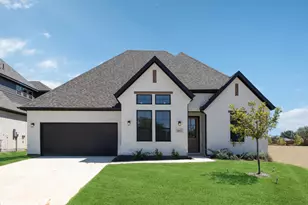
Welcome to this beautifully crafted, energy-efficient home built in 2022, offering 4 spacious bedrooms, 3 full bathrooms, and a thoughtfully designed open-concept floor plan perfect for everyday living and entertaining. The heart of the home features a stylish kitchen with pebble cabinetry, white pearl quartz countertops, a large center island, wood-toned luxury vinyl plank flooring, and elegant carpeting. The kitchen seamlessly overlooks the dining and family rooms, creating a bright and inviting gathering space. Ideally situated near the end of a quiet cul-de-sac, this home enjoys peaceful pond views from the front and a location that blends comfort, convenience, and tranquility. Residents can enjoy nearby North Lakes Park, the recreation center, and a variety of shopping, dining, and entertainment options. Located within highly desirable Denton ISD, the home is just steps from Denton High School and minutes from the University of North Texas, UNT Discovery Park, and the Space Discovery Center. Commuters will appreciate easy access to I-35, US-77, Loop 288, and US-380. North Lakes Park is only 3 minutes away, Razor Ranch Marketplace is approximately 6 minutes away, and both the University of North Texas and Texas Woman's University are within a 20-minute drive. Modern finishes, an exceptional location, and everyday convenience make this move-in-ready home an outstanding opportunity.
Full Property Details
Full Property Details for 3420 Chivalry Dr
General
- Price: $395,000
- HOA FEE: $45/month
- HOA FEE FREQ.: Annually
- Taxes: $8,108
- Status: Active
- Type: Single Family
- Source: NTREIS
- MLS ID: 21332808
- Updated: 7/20/2026
- Added to Site: 18 day(s) ago
Interior
- Interior Features: High Speed Internet, Kitchen Island, Open Floorplan, Cable TV, Walk-In Closet(s), Air Filtration
- Fireplace(s): None
- Appliances: Dryer, Dishwasher, Disposal, Gas Oven, Microwave, Refrigerator, Washer
- Flooring: Carpet, Ceramic Tile, Luxury Vinyl Plank
Rooms
Bathrooms
- Total Bathrooms: 3
- Full Bathrooms: 3
Bedrooms
- Total Bedrooms: 4
Additional Information
- Security/Safety: Carbon Monoxide Detector(s)
- Equipment: Air Purifier
Exterior
- Exterior Features: Deck
- Porch/Patio/Deck: Covered, Deck
Parking
- Garage: Yes
- Attached garage: Yes
- Garage Spaces: 2
- Carports: Yes
- Carport Spaces: 2
- Covered Spaces: 2
- Parking Features: Attached Carport, Driveway, Garage
Location
- County: Denton
- Subdivision: Kings Ridge Estates
- Driving Directions: Use GPS
School Information
- Elem School District: Denton ISD
- Midd School District: Denton ISD
- High School District: Denton ISD
- Elementary School: Rivera
- Middle School: Bettye Myers
- High School: Denton
Community
- Association: Yes
- Assoc. Name: Legacy Southwest Property Management
- Assoc. Fees Include: All Facilities, Association Management
Heating & Cooling
- Central air: Yes
- Air Conditioning: Yes
- Cooling Type: Central Air, Electric
- Heating Type: Central, Electric, Heat Pump
Utilities
- Sewer: Public Sewer
- Water: Public
- Cable Available: Yes
- Utility Description: Natural Gas Available, Sewer Available, Separate Meters, Water Available, Cable Available
Structural Information
- Property Detached: Yes
- Architectural Style: Ranch, Traditional, Detached
- Structure Type: House
- Detached/Attached: Detached
- Construction: Brick, Rock, Stone
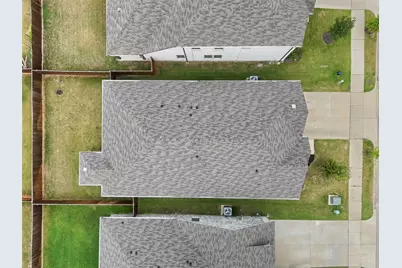
- Roof: Composition
- Windows: Window Coverings
- Stories/Levels: 1
- Living Area: 2,260 Sq. Ft.
- Year Built: 2022
Lot Features
- Lot Size (Acres): 0.138
- Lot Size (Sq. Ft.): 6,011.28
- Frontage: All Weather Road
- Sidewalks: Yes
- Lot Features: Landscaped
- Fencing (Description): Wood
Water Features
- Water Front: Yes
Green Features
- Indoor Air Quality: Filtration
- Water Conservation: Low-Flow Fixtures
Financial Considerations
- For Sale/Rent/Lease: For Sale
- Association Fee: $540
- Assoc Fee Freq.: Annually
- Tax Amount: $8,108
Disclosures and Reports
- Legal Description: KINGS RIDGE ESTATES PHASE I BLK G LOT 15
- Property ID: R959661
- Block: G
- Lot Number: 15
Listed by Ebby Halliday Realtors, Hanayya Shah

Get Pre-Approved Today
Schools
Schools serving 3420 Chivalry Dr
School District:Denton Independent School District
| Name | Grades | Distance |
|---|---|---|
Evers Park Elementary School 3300 Evers Parkway, Denton, TX 76207 | K-5 | 1.7 mi |
Calhoun Middle School 709 West Congress Street, Denton, TX 76201 | 6-8 | 2.6 mi |
Denton High School 3001 Bronco Way, Denton, TX 76207 | 9-12 | 0.2 mi |
Disclaimer:
School attendance boundaries provided by ATTOM Data Solutions and are for reference only. Contact the school directly to verify enrollment eligibility.
Price & Sales History for 3420 Chivalry Dr
Date
Details
Price
Change
Source
7/20/2026
Listed
$395,000
—
MLS
Disclaimer: Historical sales information is derived from public records provided by the county offices. Information is not guaranteed and should be independently verified.
Tax History
Tax History for 3420 Chivalry Dr
Year
Property Taxes
Change
Tax Assessment
Change
2025
$8,063
-3%
$405,538
-3%
2023
$8,323
—
$420,068
-4%
2023
$8,323
351%
$435,883
401%
2022
$1,847
—
$87,000
567%
2022
$1,847
—
$13,050
—
Disclaimer: Historical tax information is derived from public records provided by the county offices. Information is not guaranteed and should be independently verified.
Estimate the Cost
Estimate the Cost for 3420 Chivalry Dr
3420 Chivalry Drive, Denton, TX 76207 (MLS# 21332808) is a Single Family property with 4 bedrooms and 3 full bathrooms. 3420 Chivalry Drive is currently listed for $395,000 and was received on July 20, 2026. Want to learn more about 3420 Chivalry Drive? Do you have questions about finding other Single Family real estate for sale in Denton? You can browse all Denton real estate or contact a Coldwell Banker agent to request more information.