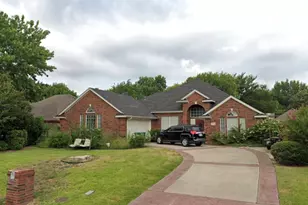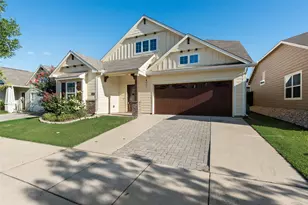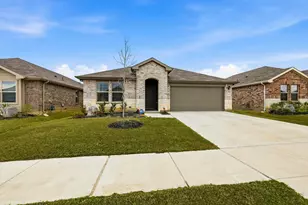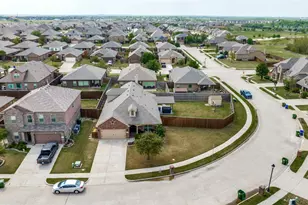
This is a carousel with tiles that activate property listing cards. Use the previous and next buttons to navigate.
1/29
$365,000
This is a carousel with tiles that activate property listing cards. Use the previous and next buttons to navigate.
1/29
Property Description
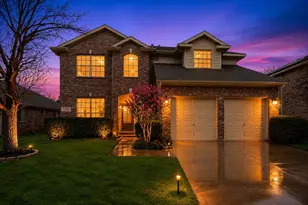
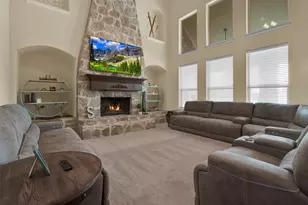
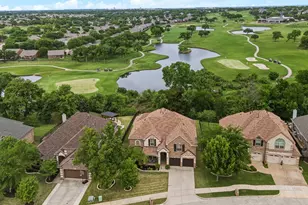
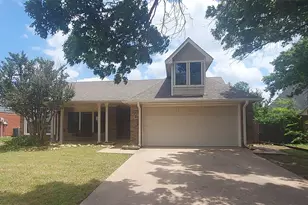
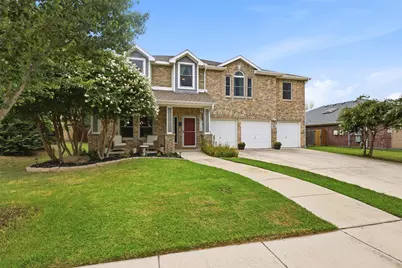
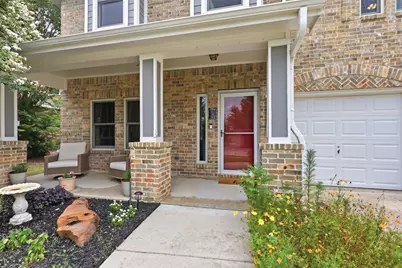
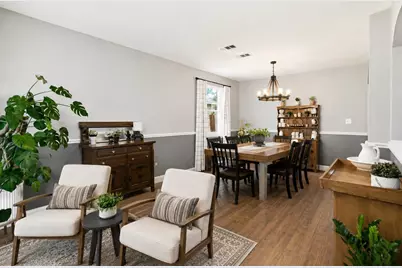
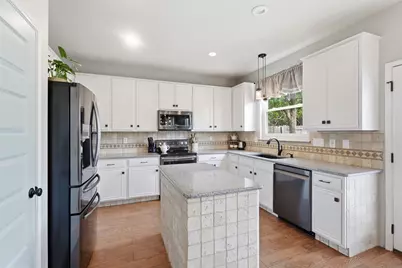
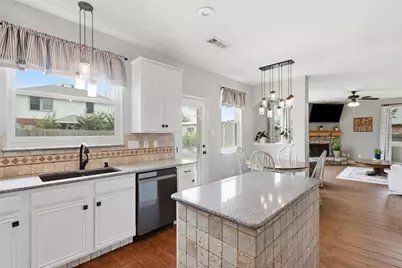
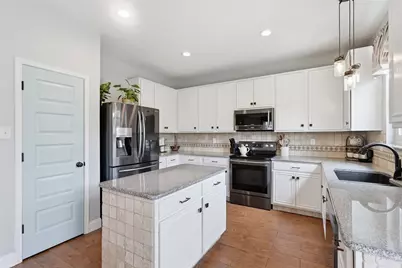
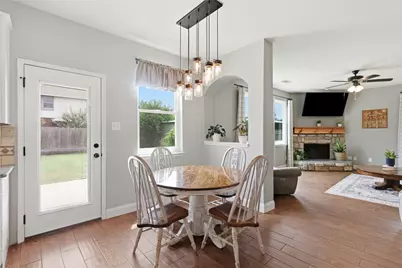
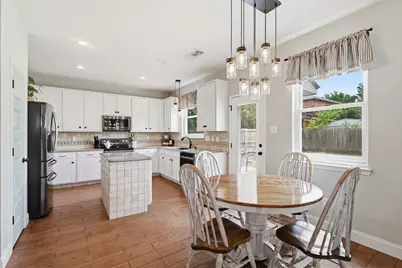
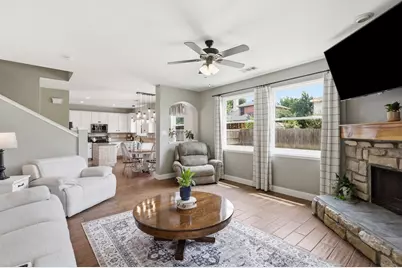
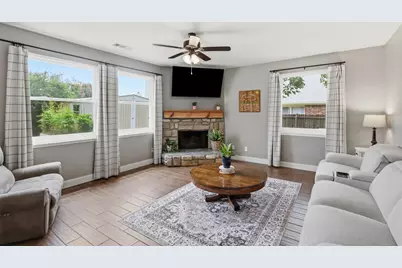
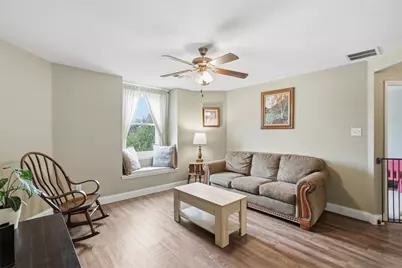
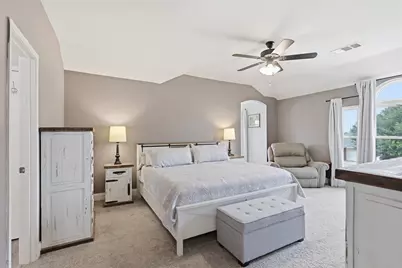
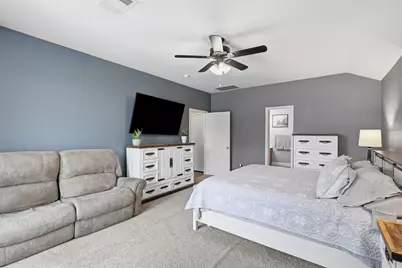
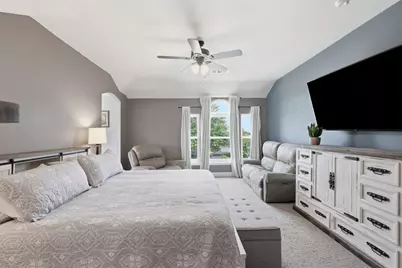
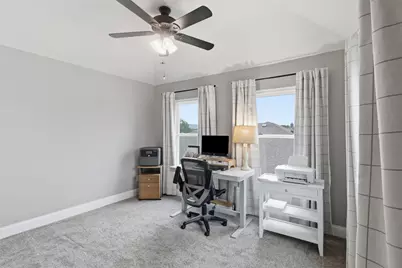
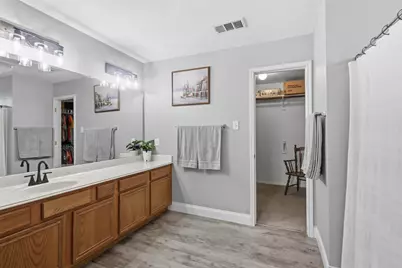
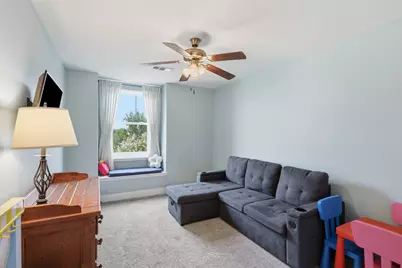
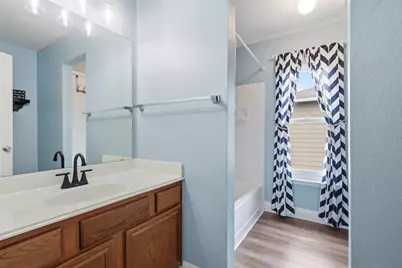
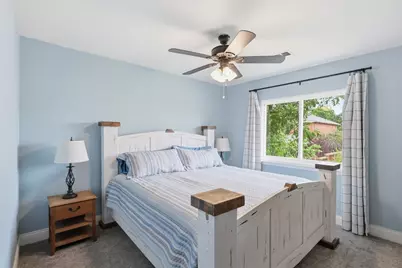
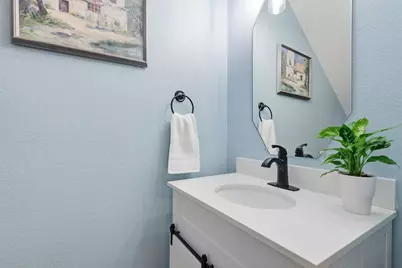
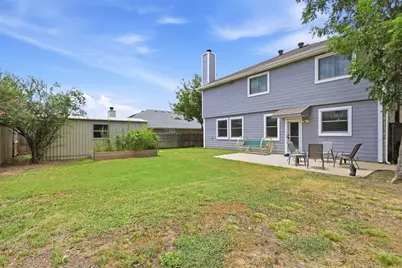
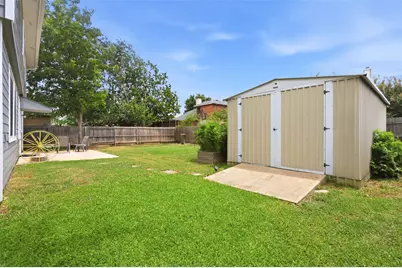
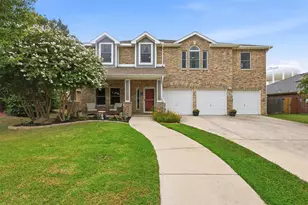
Welcome home to this spacious and well maintained two story home in the Northpointe community! Offering 2,731 square feet of thoughtfully designed living space, this bright and inviting home features 4 bedrooms, 2.5 bathrooms, 3 car garage and multiple living areas, providing space for everyday living and entertaining. Natural light fills the home, creating a warm and welcoming atmosphere throughout. The kitchen features granite countertops, a center island, abundant cabinet storage, and an easy flow into the main living area, making it perfect for gathering with family and friends. Upstairs, you'll find a spacious second living area that can easily serve as a game room, media room, or playroom. The oversized primary suite is a true retreat, featuring a spacious room that's perfect for a home office, reading nook, or workout space. The ensuite bathroom offers plenty of space, along with a generous walk-in closet. This home has been exceptionally cared for and includes valuable updates, including a roof 2018, HVAC systems 2018 and 2022, water heater 2021, all new windows 2023, updated flooring, a new dishwasher 2024, and a smart sprinkler system 2024. Ideally located just minutes from shopping, restaurants, parks, schools, and the Denton Public Library, this home offers the perfect combination of space, comfort, and convenience. If you're looking for a move in ready home with a flexible floor plan and major mechanical and cosmetic updates already completed, this one is a must see!
Full Property Details
Full Property Details for 3424 Crisoforo Dr
General
- Price: $365,000
- Taxes: $7,166
- Status: Active
- Type: Single Family
- Source: NTREIS
- MLS ID: 21326735
- Updated: 7/20/2026
- Added to Site: 8 day(s) ago
Interior
- Interior Features: Decorative/Designer Lighting Fixtures, High Speed Internet, Kitchen Island, Loft, Open Floorplan, Cable TV, Walk-In Closet(s)
- Fireplace: Yes
- Number of Fireplaces: 1
- Fireplace(s): Wood Burning
- Appliances: Dishwasher, Electric Cooktop, Electric Oven, Electric Water Heater, Disposal, Microwave
- Flooring: Carpet, Ceramic Tile
Rooms
Bathrooms
- Total Bathrooms: 3
- Full Bathrooms: 2
- Half Bathrooms: 1
Bedrooms
- Total Bedrooms: 4
Other Rooms
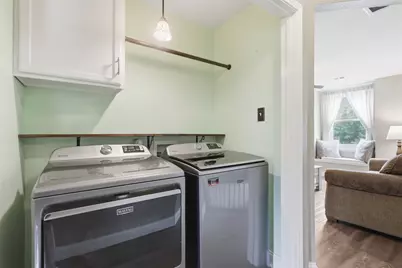
- Laundry: Washer Hookup, Dryer Hookup, ElectricDryer Hookup, Laundry in Utility Room
Additional Information
- Security/Safety: Carbon Monoxide Detector(s), Smoke Detector(s)
Parking
- Garage: Yes
- Attached garage: Yes
- Garage Spaces: 3
- Covered Spaces: 3
- Parking Features: Garage Faces Front, Garage, Garage Door Opener
Location
- County: Denton
- Subdivision: Northpointe Ph 1 Denton ISD
- Driving Directions: See GPS
School Information
- Elem School District: Denton ISD
- Midd School District: Denton ISD
- High School District: Denton ISD
- Elementary School: Evers Park
- Middle School: Calhoun
- High School: Denton
Heating & Cooling
- Central air: Yes
- Air Conditioning: Yes
- Cooling Type: Central Air, Ceiling Fan(s), Electric
- Heating Type: Central, Electric
Utilities
- Sewer: Public Sewer
- Water: Public
- Cable Available: Yes
- Utility Description: Sewer Available, Water Available, Cable Available
Structural Information
- Property Detached: Yes
- Architectural Style: Traditional, Detached
- Structure Type: House
- Detached/Attached: Detached
- Construction: Brick, Fiber Cement
- Roof: Composition
- Windows: Window Coverings
- Stories/Levels: 2
- Living Area: 2,731 Sq. Ft.
- Year Built: 2002
Lot Features
- Lot Size (Acres): 0.158
- Lot Size (Sq. Ft.): 6,882.48
- Sidewalks: Yes
- Lot Features: Back Yard, Interior Lot, Lawn, Landscaped, Subdivision, Sprinkler System
- Fencing (Description): Wood
Financial Considerations
- For Sale/Rent/Lease: For Sale
- Tax Amount: $7,166
- Terms: Cash, Conventional, FHA, VA Loan
Disclosures and Reports
- Legal Description: NORTHPOINTE PH 1 (DENTON ISD) BLK 18 LOT 16
- Exclusions: Dining room ladder light
- Property ID: R231690
- Block: 18
- Lot Number: 16
Listed by Russell Realty, Amber Brown
Get Pre-Approved Today
Schools
Schools serving 3424 Crisoforo Dr
School District:Denton Independent School District
| Name | Grades | Distance |
|---|---|---|
Evers Park Elementary School 3300 Evers Parkway, Denton, TX 76207 | K-5 | 0.8 mi |
Calhoun Middle School 709 West Congress Street, Denton, TX 76201 | 6-8 | 2.2 mi |
Denton High School 3001 Bronco Way, Denton, TX 76207 | 9-12 | 1.1 mi |
Disclaimer:
School attendance boundaries provided by ATTOM Data Solutions and are for reference only. Contact the school directly to verify enrollment eligibility.
Price & Sales History for 3424 Crisoforo Dr
Date
Details
Price
Change
Source
7/15/2026
Listed
$365,000
—
MLS
Disclaimer: Historical sales information is derived from public records provided by the county offices. Information is not guaranteed and should be independently verified.

Estimate the Cost
Estimate the Cost for 3424 Crisoforo Dr
3424 Crisoforo Drive, Denton, TX 76207 (MLS# 21326735) is a Single Family property with 4 bedrooms, 2 full bathrooms and 1 partial bathroom. 3424 Crisoforo Drive is currently listed for $365,000 and was received on July 15, 2026. Want to learn more about 3424 Crisoforo Drive? Do you have questions about finding other Single Family real estate for sale in Denton? You can browse all Denton real estate or contact a Coldwell Banker agent to request more information.