This is a carousel with tiles that activate property listing cards. Use the previous and next buttons to navigate.
1/34
$385,000
This is a carousel with tiles that activate property listing cards. Use the previous and next buttons to navigate.
1/34
Property Description
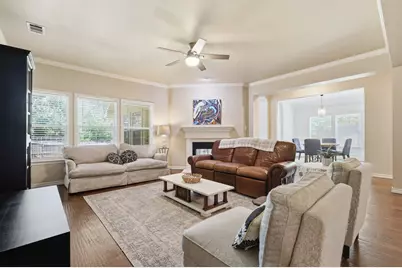
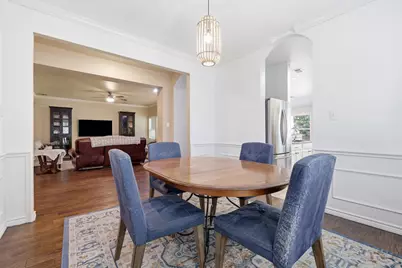
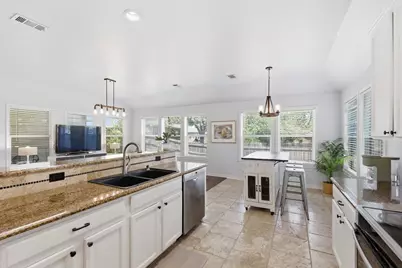
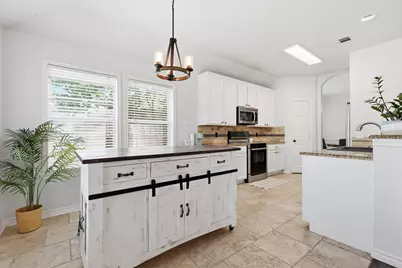
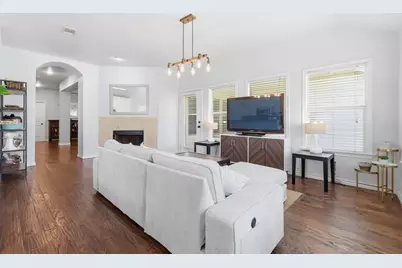
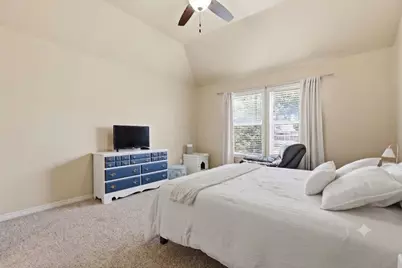
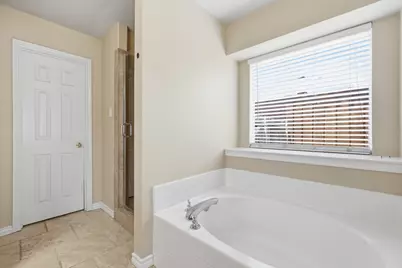
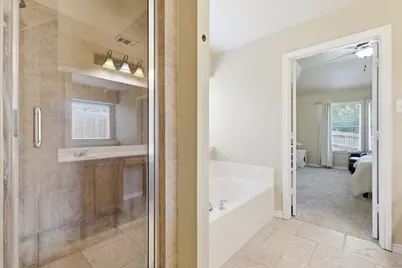
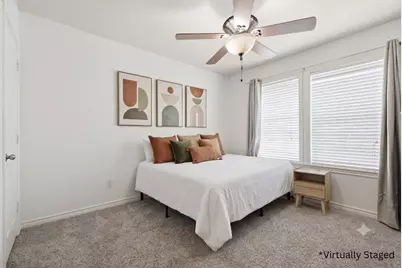
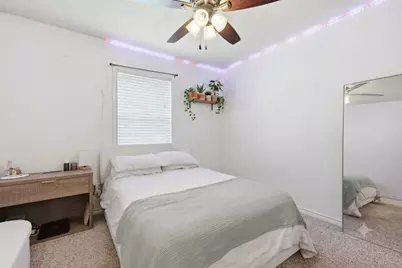
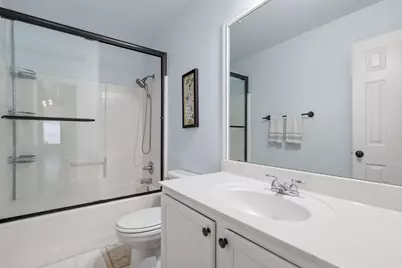
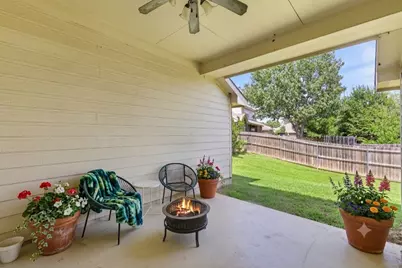
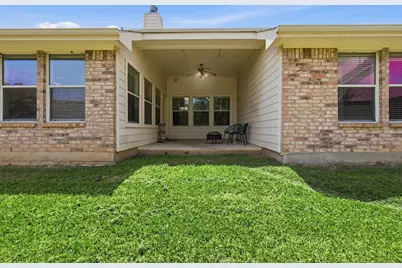
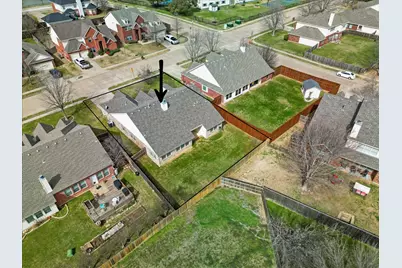
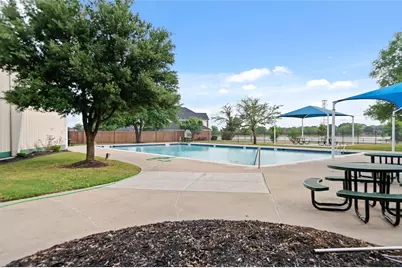
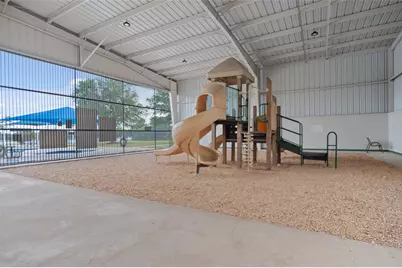
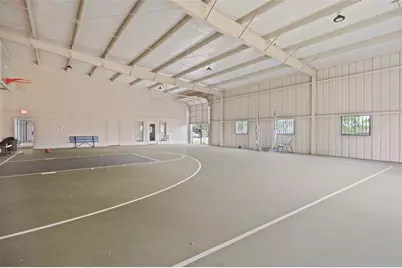
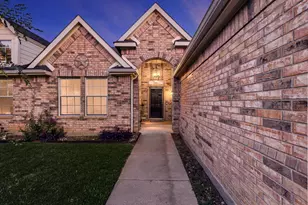
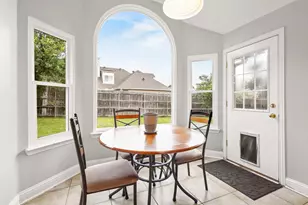
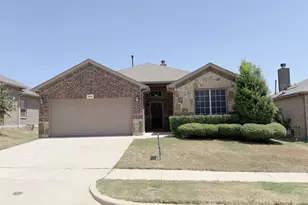
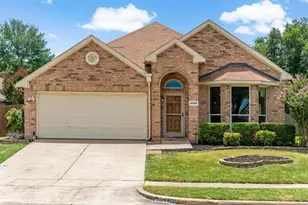
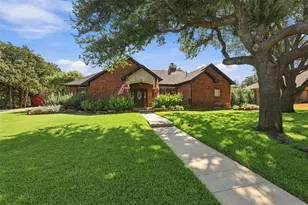
Welcome home to this beautifully maintained residence in the highly desirable Sundown Ranch community! From the moment you step inside, you will appreciate the rich engineered hardwood floors, abundant natural light, and spacious open-concept design that's perfect for everyday living and effortless entertaining. Offering two generous living areas connected by a striking double-sided fireplace, this home provides flexible spaces for gathering, relaxing, or hosting guests. The well-appointed kitchen is sure to impress with granite countertops, a premium Bosch range and dishwasher, ample cabinetry, and a charming breakfast nook. A formal dining room offers the ideal setting for holiday dinners and special occasions. The private primary suite is a true retreat, featuring an ensuite bath with a relaxing garden tub, separate shower, dual-sink vanity, and a spacious walk-in closet. A versatile fourth bedroom provides the perfect space for a home office, study, or guest room. Step outside to the covered patio overlooking a fully fenced backyard-an inviting space for outdoor dining, play, or simply unwinding after a long day. Enjoy all that Sundown Ranch has to offer, including a community pool, a clubhouse, indoor and outdoor playgrounds, indoor basketball court, scenic pond, and miles of walking trails. Conveniently located just minutes from shopping, dining, entertainment, and easy access to I-35, this home combines neighborhood charm with everyday convenience. Don't miss your opportunity to own this exceptional home in one of the area's most sought-after neighborhoods. Schedule your private showing today!
Full Property Details
Full Property Details for 3505 Mustang Dr
General
- Price: $385,000
- HOA FEE: $52/month
- HOA FEE FREQ.: Semi-Annually
- Taxes: $8,441
- Status: Active
- Type: Single Family
- Source: NTREIS
- MLS ID: 21316336
- Updated: 7/1/2026
- Added to Site: 9 day(s) ago
Interior
- Interior Features: Decorative/Designer Lighting Fixtures, Eat-in Kitchen, Granite Counters, Pantry, Cable TV, Walk-In Closet(s)
- Fireplace: Yes
- Number of Fireplaces: 1
- Fireplace(s): Double Sided, Gas Starter, Wood Burning
- Appliances: Dishwasher, Electric Range
- Flooring: Carpet, Ceramic Tile, Engineered Hardwood
Rooms
Bathrooms
- Total Bathrooms: 2
- Full Bathrooms: 2
Bedrooms
- Total Bedrooms: 4
Other Rooms
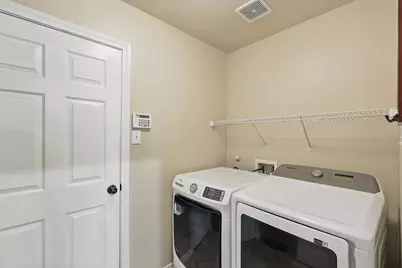
- Laundry: Washer Hookup, Dryer Hookup
Additional Information
- Shared Pool: Yes
- Pool: Yes
- Pool Description: None, Community
Exterior
- Porch/Patio/Deck: Covered
Parking
- Garage: Yes
- Attached garage: Yes
- Garage Spaces: 2
- Covered Spaces: 2
- Parking Features: Door-Multi, Driveway
Location
- County: Denton
- Subdivision: Sundown Ranch
- Driving Directions: Use GPS
School Information
- Elem School District: Denton ISD
- Midd School District: Denton ISD
- High School District: Denton ISD
- Elementary School: Houston
- Middle School: Mcmath
- High School: Denton
Community
- Association: Yes
- Assoc. Name: Texas Star Management
- Assoc. Fees Include: All Facilities
Heating & Cooling
- Central air: Yes
- Air Conditioning: Yes
- Cooling Type: Central Air
- Heating Type: Central
Utilities
- Sewer: Public Sewer
- Water: Public
- Cable Available: Yes
- Utility Description: Sewer Available, Water Available, Cable Available
Structural Information
- Property Detached: Yes
- Architectural Style: Traditional, Detached
- Structure Type: House
- Detached/Attached: Detached
- Construction: Brick
- Roof: Composition
- Stories/Levels: 1
- Living Area: 2,272 Sq. Ft.
- Year Built: 2003
Lot Features
- Lot Size (Acres): 0.207
- Lot Size (Sq. Ft.): 9,016.92
- Sidewalks: Yes
- Fencing (Description): Wood
Financial Considerations
- For Sale/Rent/Lease: For Sale
- Association Fee: $310
- Assoc Fee Freq.: Semi-Annually
- Tax Amount: $8,441
- Terms: Cash, Conventional, FHA, VA Loan
Disclosures and Reports
- Documents Avail.: Survey
- Legal Description: Sundown Ranch Ph 2 Blk R Lot 2
- Property ID: R221781
- Block: R
- Lot Number: 2
Listed by Post Oak Realty, LLC, Jennifer Ladd

Get Pre-Approved Today
Schools
Schools serving 3505 Mustang Dr
School District:Denton Independent School District
| Name | Grades | Distance |
|---|---|---|
Houston Elementary School, Denton, TX 3100 Teasley Lane, Denton, TX 76205 | PK-5 | 0.5 mi |
Mcmath Middle School 1900 Jason Drive, Denton, TX 76205 | 6-8 | 1.7 mi |
Denton High School 3001 Bronco Way, Denton, TX 76207 | 9-12 | 6.4 mi |
Disclaimer:
School attendance boundaries provided by ATTOM Data Solutions and are for reference only. Contact the school directly to verify enrollment eligibility.
Price & Sales History for 3505 Mustang Dr
Date
Details
Price
Change
Source
7/01/2026
Listed
$385,000
—
MLS
Disclaimer: Historical sales information is derived from public records provided by the county offices. Information is not guaranteed and should be independently verified.
Tax History
Tax History for 3505 Mustang Dr
Year
Property Taxes
Change
Tax Assessment
Change
2025
$6,713
22%
$424,589
10%
2023
$5,503
—
$385,990
-3%
2023
$5,503
-7%
$397,000
37%
2021
$5,886
-5%
$290,000
-22%
2022
$6,195
13%
$370,000
40%
2020
$5,498
-3%
$265,000
7%
2019
$5,669
-1%
$248,000
3%
2018
$5,727
2%
$240,000
3%
2017
$5,629
4%
$233,000
6%
2016
$5,433
9%
$219,811
10%
2015
$4,979
5%
$199,828
5%
2014
$4,763
10%
$190,380
10%
2013
$4,335
—
$173,073
—
Disclaimer: Historical tax information is derived from public records provided by the county offices. Information is not guaranteed and should be independently verified.
Estimate the Cost
Estimate the Cost for 3505 Mustang Dr
3505 Mustang Drive, Denton, TX 76210 (MLS# 21316336) is a Single Family property with 4 bedrooms and 2 full bathrooms. 3505 Mustang Drive is currently listed for $385,000 and was received on July 01, 2026. Want to learn more about 3505 Mustang Drive? Do you have questions about finding other Single Family real estate for sale in Denton? You can browse all Denton real estate or contact a Coldwell Banker agent to request more information.