This is a carousel with tiles that activate property listing cards. Use the previous and next buttons to navigate.
1/1
This is a carousel with tiles that activate property listing cards. Use the previous and next buttons to navigate.
1/1
Property Description
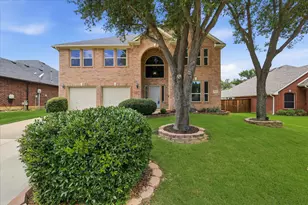
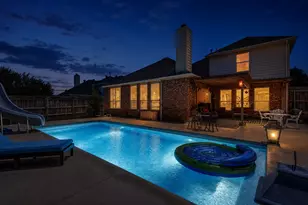
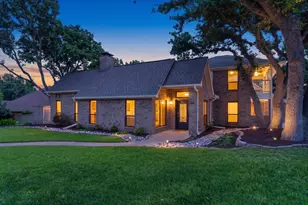
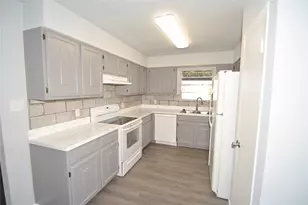
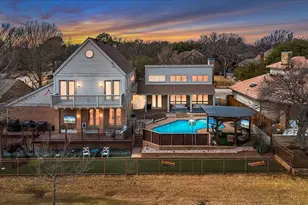
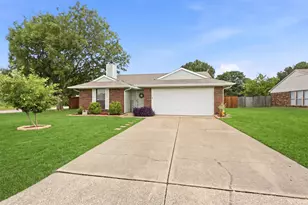
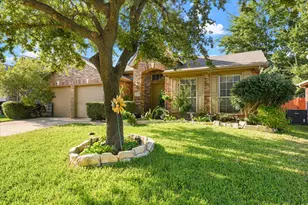
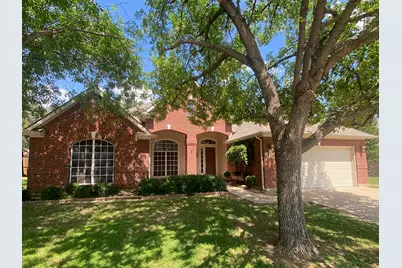
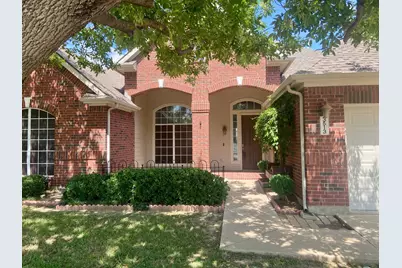
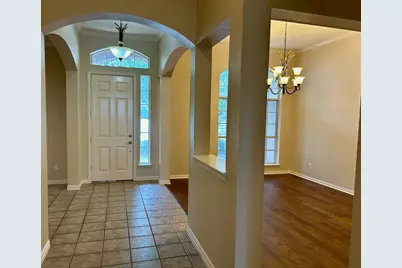
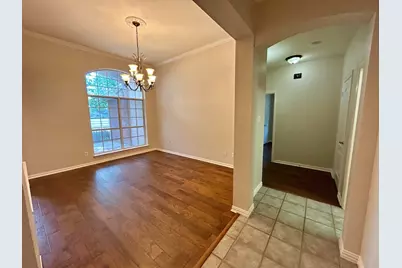
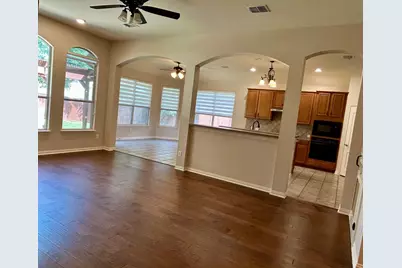
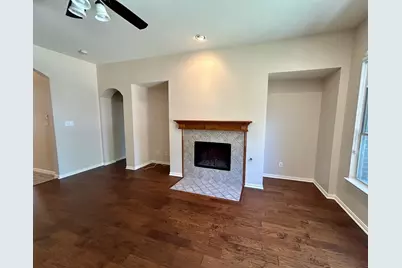
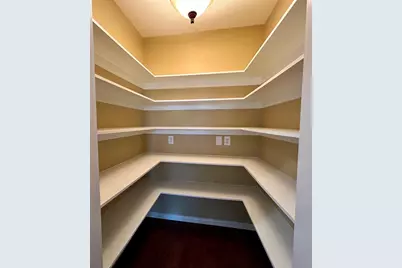
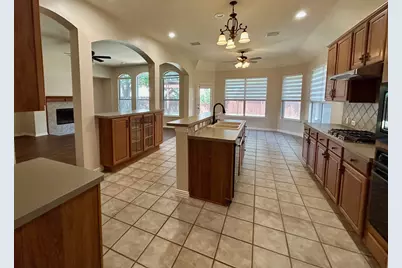
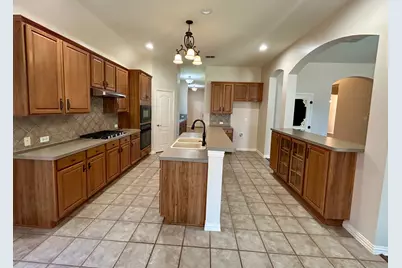
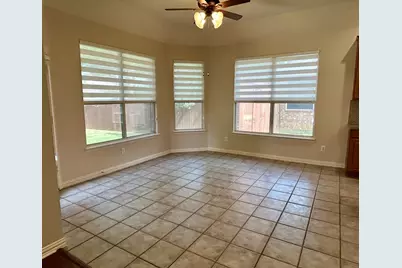
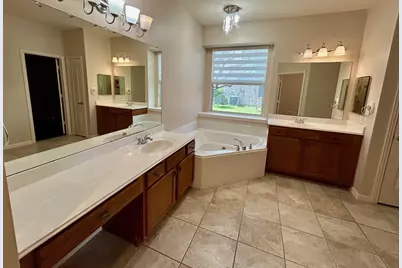
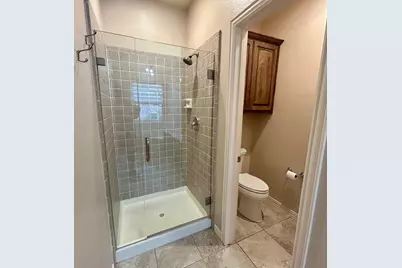
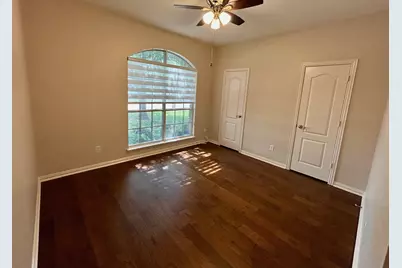
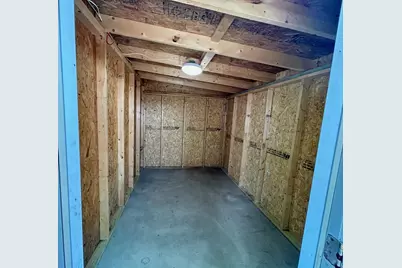
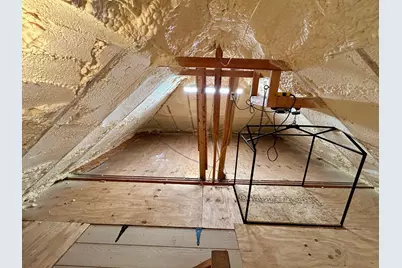
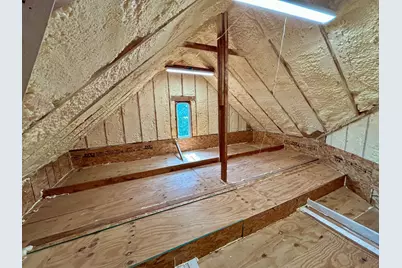
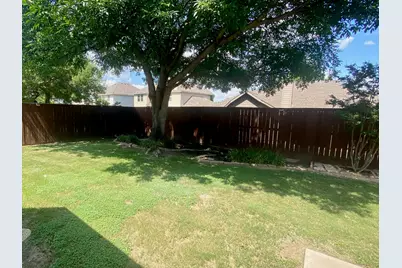
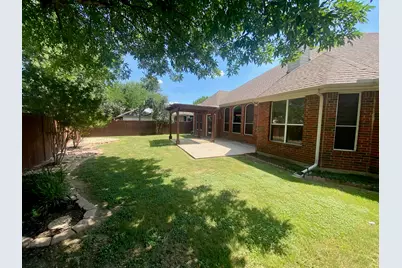
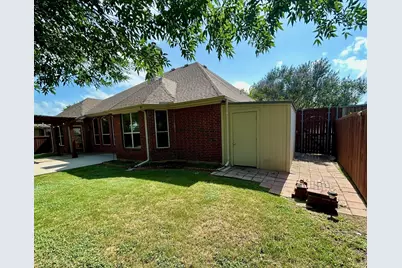
Where do we start-Sooo Much to love! From beautiful sunsets over the lake to air conditioned storage attic with push of a button-Awesome floor plan with tons of space. Beautiful Water view from extended front porch while sitting near shaded trees area is the first thing to welcome you! Enjoy all new neutral paint, wood and tile throughout interior w-Large living, sep Formal Dining and additional extra Butler pantry with multi-storage between dining and kitchen. Flow into the very large light-bright family area with ANOTHER study or stor area w-ant door-glass beaded fireplace and windows across back letting in natural light open to large kitchen and separate dining area. Kitchen has large island and a separate additional storage area with glass fronts, lovely abundant cabinet space w-special ordered sink, updated Kitchen Aid black & stainless appliances, walk-in Pantry. Tons of storage in the 3 choice storage pantry areas in this home, extra cabinetry for all your needs. Split bedroom arrangement-Primary bedroom with wall of windows and separate bath with large soaking jet tub, separate shower. Separate sink areas and Large walk-in closet. Other 3 bedrooms are off the front hallway with an upgraded bath including granite countertops, decorative ceramic tile work. Bedrooms with wood flooring are spacious and at least one has a double closet for extra storage. The backyard has room for a pool if desired- They are decorative beds, pergola, trees etc. Also a fairly new storage shed with custom roof on the side of home for all outdoor storage needs. GREAT perk is the built in storage room above the garage that is airconditioned and has a 'dumb waiter' style lift with the push of a button you can lift furniture, christmas trees or whatever you need to store in a climate controlled area (custom added by seller!). Separate high tech ladder for access to same storage. Sprinkler system-entire yard...plus don't forget the beautiful sunsets over the lake! HOA pool 1 block away!
Full Property Details
Full Property Details for 3513 Sundown Blvd
General
- HOA FEE: $52/month
- HOA FEE FREQ.: Semi-Annually
- Taxes: $9,583
- Status: Closed
- Type: Single Family
- Source: NTREIS
- MLS ID: 21274454
- Added to Site: 115 day(s) ago
Interior
- Interior Features: Built-in Features, Chandelier, Decorative/Designer Lighting Fixtures, Dumbwaiter, High Speed Internet, In-Law Floorplan, Kitchen Island, Open Floorplan, Other, Pantry, Cable TV, Walk-In Closet(s)
- Fireplace: Yes
- Number of Fireplaces: 1
- Fireplace(s): Family Room, Gas Starter, Other, Insert
- Appliances: Some Gas Appliances, Dishwasher, Electric Oven, Gas Cooktop, Disposal, Microwave, Plumbed For Gas, Tankless Water Heater
- Flooring: Carpet, Ceramic Tile, Engineered Hardwood, Other, Tile
Rooms
Bathrooms
- Total Bathrooms: 3
- Full Bathrooms: 2
- Half Bathrooms: 1
Bedrooms
- Total Bedrooms: 4
Other Rooms
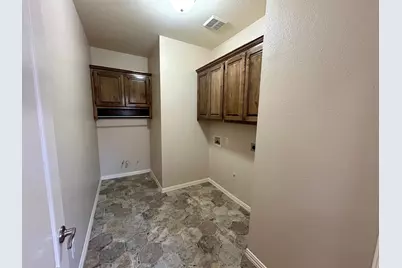
- Laundry: Washer Hookup, Dryer Hookup, ElectricDryer Hookup, Laundry in Utility Room, Other
Additional Information
- Shared Pool: Yes
- Pool: Yes
- Pool Description: None, Community
- Security/Safety: Smoke Detector(s)
- Equipment: Other
Exterior
- Exterior Features: Covered Courtyard, Other
- Porch/Patio/Deck: Covered
Parking
- Garage: Yes
- Garage Spaces: 2
- Covered Spaces: 2
- Parking Features: Additional Parking, Driveway, Garage Faces Front, Garage, Garage Door Opener, Storage
Location
- County: Denton
- Subdivision: Sundown Ranch Ph 1
- Driving Directions: GPS-off Teasley in Sundown Ranch-across from Lake-awesome view.
School Information
- Elem School District: Denton ISD
- Midd School District: Denton ISD
- High School District: Denton ISD
- Elementary School: Houston
- Middle School: Crownover
- High School: Denton
Community
- Association: Yes
- Assoc. Name: Texas Star
- Assoc. Fees Include: All Facilities, Association Management, Maintenance Grounds
Heating & Cooling
- Central air: Yes
- Air Conditioning: Yes
- Cooling Type: Central Air, Ceiling Fan(s), Electric
- Heating Type: Central, Fireplace(s)
Utilities
- Sewer: Public Sewer
- Water: Public
- Cable Available: Yes
- Utility Description: Natural Gas Available, Sewer Available, Separate Meters, Water Available, Cable Available
Structural Information
- Architectural Style: Traditional, Detached
- Structure Type: House
- Detached/Attached: Attached
- Construction: Brick, Other
- Roof: Composition
- Windows: Window Coverings
- Stories/Levels: 1
- Living Area: 2,734 Sq. Ft.
- Year Built: 2001
- Property Condition: Resale
Additional Structures
- Other Structures: Other, Shed(s), Storage, Barn(s), Stable(s)
Lot Features
- Property View: Water
- Lot Size (Acres): 0.247
- Lot Size (Sq. Ft.): 10,759.32
- Lot Size Source: Assessor
- Sidewalks: Yes
- Lot Features: Back Yard, Interior Lot, Lawn, Landscaped, Level, Pond on Lot, Subdivision, Sprinkler System, Few Trees
- Fencing (Description): Fenced, Gate, Privacy, Wood
Water Features
- Water Front: Yes
- Water View: Yes
- Water Front Desc.: Boat Dock/Slip, Canal Access
- Boat Dock Slip: Yes
Green Features
- Energy Efficient: Water Heater
Financial Considerations
- For Sale/Rent/Lease: For Sale
- Association Fee: $310
- Assoc Fee Freq.: Semi-Annually
- Tax Amount: $9,583
- Terms: Conventional, FHA, VA Loan
Disclosures and Reports
- Legal Description: SUNDOWN RANCH PH 1 BLK H LOT 4
- Disclosures/Rstr.: Deed Restriction
- Property ID: R199974
- Block: H
- Lot Number: 4
Listed by Keller Williams Realty, MARIANNE LAMB
Sold by Keller Williams Realty, GAVIN LAMB
Get Pre-Approved Today
Schools
Schools serving 3513 Sundown Blvd
School District:Denton Independent School District
| Name | Grades | Distance |
|---|---|---|
Houston Elementary School, Denton, TX 3100 Teasley Lane, Denton, TX 76205 | PK-5 | 0.5 mi |
Mcmath Middle School 1900 Jason Drive, Denton, TX 76205 | 6-8 | 1.7 mi |
Denton High School 3001 Bronco Way, Denton, TX 76207 | 9-12 | 6.4 mi |
Disclaimer:
School attendance boundaries provided by ATTOM Data Solutions and are for reference only. Contact the school directly to verify enrollment eligibility.
3513 Sundown Boulevard, Denton, TX 76210 (MLS# 21274454) is a Single Family property that was sold on August 10, 2026. Want to learn more about 3513 Sundown Boulevard? Do you have questions about finding other Single Family real estate for sale in Denton? You can browse all Denton real estate or contact a Coldwell Banker agent to request more information.