
This is a carousel with tiles that activate property listing cards. Use the previous and next buttons to navigate.

This is a carousel with tiles that activate property listing cards. Use the previous and next buttons to navigate.
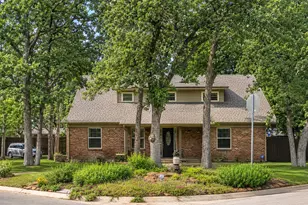

Full Property Details for 400 Pennsylvania Dr
General
- Status: Closed
- Type: Single Family
- Source: NTREIS
- MLS ID: 21237605
- Added to Site: 168 day(s) ago
Interior
- Interior Features: Built-in Features, Eat-in Kitchen, Granite Counters, High Speed Internet, Open Floorplan, Pantry, Cable TV
- Fireplace: Yes
- Number of Fireplaces: 1
- Fireplace(s): Gas, Gas Log, Living Room, Masonry
- Appliances: Dryer, Dishwasher, Electric Oven, Electric Range, Disposal
- Flooring: Brick, Carpet, Luxury Vinyl Plank, Tile
Rooms
Bathrooms
- Total Bathrooms: 3
- Full Bathrooms: 2
- Half Bathrooms: 1
Bedrooms
- Total Bedrooms: 4
Other Rooms
- Laundry: Washer Hookup, Dryer Hookup, ElectricDryer Hookup, Laundry in Utility Room
Additional Information
- Shared Pool: Yes
- Pool: Yes
- Pool Description: None, Community
Parking
- Garage: Yes
- Attached garage: Yes
- Garage Spaces: 3
- Parking Features: Additional Parking, Concrete, Drive Through, Driveway, Electric Gate, Garage, Garage Door Opener, Garage Faces Side
Location
- County: Denton
- Subdivision: Southridge
- Driving Directions: I highly recommend using your GPS. Ridgecrest is a long circular street, and a GPS makes it easier for first time visits.
School Information
- Elem School District: Denton ISD
- Midd School District: Denton ISD
- High School District: Denton ISD
- Elementary School: Houston
- Middle School: Mcmath
- High School: Denton
Community
- Assoc. Name: Southridge Recreation Club
- Assoc. Fees Include: All Facilities
Heating & Cooling
- Air Conditioning: Yes
- Cooling Type: Electric, Multi Units
- Heating Type: Central, Fireplace(s), Natural Gas
Utilities
- Sewer: Public Sewer
- Water: Public
- Cable Available: Yes
- Utility Description: Electricity Connected, Natural Gas Available, Sewer Available, Separate Meters, Water Available, Cable Available
Structural Information
- Property Detached: Yes
- Architectural Style: Detached
- Structure Type: House
- Detached/Attached: Detached
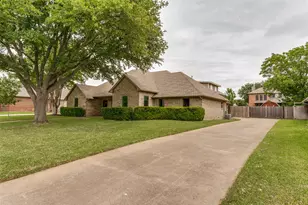
- Construction: Brick
- Roof: Composition
- Windows: Bay Window(s), Window Coverings
- Stories/Levels: 2
- Living Area: 3,100 Sq. Ft.
- Year Built: 1968
- Property Condition: Resale
Lot Features
- Lot Size (Acres): 0.446
- Lot Size (Sq. Ft.): 19,427.76
- Lot Size Source: Owner
- Lot Dimensions: 124' x 146'
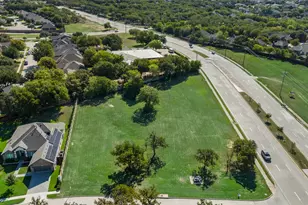
- Lot Features: Back Yard, Corner Lot, Hardwood Trees, Lawn, Landscaped, Native Plants, Many Trees, Sprinkler System
- Trees/Vegetation: Grassed, Heavily Wooded
- Fencing (Description): Back Yard, Gate, Wood
Green Features
- Energy Efficient: HVAC, Insulation
- Energy Generation: Solar
- Sustainability: Conserving Methods
- Water Conservation: Rain Water Collection, Water-Smart Landscaping
Financial Considerations
- For Sale/Rent/Lease: For Sale
- Terms: See Agent
Disclosures and Reports
- Documents Avail.: Aerial
- Legal Description: SOUTHRIDGE BLK 14 LOT 13, UNDIVIDED INTEREST
- Property ID: R28082
- Block: 14
- Lot Number: 13
Listed by Achieve Real Estate Services, Carl Sellers
Sold by Keller Williams Realty-FM, Salvador Soriano
Listing agents
Carl Sellers
Achieve Real Estate Services
Carl Sellers
Achieve Real Estate Services
214-608-9492

 NMLS#: 1598647
Schools serving 400 Pennsylvania Dr
| Name | Grades | Distance |
|---|---|---|
Houston Elementary School, Denton, TX 3100 Teasley Lane, Denton, TX 76205 | PK-5 | 0.6 mi |
Mcmath Middle School 1900 Jason Drive, Denton, TX 76205 | 6-8 | 0.7 mi |
Denton High School 3001 Bronco Way, Denton, TX 76207 | 9-12 | 5.4 mi |
This is a carousel with tiles that activate property listing cards. Use the previous and next buttons to navigate.


This is a carousel with tiles that activate property listing cards. Use the previous and next buttons to navigate.


400 Pennsylvania Drive, Denton, TX 76205 (MLS# 21237605) is a Single Family property that was sold on August 26, 2026. Want to learn more about 400 Pennsylvania Drive? Do you have questions about finding other Single Family real estate for sale in Denton? You can browse all Denton real estate or contact a Coldwell Banker agent to request more information.