This is a carousel with tiles that activate property listing cards. Use the previous and next buttons to navigate.
1/19
$325,000 Just Listed
This is a carousel with tiles that activate property listing cards. Use the previous and next buttons to navigate.
1/19
Property Description
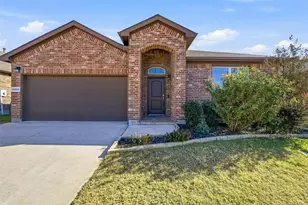
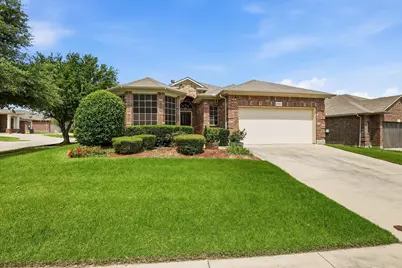
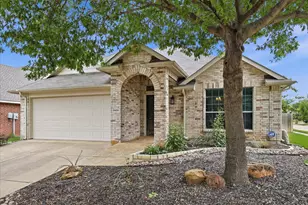
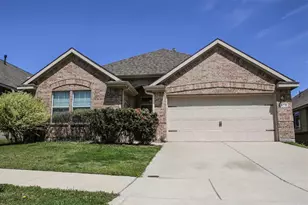
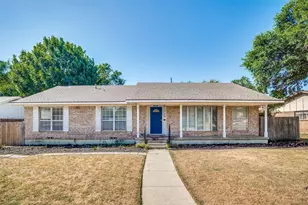
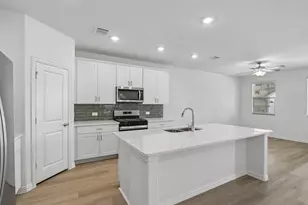
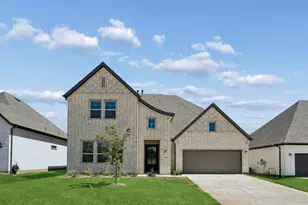
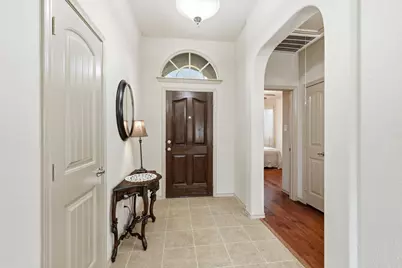
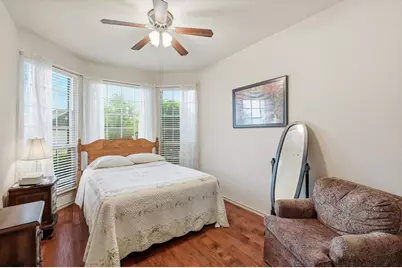
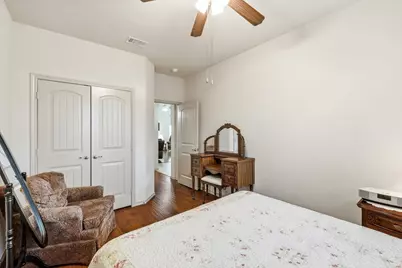
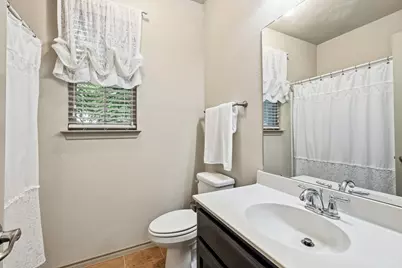
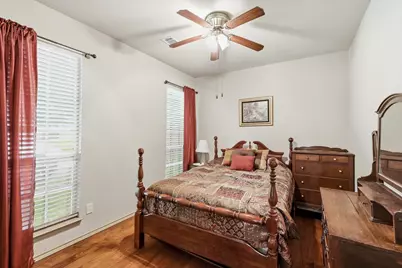
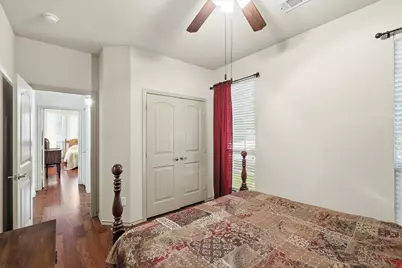
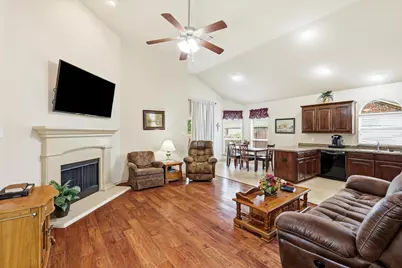
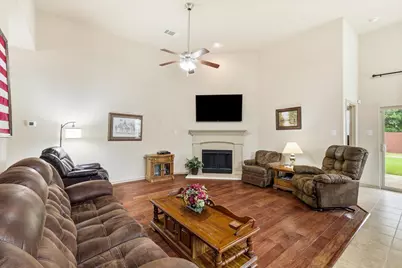
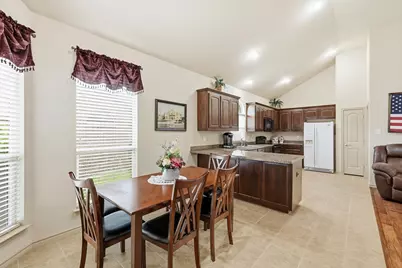
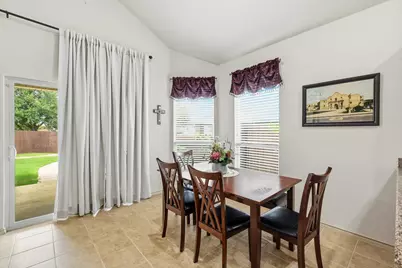
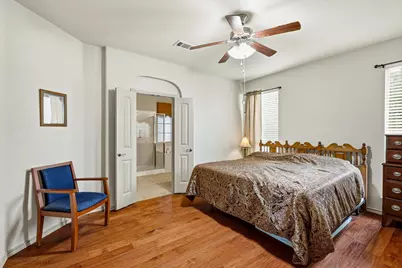
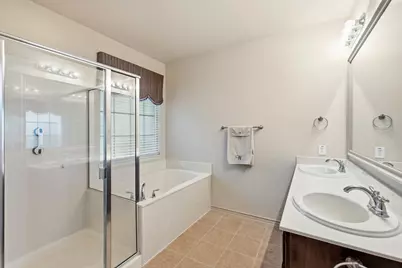
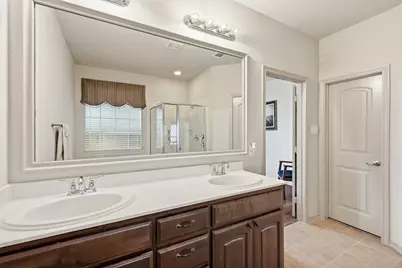
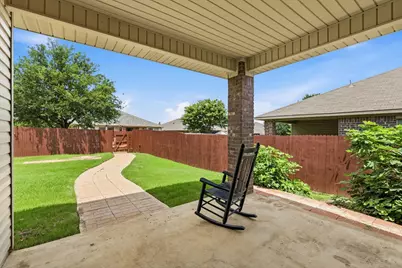
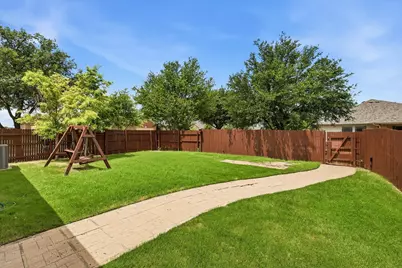
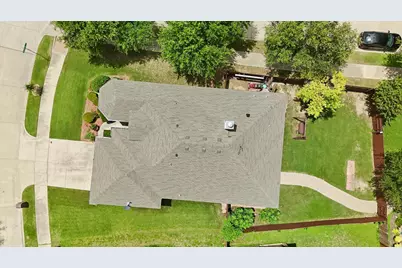
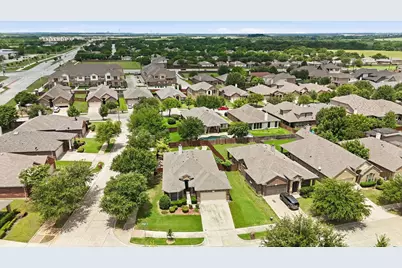
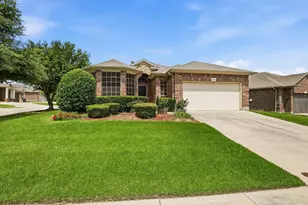
Discover this well-appointed one-story home, perfectly situated on a corner lot in a sought-after Argyle ISD neighborhood. This 3-bedroom, 2-bathroom home offers 1,569 square feet of easy, comfortable living, with an open floor plan that creates a bright, airy flow between the main living spaces-ideal for both everyday living and entertaining. Enjoy low-maintenance, allergy-friendly living with no carpet throughout the home, giving it a clean, modern feel from room to room. A unique feature of this property is the friendship gate connecting directly to the home behind - also available for purchase. This makes it a fantastic option for multi-generational families, extended relatives, or anyone looking to keep loved ones close while maintaining their own private space. With convenient freeway access for an easy commute and top-rated Argyle ISD schools nearby, this home offers the perfect blend of comfort, flexibility, and location. Whether purchased on its own or together with the neighboring property (MLS #21331025), this home is a rare find. Schedule your showing today!
Full Property Details
Full Property Details for 4524 Lacewood Dr
General
- Price: $325,000
- HOA FEE: $27/month
- HOA FEE FREQ.: Annually
- Taxes: $6,661
- Status: Active
- Type: Single Family
- Source: NTREIS
- MLS ID: 21345189
- Updated: 8/18/2026
- Added to Site: 3 day(s) ago
Interior
- Interior Features: Eat-in Kitchen, Kitchen Island, Open Floorplan, Pantry, Cable TV, Walk-In Closet(s)
- Fireplace: Yes
- Number of Fireplaces: 1
- Fireplace(s): Living Room, Wood Burning
- Appliances: Dishwasher, Electric Oven, Electric Range, Electric Water Heater, Disposal, Microwave
- Flooring: Ceramic Tile, Hardwood
Rooms
Bathrooms
- Total Bathrooms: 2
- Full Bathrooms: 2
Bedrooms
- Total Bedrooms: 3
Other Rooms
- Laundry: Washer Hookup, Dryer Hookup, ElectricDryer Hookup, Laundry in Utility Room
Additional Information
- Security/Safety: Carbon Monoxide Detector(s), Smoke Detector(s)
Exterior
- Porch/Patio/Deck: Covered
Parking
- Garage: Yes
- Attached garage: Yes
- Garage Spaces: 2
- Covered Spaces: 2
- Parking Features: Driveway
Location
- County: Denton
- Subdivision: Meadows At Hickory Creek Ph On
- Driving Directions: GPS Friendly
School Information
- Elem School District: Argyle ISD
- Midd School District: Argyle ISD
- High School District: Argyle ISD
- Elementary School: Hilltop
- Middle School: Argyle
- High School: Argyle
Community
- Association: Yes
- Assoc. Name: Meadows at Hickory Creek
- Assoc. Fees Include: Association Management
Heating & Cooling
- Central air: Yes
- Air Conditioning: Yes
- Cooling Type: Central Air, Ceiling Fan(s), Electric
- Heating Type: Central, Electric, Fireplace(s)
Utilities
- Sewer: Public Sewer
- Water: Public
- Cable Available: Yes
- Utility Description: Electricity Connected, Phone Available, Sewer Available, Separate Meters, Underground Utilities, Water Available, Cable Available
Structural Information
- Property Detached: Yes
- Architectural Style: Traditional, Detached
- Structure Type: House
- Detached/Attached: Detached
- Construction: Brick
- Roof: Composition
- Windows: Window Coverings
- Stories/Levels: 1
- Living Area: 1,569 Sq. Ft.
- Year Built: 2011
Lot Features
- Lot Size (Acres): 0.168
- Lot Size (Sq. Ft.): 7,318.08
- Sidewalks: Yes
- Fencing (Description): Back Yard
Financial Considerations
- For Sale/Rent/Lease: For Sale
- Association Fee: $325
- Assoc Fee Freq.: Annually
- Tax Amount: $6,661
- Terms: Cash, Conventional, FHA, VA Loan
Disclosures and Reports
- Documents Avail.: Aerial
- Legal Description: MEADOWS AT HICKORY CREEK PH ONE BLK D LOT 1
- Disclosures/Rstr.: Deed Restriction
- Property ID: R308099
- Block: D
- Lot Number: 1
Listed by Compass RE Texas, LLC, Tina Hart
Get Pre-Approved Today
Schools
Schools serving 4524 Lacewood Dr
School District:Argyle Independent School District
| Name | Grades | Distance |
|---|---|---|
Hilltop Elementary School 1050 Harrison Lane, Argyle, TX 76226 | PK-5 | 3.2 mi |
Argyle Middle School 191 South Highway 377, Argyle, TX 76226 | 7-8 | 12.5 mi |
Argyle High School 6601 Canyon Falls Dr, Flower Mound, TX 76226 | 9-12 | 7.2 mi |
Disclaimer:
School attendance boundaries provided by ATTOM Data Solutions and are for reference only. Contact the school directly to verify enrollment eligibility.
Price & Sales History for 4524 Lacewood Dr
Date
Details
Price
Change
Source
8/18/2026
Listed
$325,000
—
MLS
Disclaimer: Historical sales information is derived from public records provided by the county offices. Information is not guaranteed and should be independently verified.

Tax History
Tax History for 4524 Lacewood Dr
Year
Property Taxes
Change
Tax Assessment
Change
2024
$1,247
—
$340,878
10%
2023
$1,251
—
$309,889
-13%
2023
$1,251
-57%
$357,489
54%
2021
$2,927
—
$232,824
-22%
2022
$2,927
—
$296,885
35%
2020
$2,914
-43%
$220,729
6%
2018
$5,081
-1%
$208,984
-5%
2019
$5,137
10%
$221,052
16%
2017
$4,677
-1%
$190,081
1%
2016
$4,727
9%
$188,962
10%
2015
$4,332
7%
$171,784
7%
2014
$4,052
14%
$160,017
10%
2013
$3,564
—
$145,470
—
Disclaimer: Historical tax information is derived from public records provided by the county offices. Information is not guaranteed and should be independently verified.
Estimate the Cost
Estimate the Cost for 4524 Lacewood Dr
4524 Lacewood Drive, Denton, TX 76226 (MLS# 21345189) is a Single Family property with 3 bedrooms and 2 full bathrooms. 4524 Lacewood Drive is currently listed for $325,000 and was received on August 18, 2026. Want to learn more about 4524 Lacewood Drive? Do you have questions about finding other Single Family real estate for sale in Denton? You can browse all Denton real estate or contact a Coldwell Banker agent to request more information.