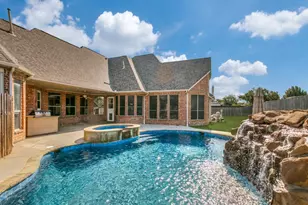
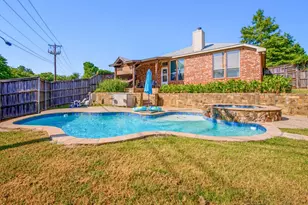
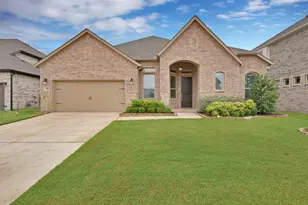
Full Property Details for 5094 E McKinney St
General
- Price: $1,094,000
- Taxes: $12,029
- Status: Active
- Type: Single Family
- Source: NTREIS
- MLS ID: 21256015
- Updated: 10/6/2026
- Added to Site: 163 day(s) ago
Interior
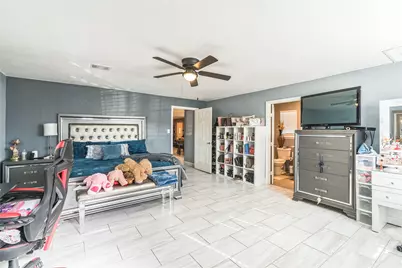
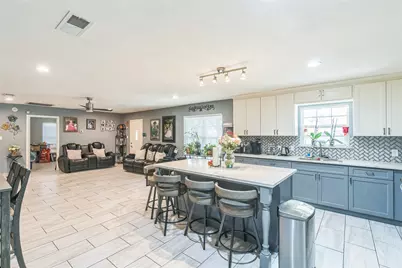
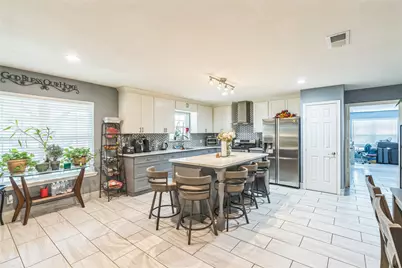
- Interior Features: Decorative/Designer Lighting Fixtures, Eat-in Kitchen, Kitchen Island, Open Floorplan, Walk-In Closet(s), Wired for Sound
- Fireplace: Yes
- Number of Fireplaces: 1
- Fireplace(s): Decorative
- Appliances: Disposal
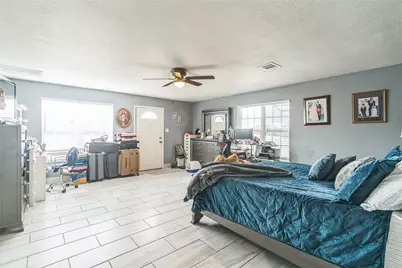
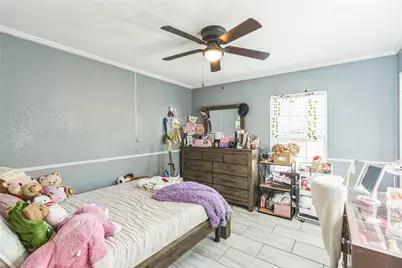
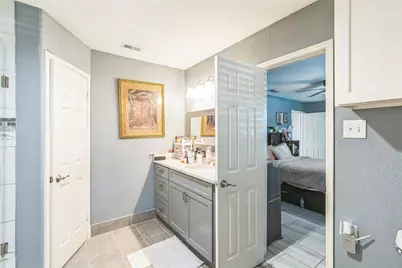
- Flooring: Ceramic Tile
Rooms
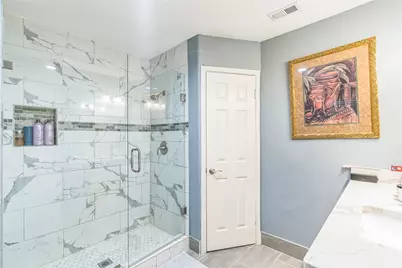
- Total Bathrooms: 3
- Full Bathrooms: 3
Additional Information
- Security/Safety: Security System Owned, Security System, Security Gate
- Equipment: DC Well Pump
Exterior
- Exterior Features: Storage
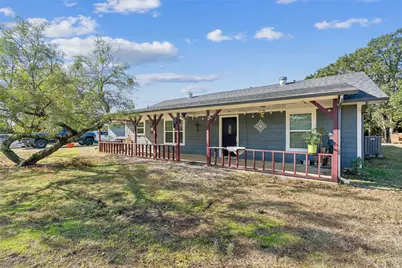
- Porch/Patio/Deck: Front Porch, Covered
Parking
- Garage: Yes
- Attached garage: Yes
- Garage Spaces: 2
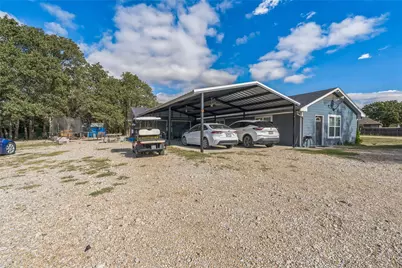
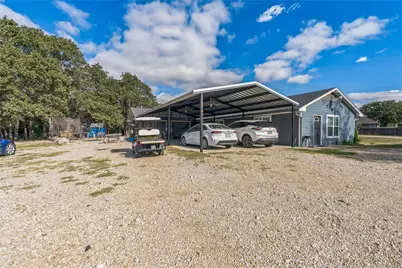
- Carports: Yes
- Carport Spaces: 4
- Covered Spaces: 6
- Parking Features: Attached Carport, Concrete, Covered, Door-Single, Electric Gate, Garage, Gravel, Private
Location
- County: Denton
- Subdivision: M Forrest
- Driving Directions: from I-35 E. go toward exit 462 toward Mayhill Rd, onto S-I 35 E. Go for 1.0 mi. Turn right onto E. Mckinney St (FM426). Go for 0.4 mi, Turn right. Go for 0.2 mi. Destination is on the right. See GPS for different routes.
School Information
- Elem School District: Denton ISD
- Midd School District: Denton ISD
- High School District: Denton ISD
- Elementary School: Rivera
- Middle School: Bettye Myers
- High School: Ray Braswell
Heating & Cooling
- Central air: Yes
- Air Conditioning: Yes
- Cooling Type: Central Air, Ceiling Fan(s), Gas
- Heating Type: Central, Electric
Utilities
- Sewer: Septic Tank
- Water: Well
- Well: Yes
- Utility Description: Electricity Available, Electricity Connected, Natural Gas Available, Septic Available, Separate Meters, Water Available
Structural Information
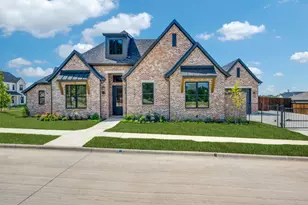
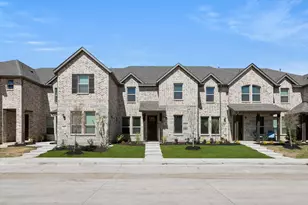
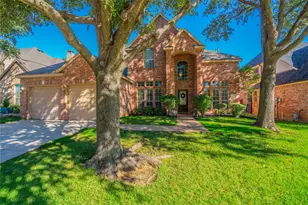
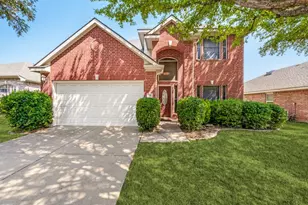
- Architectural Style: Ranch, Traditional, Detached
- Structure Type: House
- Detached/Attached: Attached
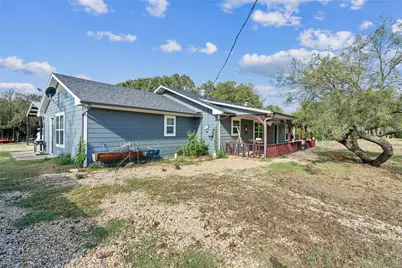
- Construction: Aluminum Siding, Wood Siding
- Roof: Composition
- Windows: Window Coverings
- Stories/Levels: 1
- Living Area: 2,340 Sq. Ft.
- Current Bldg. Use: Ranch, Single Family
- Year Built: 1982
- Property Condition: Resale
Additional Structures
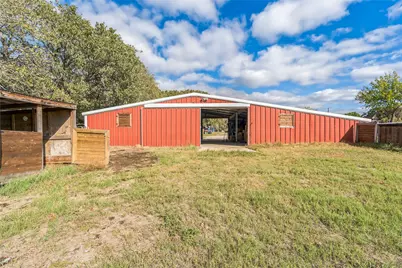
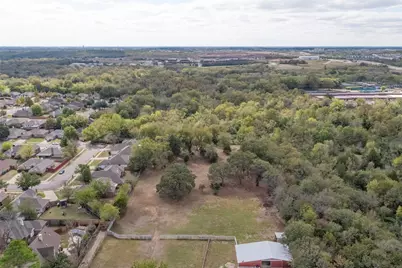
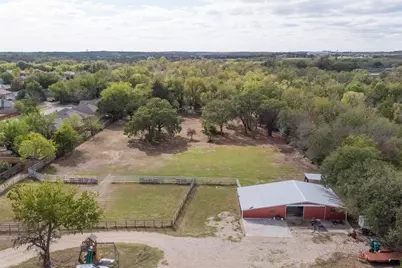
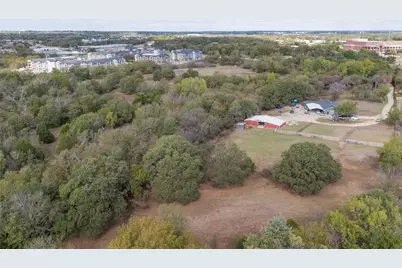
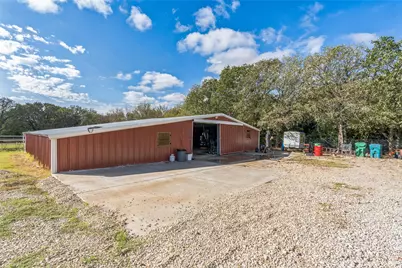
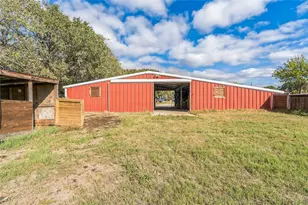
- Other Structures: Barn(s)
Lot Features
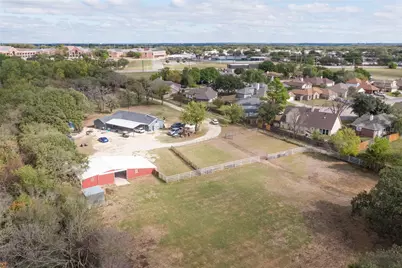
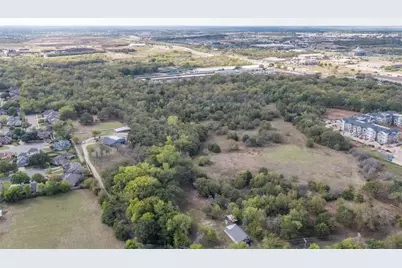
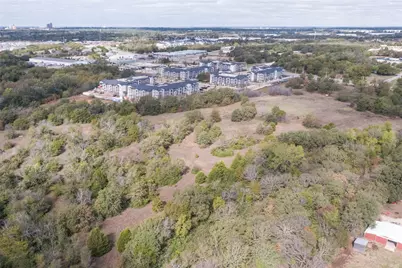
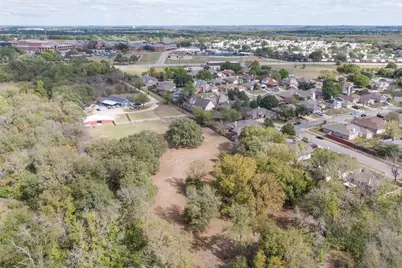
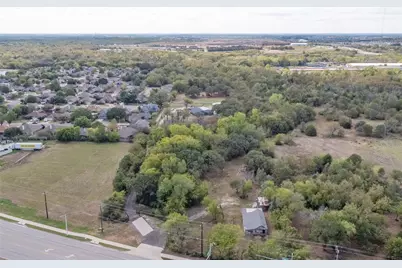
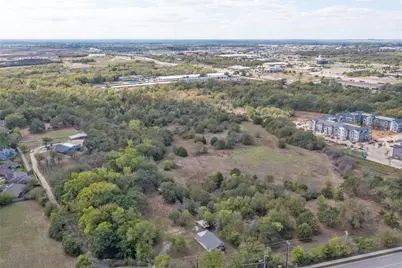
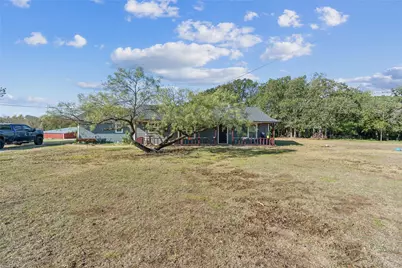
- Lot Size (Acres): 6.7
- Lot Size (Sq. Ft.): 291,852
- Lot Size Source: Appraiser
- Frontage: City Street
- Lot Features: Acreage, Cleared, Hardwood Trees, Interior Lot, Landscaped, Level, Many Trees, Few Trees
- Potential Use: Development, Horses, Investment, Livestock, Ranch, Residential, Single Family
- Trees/Vegetation: Brush, Partially Wooded
- Horse Facility Desc.: Barn
Financial Considerations
- For Sale/Rent/Lease: For Sale
- Tax Amount: $12,029
- Terms: Cash, Conventional, FHA, VA Loan
Disclosures and Reports
- Legal Description: A0417A M. FORREST, TR 150, 5.76 ACRES,
- Exclusions: TV, refrigerator in kitchen, golf car. tractors
- Property ID: R37314
Listed by All City, Veronica Yeary