This is a carousel with tiles that activate property listing cards. Use the previous and next buttons to navigate.
1/8
$387,883 Just Listed
This is a carousel with tiles that activate property listing cards. Use the previous and next buttons to navigate.
1/8
Property Description
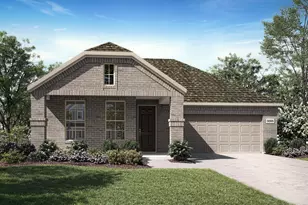
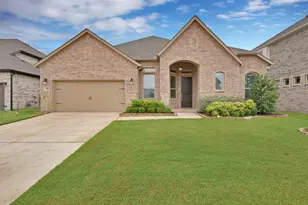
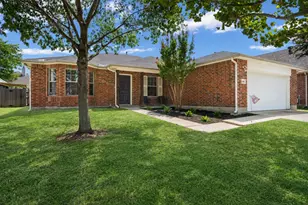
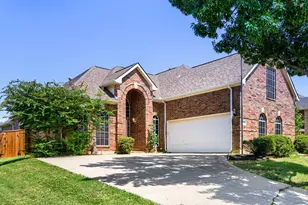
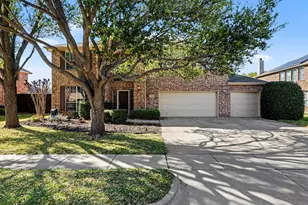
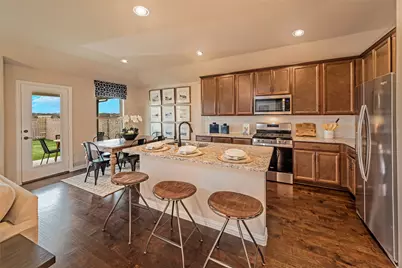
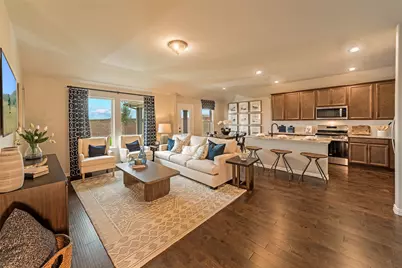
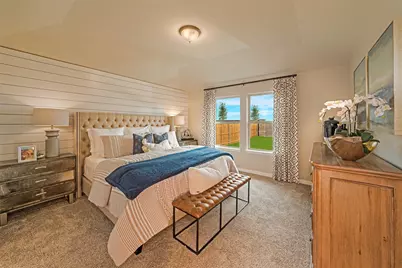
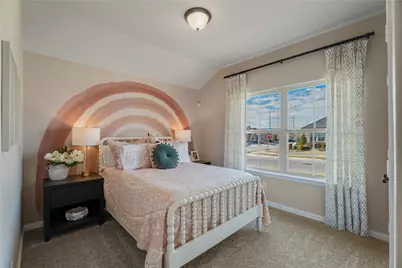
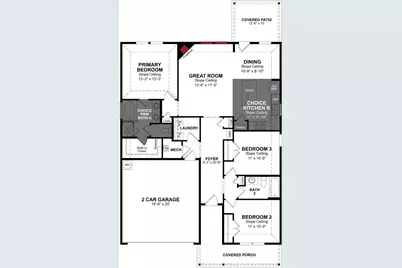
Welcome home to the Allegheny-a beautifully designed Beazer Home where style meets comfort. From the moment you step inside, a gorgeous layout and a breathtaking foyer set the tone for a home that's both stunning and inviting. This 3 bedroom, 2 bathroom home features a fireplace, covered porch, an open concept living space, and an oversized soaker tub with separate shower. The spacious kitchen offers a warm welcome to visitors, while the thoughtfully designed layout ensures space for every part of your life. This lot backs up to a green belt, delivering spectacular views. Designed with the latest trends in mind, this home showcases quartz countertops, rich RevWood flooring, and striking 42-inch truffle cabinetry. Plus, this home has washer, dryer, refrigerator, and blinds standard. Every Beazer home is certified by the Department of Energy as a Zero Energy Ready Home, designed for superior energy efficiency and healthier indoor air quality with Indoor airPLUS. This solar-ready home is built with durable 2x6 exterior walls and spray foam insulation, achieving an impressive average HERS score of 42. Stark Farms offers a peaceful escape just 10 minutes from the vibrant energy of Historic Denton Square. Conveniently located off Hwy 289 with easy access to I-35 and Hwy 380, getting around is a breeze. Families will love being within walking distance of summer fun at Water Works Park, and students will attend schools in Denton ISD. Plus, with no MUD or PID taxes, Stark Farms delivers both value and convenience in a charming, quiet setting. Estimated completion: December 2026 Days on market reflect the start of new home construction
Full Property Details
Full Property Details for 5501 Bordley Dr
General
- Price: $387,883
- HOA FEE: $50/month
- HOA FEE FREQ.: Annually
- Status: Active
- Type: Single Family
- Source: NTREIS
- MLS ID: 21404930
- Updated: 10/6/2026
- Added to Site: Today
Interior
- Interior Features: High Speed Internet, Cable TV
- Fireplace: Yes
- Number of Fireplaces: 1
- Fireplace(s): Electric
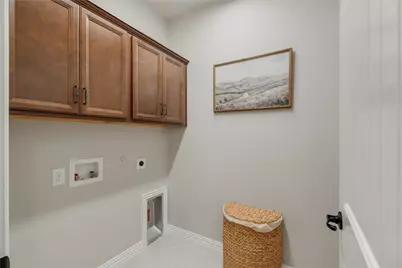
- Appliances: Dryer, Dishwasher, Electric Oven, Gas Cooktop, Disposal, Microwave, Refrigerator, Washer
- Flooring: Carpet, Ceramic Tile, Laminate
Rooms
Bathrooms
- Total Bathrooms: 2
- Full Bathrooms: 2
Bedrooms
- Total Bedrooms: 3
Additional Information
- Security/Safety: Security System, Carbon Monoxide Detector(s), Fire Alarm, Smoke Detector(s)
Exterior
- Exterior Features: Rain Gutters
- Porch/Patio/Deck: Covered
Parking
- Garage: Yes
- Attached garage: Yes
- Garage Spaces: 2
- Covered Spaces: 2
- Parking Features: Covered, Garage Faces Front, Garage, Garage Door Opener
Location
- County: Denton
- Subdivision: Stark Farms
- Driving Directions: From I 35 W or I 35 E GO North to TX-288 Loop, head east Take the FM 428 exit towards Aubrey, Turn left onto FM 428, Turn left onto Briarbrook Drive, Model home is on the right
School Information
- Elem School District: Denton ISD
- Midd School District: Denton ISD
- High School District: Denton ISD
- Elementary School: Evers Park
- Middle School: Calhoun
- High School: Denton
Community
- Association: Yes
- Assoc. Name: Neighborhood Management
- Assoc. Fees Include: All Facilities, Association Management, Maintenance Structure
Heating & Cooling
- Central air: Yes
- Air Conditioning: Yes
- Cooling Type: Central Air, Electric, ENERGY STAR Qualified Equipment
- Heating Type: Central, ENERGY STAR Qualified Equipment, Natural Gas
Utilities
- Sewer: Public Sewer
- Water: Public
- Cable Available: Yes
- Utility Description: Sewer Available, Water Available, Cable Available
Structural Information
- Property Detached: Yes
- Architectural Style: Traditional, Detached
- Structure Type: House
- Detached/Attached: Detached
- Construction: Brick, Fiber Cement, Rock, Stone
- Roof: Composition
- Stories/Levels: 1
- Living Area: 1,518 Sq. Ft.
- Year Built: 2026
- Property Condition: Under Construction
Lot Features
- Lot Size (Acres): 0.1263
- Lot Size (Sq. Ft.): 5,501.63
- Lot Dimensions: 50 x 111
- Lot Features: Landscaped, Subdivision, Sprinkler System, Few Trees
- Fencing (Description): Wood
Green Features
- Energy Efficient: HVAC, Insulation, Windows
Financial Considerations
- For Sale/Rent/Lease: For Sale
- Association Fee: $605
- Assoc Fee Freq.: Annually
- Terms: Cash, Conventional, FHA, VA Loan
Disclosures and Reports
- Property ID: R1015269
- Block: M
- Lot Number: 3
Listed by RE/MAX DFW Associates, Ginger Weeks
Get Pre-Approved Today
Schools
Schools serving 5501 Bordley Dr
School District:Denton Independent School District
| Name | Grades | Distance |
|---|---|---|
Evers Park Elementary School 3300 Evers Parkway, Denton, TX 76207 | K-5 | 1.9 mi |
Calhoun Middle School 709 West Congress Street, Denton, TX 76201 | 6-8 | 3.7 mi |
Denton High School 3001 Bronco Way, Denton, TX 76207 | 9-12 | 3.3 mi |
Disclaimer:
School attendance boundaries provided by ATTOM Data Solutions and are for reference only. Contact the school directly to verify enrollment eligibility.
Price & Sales History for 5501 Bordley Dr
Date
Details
Price
Change
Source
10/06/2026
Listed
$387,883
—
MLS
Disclaimer: Historical sales information is derived from public records provided by the county offices. Information is not guaranteed and should be independently verified.

Tax History
Tax History for 5501 Bordley Dr
Year
Property Taxes
Change
Tax Assessment
Change
2025
$1,007
3%
$58,649
17%
2024
$979
1%
$50,024
—
2023
$969
100%
$50,024
—
2022
—
$50,024
—
Disclaimer: Historical tax information is derived from public records provided by the county offices. Information is not guaranteed and should be independently verified.
Estimate the Cost
Estimate the Cost for 5501 Bordley Dr
5501 Bordley Drive, Denton, TX 76207 (MLS# 21404930) is a Single Family property with 3 bedrooms and 2 full bathrooms. 5501 Bordley Drive is currently listed for $387,883 and was received on October 06, 2026. Want to learn more about 5501 Bordley Drive? Do you have questions about finding other Single Family real estate for sale in Denton? You can browse all Denton real estate or contact a Coldwell Banker agent to request more information.