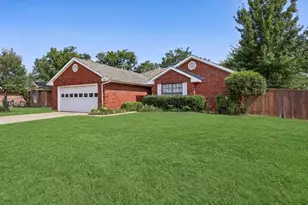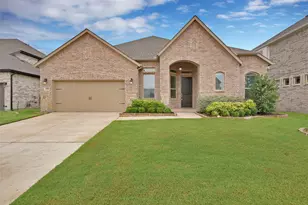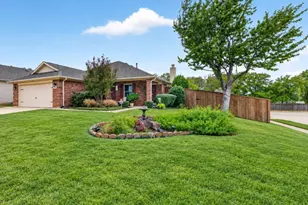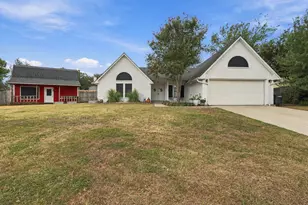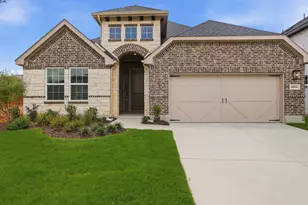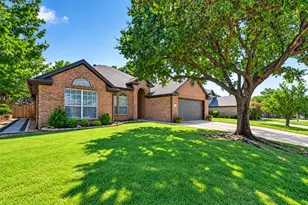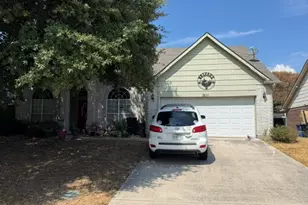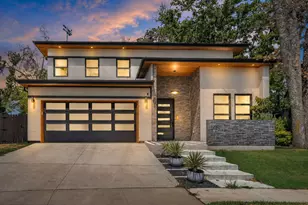
This is a carousel with tiles that activate property listing cards. Use the previous and next buttons to navigate.
1/28
$319,000
This is a carousel with tiles that activate property listing cards. Use the previous and next buttons to navigate.
1/28
Property Description
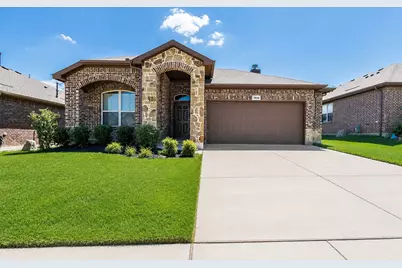
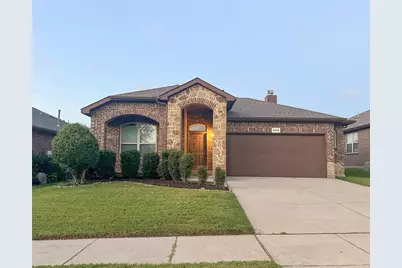
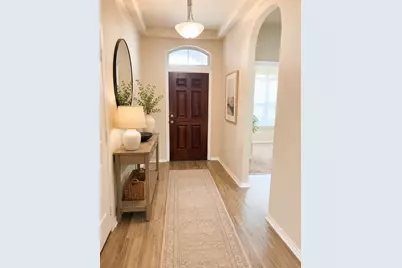
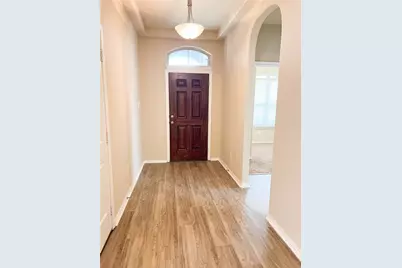
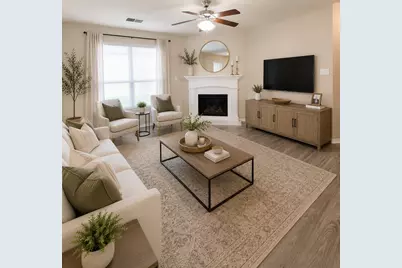
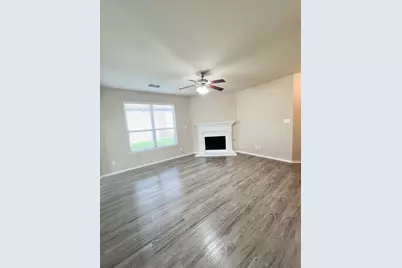
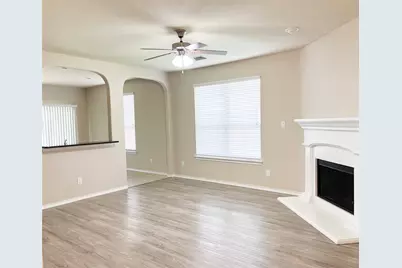
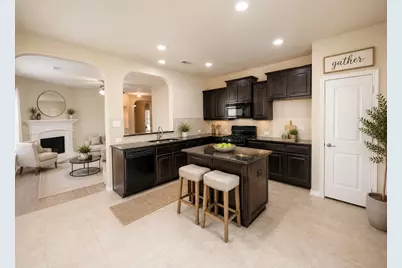
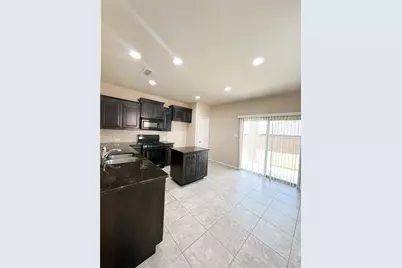
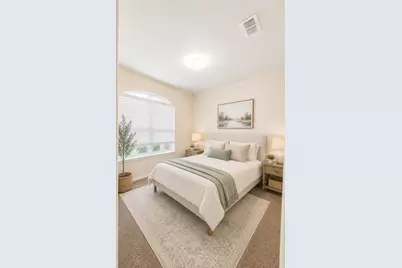
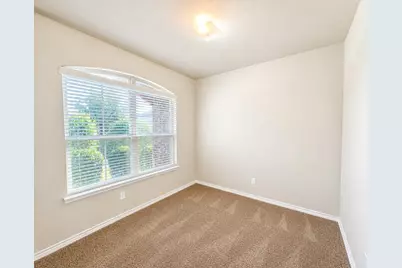
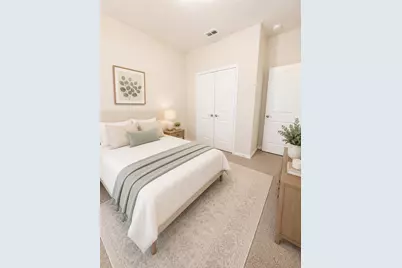
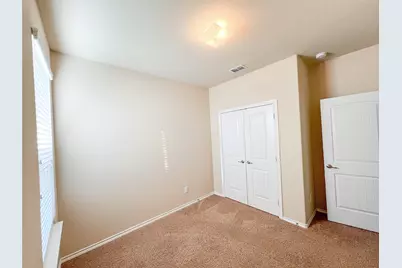
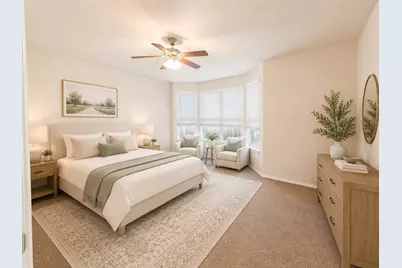
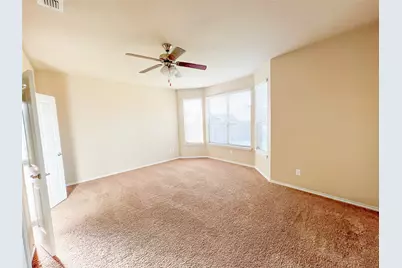
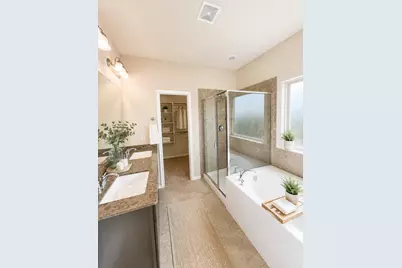
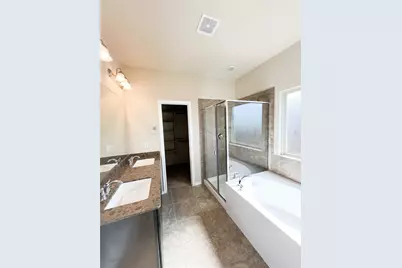
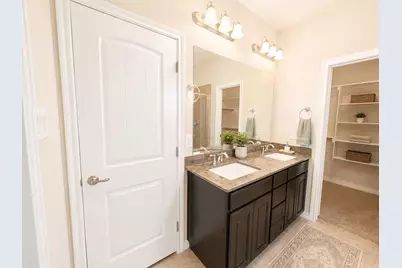
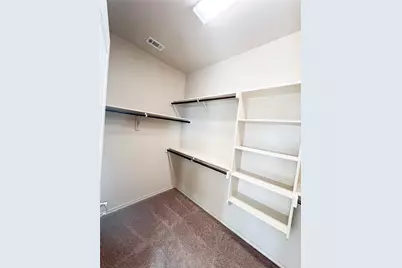
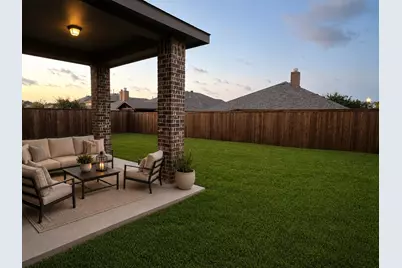
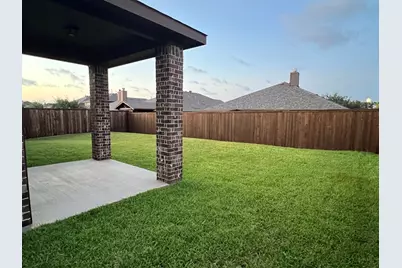
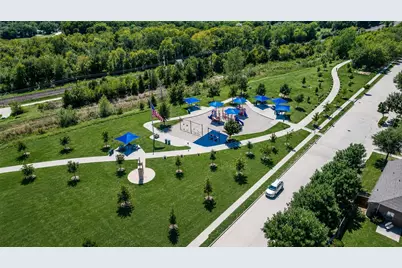
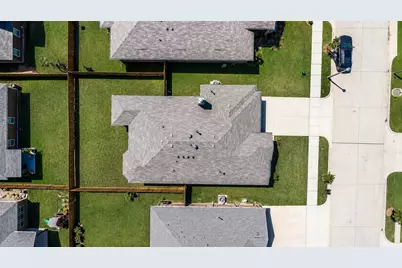
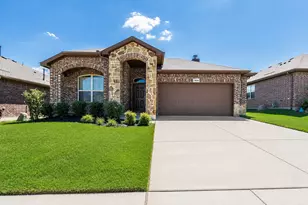
Welcome to this inviting one story Denton home, thoughtfully updated for comfortable, easy living. Stone accents create attractive curb appeal, while fresh interior paint, abundant natural light and an open concept layout give the home a bright and welcoming feel. A desirable split bedroom design provides added privacy, and the spacious primary suite features a bay window sitting area and generous walk in closet. The kitchen is designed for both everyday living and entertaining with granite countertops, a large center island, ample cabinetry and an open connection to the family room, where a cast stone corner fireplace creates a warm focal point. Recent improvements include a 2024 roof, updated fencing, serviced HVAC, professionally inspected and cleaned chimney, WiFi enabled sprinkler system, security camera prewiring and a serviced garage door. Outside, the covered patio overlooks a private backyard shaded by mature trees, offering a comfortable setting for relaxing or entertaining. Enjoy direct neighborhood access to the Rail Trail along with convenient proximity to the DCTA MedPark A Train Station, major highways, shopping, dining and recreation. Historic Downtown Denton is approximately 15 minutes away with restaurants, coffee shops, live music, festivals and entertainment. With meaningful updates, inviting outdoor space and the convenience of single story living, this move in ready home offers comfort, functionality and a well connected Denton location.
Full Property Details
Full Property Details for 5816 Marsh Rail Dr
General
- Price: $319,000
- HOA FEE: $30/month
- HOA FEE FREQ.: Annually
- Status: Active
- Type: Single Family
- Source: NTREIS
- MLS ID: 21340308
- Updated: 10/1/2026
- Added to Site: 64 day(s) ago
Interior
- Interior Features: Decorative/Designer Lighting Fixtures, Eat-in Kitchen, Granite Counters, High Speed Internet, Kitchen Island, Pantry, Cable TV
- Fireplace: Yes
- Number of Fireplaces: 1
- Fireplace(s): Decorative, Gas Starter, Living Room, Stone, Wood Burning
- Appliances: Some Gas Appliances, Dishwasher, Gas Cooktop, Disposal, Microwave, Plumbed For Gas
- Flooring: Carpet, Luxury Vinyl Plank, Tile
Rooms
Bathrooms
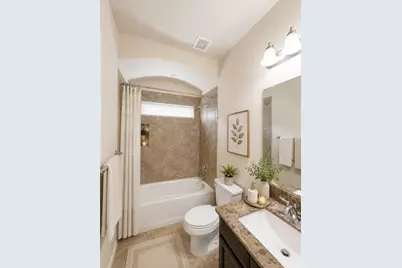
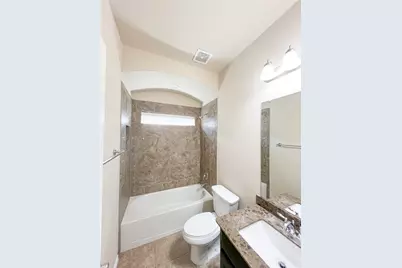
- Total Bathrooms: 2
- Full Bathrooms: 2
Bedrooms
- Total Bedrooms: 3
Other Rooms
- Laundry: Washer Hookup, Dryer Hookup, Laundry in Utility Room
Additional Information
- Security/Safety: Carbon Monoxide Detector(s), Smoke Detector(s)
Exterior
- Exterior Features: Rain Gutters
- Porch/Patio/Deck: Covered
Parking
- Garage: Yes
- Attached garage: Yes
- Garage Spaces: 2
- Parking Features: Covered, Door-Single, Garage
Location
- County: Denton
- Subdivision: Glenwood Village
- Driving Directions: From 35E exit Post Oak Dr Lakeview Blvd. Make a left on Post Oak, left on Photinia Ave, left on Cattail lane, right on Marsh Rail Lane.
School Information
- Elem School District: Denton ISD
- Midd School District: Denton ISD
- High School District: Denton ISD
- Elementary School: Pecancreek
- Middle School: Bettye Myers
- High School: Ryan H S
Community
- Assoc. Name: Texas Star Community Management
Heating & Cooling
- Central air: Yes
- Air Conditioning: Yes
- Cooling Type: Central Air, Ceiling Fan(s)
- Heating Type: Electric
Utilities
- Sewer: Public Sewer
- Water: Public
- Cable Available: Yes
- Utility Description: Sewer Available, Water Available, Cable Available
Structural Information
- Architectural Style: Traditional, Detached
- Structure Type: House
- Detached/Attached: Attached
- Construction: Brick
- Roof: Composition
- Stories/Levels: 1
- Living Area: 1,510 Sq. Ft.
- Year Built: 2015
- Property Condition: Resale
Lot Features
- Lot Size (Acres): 0.132
- Lot Size (Sq. Ft.): 5,749.92
- Sidewalks: Yes
- Lot Features: Back Yard, Interior Lot, Lawn, Landscaped, Subdivision, Sprinkler System
- Fencing (Description): Wood
Financial Considerations
- For Sale/Rent/Lease: For Sale
- Association Fee: $360
- Assoc Fee Freq.: Annually
- Terms: Cash, Conventional, FHA, VA Loan
Disclosures and Reports
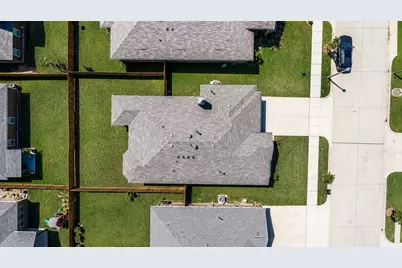
- Documents Avail.: Aerial, Survey
- Legal Description: GLENWOOD VILLAGE BLK F LOT 5
- Disclosures/Rstr.: Deed Restriction
- Property ID: R566675
- Block: F
- Lot Number: 5
Listed by eXp Realty LLC, Fancy Nancy Messiha
Get Pre-Approved Today
Schools
Schools serving 5816 Marsh Rail Dr
School District:Denton Independent School District
| Name | Grades | Distance |
|---|---|---|
Stephens Elementary School 133 Garza Road, Shady Shores, TX 76208 | PK-5 | 2.1 mi |
Bettye Myers Middle School 131 Garza Road, Shady Shores, TX 76208 | 6-8 | 2.2 mi |
Ryan High School 5101 East McKinney Street, Denton, TX 76208 | 9-12 | 2.9 mi |
Disclaimer:
School attendance boundaries provided by ATTOM Data Solutions and are for reference only. Contact the school directly to verify enrollment eligibility.
Price & Sales History for 5816 Marsh Rail Dr
Date
Details
Price
Change
Source
7/30/2026
Listed
$319,000
—
MLS
Disclaimer: Historical sales information is derived from public records provided by the county offices. Information is not guaranteed and should be independently verified.

Estimate the Cost
Estimate the Cost for 5816 Marsh Rail Dr
5816 Marsh Rail Drive, Denton, TX 76208 (MLS# 21340308) is a Single Family property with 3 bedrooms and 2 full bathrooms. 5816 Marsh Rail Drive is currently listed for $319,000 and was received on July 30, 2026. Want to learn more about 5816 Marsh Rail Drive? Do you have questions about finding other Single Family real estate for sale in Denton? You can browse all Denton real estate or contact a Coldwell Banker agent to request more information.