This is a carousel with tiles that activate property listing cards. Use the previous and next buttons to navigate.
1/29
$299,000
This is a carousel with tiles that activate property listing cards. Use the previous and next buttons to navigate.
1/29
Property Description
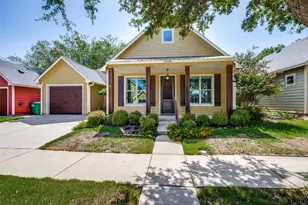
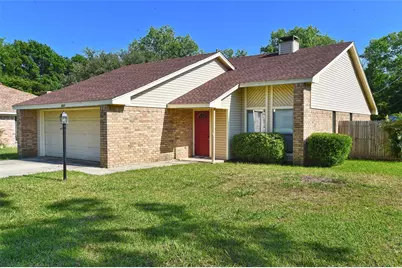
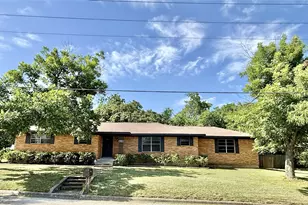
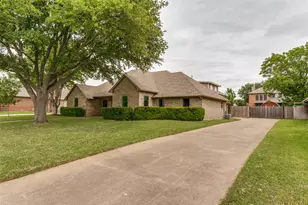
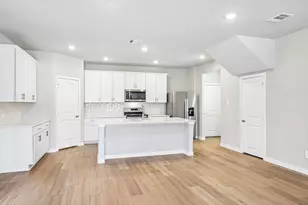
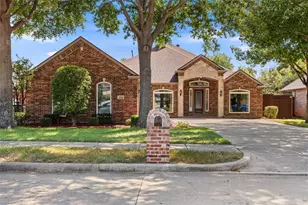
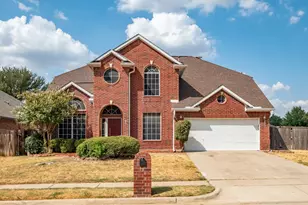
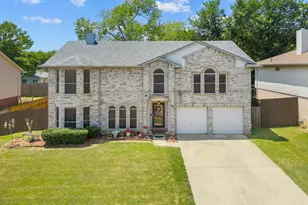
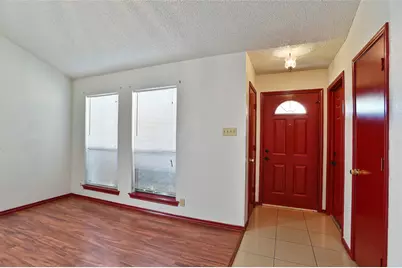
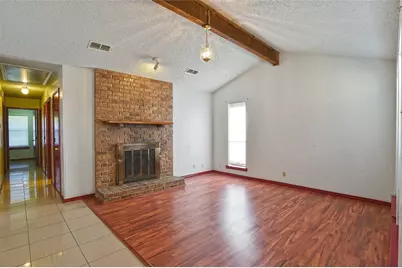
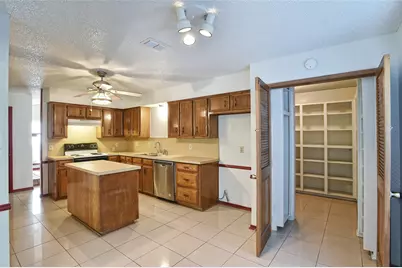
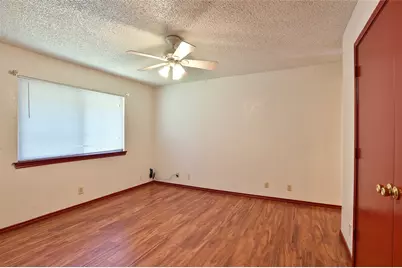
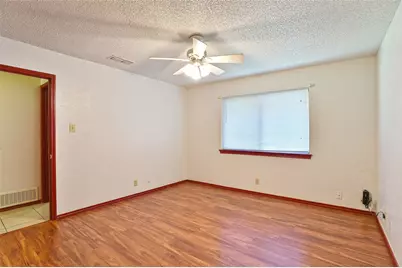
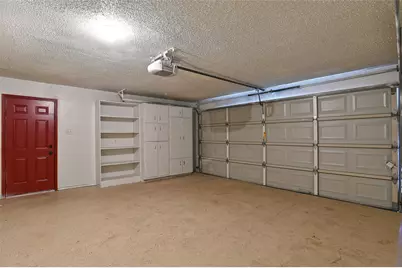
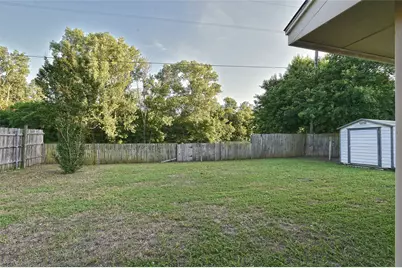
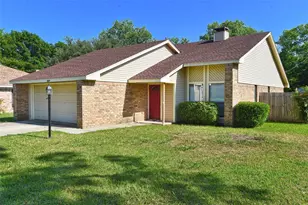
Welcome to this charming and well maintained 3 bedroom, 2 bath home offering 1,051 square feet of comfortable living space. Built in 1975, this inviting home features a spacious living area with vaulted ceilings, a functional floor plan, and abundant natural light. The kitchen offers ample cabinet and counter space, while the primary suite includes a private bath for added convenience. Outside, you'll find a fenced backyard with plenty of room for pets, play, or entertaining, along with a 2 car garage and mature landscaping that provides great curb appeal. Conveniently located near schools, shopping, dining, and major highways, this home is an excellent opportunity for first time buyers, those looking to downsize, or investors seeking a move in ready property.
Full Property Details
Full Property Details for 624 Aspen Dr
General
- Price: $299,000
- Taxes: $4,315
- Status: Active
- Type: Single Family
- Source: NTREIS
- MLS ID: 21314247
- Updated: 8/9/2026
- Added to Site: 17 day(s) ago
Interior
- Interior Features: Cathedral Ceiling(s), Decorative/Designer Lighting Fixtures, Eat-in Kitchen, High Speed Internet, Kitchen Island, Cable TV
- Fireplace: Yes
- Number of Fireplaces: 1
- Fireplace(s): Living Room, Masonry, Wood Burning
- Appliances: Dishwasher, Electric Cooktop, Electric Oven, Disposal, Gas Water Heater
- Flooring: Luxury Vinyl Plank, Tile
Rooms
Bathrooms
- Total Bathrooms: 2
- Full Bathrooms: 2
Bedrooms
- Total Bedrooms: 3
Other Rooms
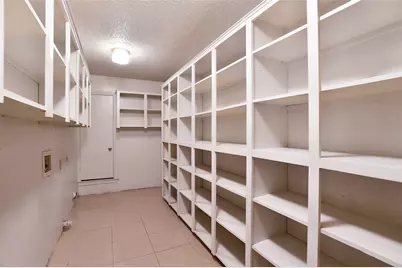
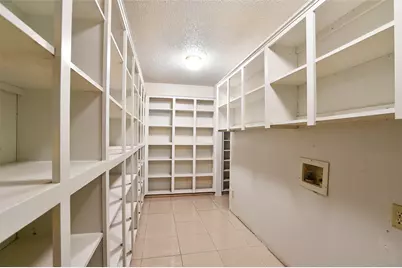
- Laundry: Electric Dryer Hookup
Exterior
- Porch/Patio/Deck: Rear Porch, Front Porch, Covered
Parking
- Garage: Yes
- Attached garage: Yes
- Garage Spaces: 2
- Covered Spaces: 2
- Parking Features: Asphalt, Concrete, Door-Single, Driveway, Garage Faces Front, Garage, Garage Door Opener, Inside Entrance, On Site, Paved, On Street, Side By Side
Location
- County: Denton
- Subdivision: The Village Ph 2
- Driving Directions: From US 380 in Denton, go North on Locust St. Turn right onto E Windsor Dr. Turn left onto Stuart Rd. Turn left onto Kings Row. Turn left onto Sagebrush Dr. Turn left onto Aspen Dr. The home will be on the right.
School Information
- Elem School District: Denton ISD
- Midd School District: Denton ISD
- High School District: Denton ISD
- Elementary School: Evers Park
- Middle School: Strickland
- High School: Denton
Community
- Adult Community: Yes
Heating & Cooling
- Central air: Yes
- Air Conditioning: Yes
- Cooling Type: Central Air, Ceiling Fan(s), Electric
- Heating Type: Central, Electric, Fireplace(s)
Utilities
- Sewer: Public Sewer
- Water: Public
- Cable Available: Yes
- Utility Description: Electricity Connected, Natural Gas Available, Sewer Available, Separate Meters, Water Available, Cable Available
Structural Information
- Architectural Style: Traditional, Detached
- Structure Type: House
- Detached/Attached: Attached
- Construction: Brick, Vinyl Siding
- Roof: Composition, Shingle
- Windows: Window Coverings
- Stories/Levels: 1
- Living Area: 1,054 Sq. Ft.
- Year Built: 1975
Additional Structures
- Other Structures: Shed(s)
Lot Features
- Lot Size (Acres): 0.227
- Lot Size (Sq. Ft.): 9,888.12
- Lot Size Source: Public Records
- Lot Dimensions: 9900
- Lot Features: Cul-De-Sac, Backs to Greenbelt/Park, Interior Lot, Landscaped, Sprinkler System
- Fencing (Description): Back Yard, Wood
Financial Considerations
- For Sale/Rent/Lease: For Sale
- Tax Amount: $4,315
- Terms: Cash, Conventional, FHA, VA Loan
Disclosures and Reports
- Legal Description: THE VILLAGE PH 2 BLK 5 LOT 11 11/136-B5-BBB&C
- Property ID: R28426
- Block: 5
- Lot Number: 11
Listed by Carrico and Associates Realtors, Marla Carrico
Get Pre-Approved Today
Schools
Schools serving 624 Aspen Dr
School District:Denton Independent School District
| Name | Grades | Distance |
|---|---|---|
Ginnings Elementary School 2525 Yellowstone Place, Denton, TX 76209 | PK-5 | 0.3 mi |
Strickland Middle School 3003 North Bell Avenue, Denton, TX 76209 | 6-8 | 0.5 mi |
Denton High School 3001 Bronco Way, Denton, TX 76207 | 9-12 | 2.4 mi |
Disclaimer:
School attendance boundaries provided by ATTOM Data Solutions and are for reference only. Contact the school directly to verify enrollment eligibility.
Price & Sales History for 624 Aspen Dr
Date
Details
Price
Change
Source
8/08/2026
Listed
$299,000
—
MLS
Disclaimer: Historical sales information is derived from public records provided by the county offices. Information is not guaranteed and should be independently verified.

Tax History
Tax History for 624 Aspen Dr
Year
Property Taxes
Change
Tax Assessment
Change
2025
$4,315
-1%
$217,000
-6%
2023
$4,372
—
$230,000
—
2023
$4,372
31%
$229,000
48%
2021
$3,349
-24%
$155,000
-26%
2022
$4,423
32%
$208,341
38%
2020
$3,358
13%
$151,056
21%
2018
$2,983
11%
$125,000
12%
2017
$2,697
9%
$111,656
12%
2016
$2,467
8%
$99,794
9%
2015
$2,283
-28%
$91,642
-34%
2019
$3,154
47%
$138,000
61%
2014
$2,141
22%
$85,567
22%
2013
$1,753
—
$70,000
—
Disclaimer: Historical tax information is derived from public records provided by the county offices. Information is not guaranteed and should be independently verified.
Estimate the Cost
Estimate the Cost for 624 Aspen Dr
624 Aspen Drive, Denton, TX 76209 (MLS# 21314247) is a Single Family property with 3 bedrooms and 2 full bathrooms. 624 Aspen Drive is currently listed for $299,000 and was received on August 08, 2026. Want to learn more about 624 Aspen Drive? Do you have questions about finding other Single Family real estate for sale in Denton? You can browse all Denton real estate or contact a Coldwell Banker agent to request more information.