
This is a carousel with tiles that activate property listing cards. Use the previous and next buttons to navigate.

This is a carousel with tiles that activate property listing cards. Use the previous and next buttons to navigate.
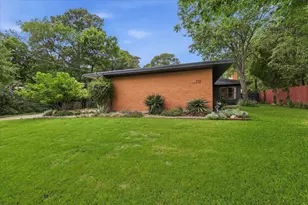

Full Property Details for 711 Ector St
General
- Taxes: $8,649
- Status: Closed
- Type: Single Family
- Source: NTREIS
- MLS ID: 21272527
- Added to Site: 119 day(s) ago
Interior
- Interior Features: Built-in Features, Dry Bar, Decorative/Designer Lighting Fixtures, Eat-in Kitchen, High Speed Internet, Pantry, Paneling/Wainscoting, Cable TV, Vaulted Ceiling(s), Natural Woodwork, Walk-In Closet(s), Wired for Sound, Air Filtration
- Fireplace: Yes
- Number of Fireplaces: 2
- Fireplace(s): Gas, Gas Log, Gas Starter, Living Room, Masonry, Raised Hearth
- Appliances: Dishwasher, Disposal, Gas Range, Gas Water Heater, Microwave, Range, Refrigerator, Some Commercial Grade, Tankless Water Heater, Vented Exhaust Fan
- Flooring: Tile, Wood
Rooms
Bathrooms
- Total Bathrooms: 3
- Full Bathrooms: 2
- Half Bathrooms: 1
Bedrooms
- Total Bedrooms: 3
Other Rooms
- Laundry: Washer Hookup, Gas Dryer Hookup, Laundry in Utility Room
Additional Information
- Security/Safety: Carbon Monoxide Detector(s), Smoke Detector(s)
- Equipment: Air Purifier
Exterior
- Exterior Features: Garden, Lighting, Private Yard, Rain Gutters
- Porch/Patio/Deck: Rear Porch
Parking
- Carports: Yes
- Carport Spaces: 2
- Covered Spaces: 2
- Parking Features: Additional Parking, Aggregate, Circular Driveway, Concrete, Covered, Carport, Driveway, Off Street
Location
- County: Denton
- Subdivision: Roberts Add
- Driving Directions: Please use GPS for most accurate directions.
School Information
- Elem School District: Denton ISD
- Midd School District: Denton ISD
- High School District: Denton ISD
- Elementary School: Newton Rayzor
- Middle School: Calhoun
- High School: Denton
Heating & Cooling
- Central air: Yes
- Air Conditioning: Yes
- Cooling Type: Central Air, Ceiling Fan(s), ENERGY STAR Qualified Equipment
- Heating Type: Central, ENERGY STAR Qualified Equipment, Fireplace(s)
Utilities
- Sewer: Public Sewer, Private Sewer
- Water: Public, Private
- Cable Available: Yes
- Utility Description: Electricity Connected, Natural Gas Available, Overhead Utilities, Sewer Available, Separate Meters, Water Available, Cable Available
Structural Information
- Property Detached: Yes
- Architectural Style: Mid-Century Modern, Detached
- Structure Type: House
- Detached/Attached: Detached
- Construction: Wood Siding
- Roof: Flat, Other
- Windows: Window Coverings
- Stories/Levels: 1
- Living Area: 2,806 Sq. Ft.
- Year Built: 1957
Additional Structures
- Other Structures: Outbuilding
Lot Features
- Lot Size (Acres): 0.689
- Lot Size (Sq. Ft.): 30,012.84
- Frontage: All Weather Road, Asphalt
- Lot Features: Garden, Native Plants
- Fencing (Description): Chain Link, Gate, Metal, Wood, Wrought Iron
Green Features
- Energy Efficient: HVAC
- Indoor Air Quality: Filtration
- Sustainability: Productive Veggie Garden
- Water Conservation: Water-Smart Landscaping
Financial Considerations
- For Sale/Rent/Lease: For Sale
- Tax Amount: $8,649
- Terms: Cash, Conventional, 1031 Exchange, FHA, VA Loan
Disclosures and Reports
- Legal Description: ROBERTS ADDN BLK 11 LOT 4 4/4033 // AB31
- Property ID: R21922
- Block: 11
- Lot Number: 4
Listed by Repeat Realty, LLC, Hayden Mooney and Repeat Realty, LLC, Desiree Moellenkamp
Sold by Ten Twenty Realty LLC, Bridgette Cross
Listing agents
Hayden Mooney
Repeat Realty, LLC
Desiree Moellenkamp
Repeat Realty, LLC
972-966-6683

 NMLS#: 1598647
Schools serving 711 Ector St
| Name | Grades | Distance |
|---|---|---|
Newton Rayzor Elementary School 1400 Malone Street, Denton, TX 76201 | PK-5 | 0.6 mi |
Calhoun Middle School 709 West Congress Street, Denton, TX 76201 | 6-8 | 0.9 mi |
Denton High School 3001 Bronco Way, Denton, TX 76207 | 9-12 | 2.1 mi |
This is a carousel with tiles that activate property listing cards. Use the previous and next buttons to navigate.



This is a carousel with tiles that activate property listing cards. Use the previous and next buttons to navigate.
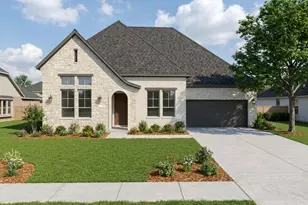
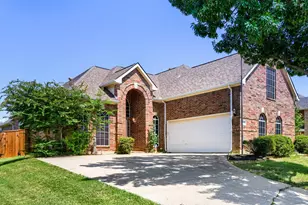

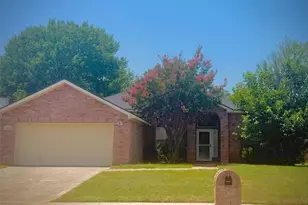
711 Ector Street, Denton, TX 76201 (MLS# 21272527) is a Single Family property that was sold on July 10, 2026. Want to learn more about 711 Ector Street? Do you have questions about finding other Single Family real estate for sale in Denton? You can browse all Denton real estate or contact a Coldwell Banker agent to request more information.