This is a carousel with tiles that activate property listing cards. Use the previous and next buttons to navigate.
1/25
$383,892
This is a carousel with tiles that activate property listing cards. Use the previous and next buttons to navigate.
1/25
Property Description
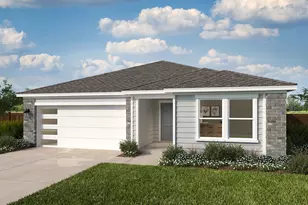
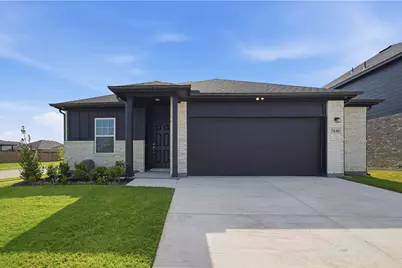
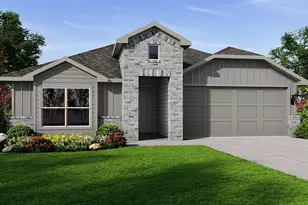
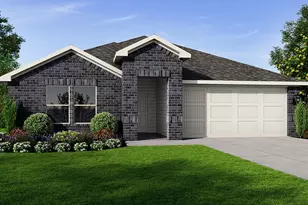
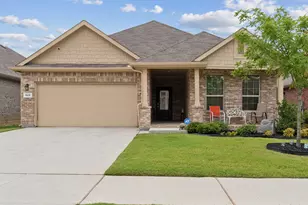
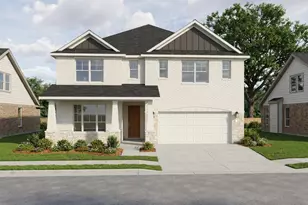
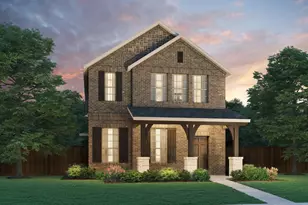
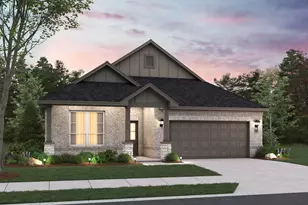
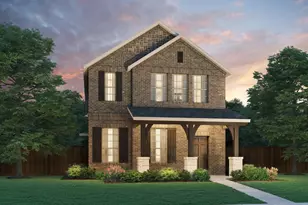
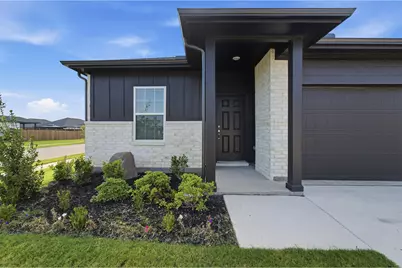
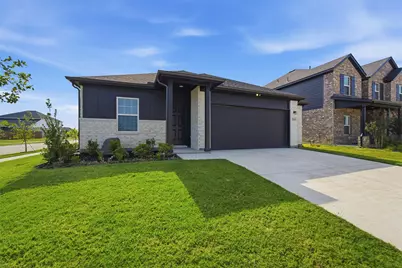
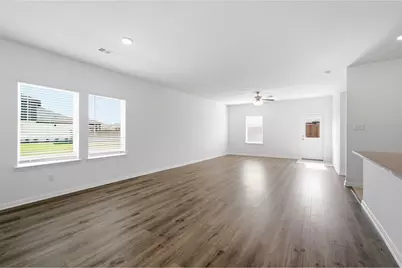
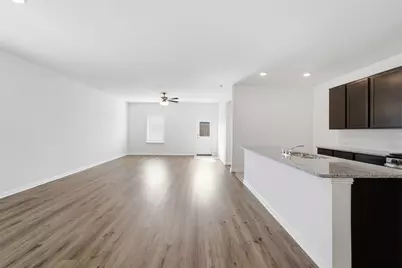
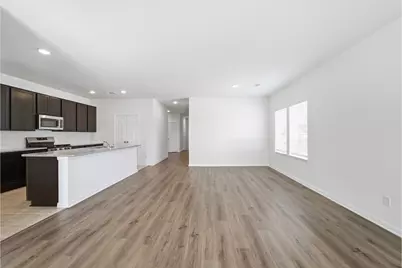
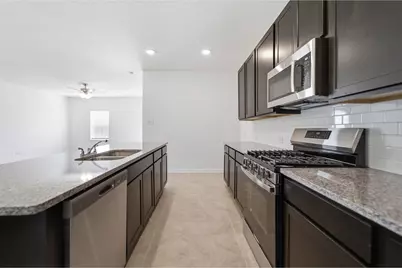
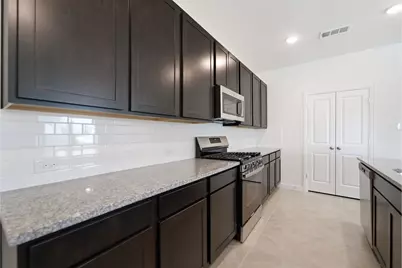
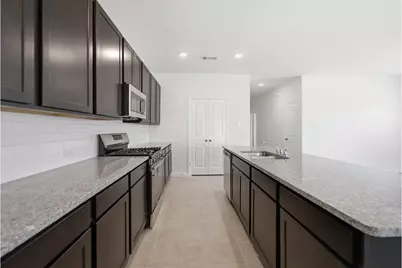
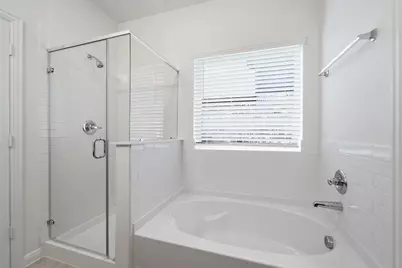
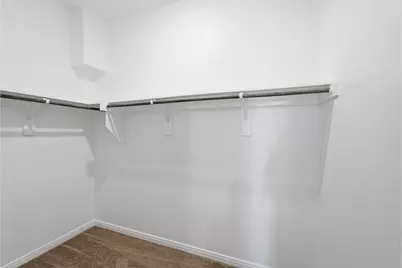
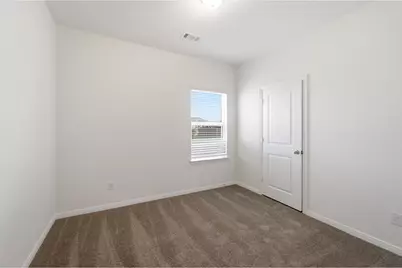
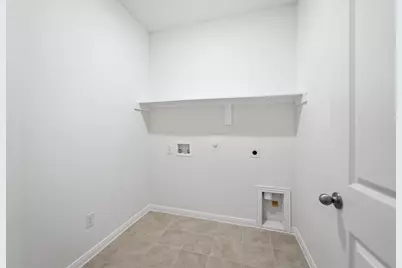
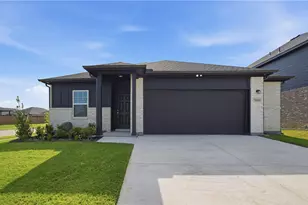
The exciting Pedernales floor plan boasts a four bedroom, two bathroom single-story home. Upon entering this outstanding home, you are met with a foyer area with access to your fourth bedroom at the front of the home. In need of a secluded work from home space? Transform the fourth bedroom in to a study room for your convenience. A little further down the hall and you will discover your third bedroom with the full secondary bathroom residing between the two bedrooms. You also will find the entry to your 2.5-car garage. Around the corner from the garage is your sizable walk-in utility room, as well as your second bedroom. At the heart of your home is the uniquely-designed combined family room and dining area. Your kitchen comes fully equipped with ample counterspace featuring granite countertops with a ceramic tile backsplash, a kitchen island with the option to raise the bar for additional seating underneath, industry-leading appliances, and an oversized, walk-in pantry. The door from your family room leads to your optional covered patio. Retreat to your master suite where you can relax in your master bathroom. The master bathroom is complete with a shower and tub enclosure, the option for dual vanities, as well as the option for two closets - one of them being a walk-in closet! If you want to enhance your master bathroom, opt to include a master luxury bath or a super shower featuring standard dual vanities instead. The opportunities in the Pedernales are limitless!
Full Property Details
Full Property Details for 7416 Santolina Dr
General
- Price: $383,892
- HOA FEE: $100/month
- HOA FEE FREQ.: Annually
- Status: Active
- Type: Single Family
- Source: NTREIS
- MLS ID: 21318534
- Updated: 7/6/2026
- Added to Site: 8 day(s) ago
Interior
- Interior Features: Kitchen Island, Open Floorplan, Pantry, Walk-In Closet(s)
- Appliances: Dishwasher, Gas Cooktop, Gas Oven, Tankless Water Heater
Rooms
Bathrooms
- Total Bathrooms: 2
- Full Bathrooms: 2
Bedrooms
- Total Bedrooms: 4
Other Rooms
- Laundry: Laundry in Utility Room
Additional Information
- Shared Pool: Yes
- Pool: Yes
- Pool Description: None, Community
Exterior
- Porch/Patio/Deck: Covered
Parking
- Garage: Yes
- Attached garage: Yes
- Garage Spaces: 2
- Covered Spaces: 2
- Parking Features: Garage
Location
- County: Denton
- Subdivision: Sagebrook
- Driving Directions: Continue on I-35E following signs for I-35E N. Then take exit 465B toward Route 377. Turn left onto US-377 S, then turn right onto Bonnie Brae St. Turn left onto Poplar Drive and the model home will be on the right at 7300 Poplar Dr.
School Information
- Elem School District: Denton ISD
- Midd School District: Denton ISD
- High School District: Denton ISD
- Elementary School: EP Rayzor
- Middle School: Tom Harpool
- High School: Guyer
Community
- Association: Yes
- Assoc. Name: Singer Association Management
- Assoc. Fees Include: All Facilities, Maintenance Structure
Utilities
- Utility Description: Underground Utilities
Structural Information
- Property Detached: Yes
- Architectural Style: Contemporary/Modern, Detached
- Structure Type: House
- Detached/Attached: Detached
- Construction: Brick, Concrete, Wood Siding
- Stories/Levels: 1
- Living Area: 1,800 Sq. Ft.
- Year Built: 2026
Lot Features
- Lot Size (Acres): 0.1249
- Lot Size (Sq. Ft.): 5,440
- Sidewalks: Yes
Financial Considerations
- For Sale/Rent/Lease: For Sale
- Association Fee: $1,200
- Assoc Fee Freq.: Annually
- Terms: Cash, Conventional, FHA, VA Loan
Disclosures and Reports
- Legal Description: SAGEBROOK PHASE I BLK K LOT 11
- Property ID: R988046
- Block: K
- Lot Number: 11
Listed by CastleRock Realty, LLC, Ashley Yoder
Get Pre-Approved Today
Schools
Schools serving 7416 Santolina Dr
School District:Denton Independent School District
| Name | Grades | Distance |
|---|---|---|
Borman Elementary School 1201 Parvin Street, Denton, TX 76205 | PK-5 | 3.1 mi |
Mcmath Middle School 1900 Jason Drive, Denton, TX 76205 | 6-8 | 3.7 mi |
Denton High School 3001 Bronco Way, Denton, TX 76207 | 9-12 | 6.9 mi |
Disclaimer:
School attendance boundaries provided by ATTOM Data Solutions and are for reference only. Contact the school directly to verify enrollment eligibility.
Price & Sales History for 7416 Santolina Dr
Date
Details
Price
Change
Source
7/01/2026
Listed
$383,892
—
MLS
Disclaimer: Historical sales information is derived from public records provided by the county offices. Information is not guaranteed and should be independently verified.

Tax History
Tax History for 7416 Santolina Dr
Year
Property Taxes
Change
Tax Assessment
Change
2025
$1,285
36%
$64,635
—
2023
$944
35%
$64,635
31%
2022
$699
100%
$49,427
50%
2022
—
$32,951
—
Disclaimer: Historical tax information is derived from public records provided by the county offices. Information is not guaranteed and should be independently verified.
Estimate the Cost
Estimate the Cost for 7416 Santolina Dr
7416 Santolina Drive, Denton, TX 76226 (MLS# 21318534) is a Single Family property with 4 bedrooms and 2 full bathrooms. 7416 Santolina Drive is currently listed for $383,892 and was received on July 01, 2026. Want to learn more about 7416 Santolina Drive? Do you have questions about finding other Single Family real estate for sale in Denton? You can browse all Denton real estate or contact a Coldwell Banker agent to request more information.