
This is a carousel with tiles that activate property listing cards. Use the previous and next buttons to navigate.
This is a carousel with tiles that activate property listing cards. Use the previous and next buttons to navigate.
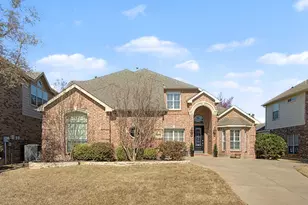

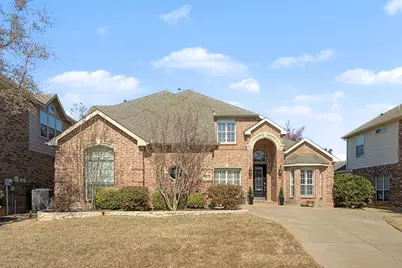
Full Property Details for 7613 Hinkley Oak Dr
General
- HOA FEE: $44/month
- HOA FEE FREQ.: Annually
- Taxes: $9,368
- Status: Closed
- Type: Single Family
- Source: NTREIS
- MLS ID: 21197101
- Added to Site: 188 day(s) ago
Interior
- Interior Features: Decorative/Designer Lighting Fixtures, Granite Counters, Kitchen Island, Open Floorplan, Walk-In Closet(s)
- Fireplace: Yes
- Number of Fireplaces: 1
- Fireplace(s): Gas Starter, Wood Burning
- Appliances: Some Gas Appliances, Dishwasher, Gas Cooktop, Disposal, Gas Oven, Microwave, Plumbed For Gas
- Flooring: Carpet, Hardwood, Tile
Rooms
Bathrooms
- Total Bathrooms: 3
- Full Bathrooms: 2
- Half Bathrooms: 1
Bedrooms
- Total Bedrooms: 4
Additional Information
- Security/Safety: Security System, Smoke Detector(s)
Exterior
- Porch/Patio/Deck: Covered
Parking
- Garage: Yes
- Attached garage: Yes
- Garage Spaces: 2
- Covered Spaces: 2
- Parking Features: Door-Single, Driveway, Garage, Garage Door Opener, Garage Faces Side
Location
- County: Denton
- Subdivision: The Preserve At Pecan Creek Se
- Driving Directions: I-35 North, East on Lakeview Blvd., Right on Juniper, Right on Jack Pine, Left on Barrydale, Right on Hinkley Oak. Home will be on the left.
School Information
- Elem School District: Denton ISD
- Midd School District: Denton ISD
- High School District: Denton ISD
- Elementary School: Pecancreek
- Middle School: Crownover
- High School: Ryan H S
Community
- Association: Yes
- Assoc. Name: Castle Management Inc
- Assoc. Fees Include: All Facilities, Association Management, Maintenance Structure
Heating & Cooling
- Central air: Yes
- Air Conditioning: Yes
- Cooling Type: Central Air, Electric
- Heating Type: Central, Natural Gas
Utilities
- Sewer: Public Sewer
- Water: Public
- Utility Description: Sewer Available, Water Available
Structural Information
- Property Detached: Yes
- Architectural Style: Traditional, Detached
- Structure Type: House
- Detached/Attached: Detached
- Construction: Brick
- Roof: Composition
- Windows: Shutters, Window Coverings
- Stories/Levels: 2
- Living Area: 3,129 Sq. Ft.
- Year Built: 2008
Lot Features
- Lot Size (Acres): 0.165
- Lot Size (Sq. Ft.): 7,187.4
- Lot Size Source: Public Records
- Sidewalks: Yes
- Fencing (Description): Wood
Financial Considerations
- For Sale/Rent/Lease: For Sale
- Association Fee: $523
- Assoc Fee Freq.: Annually
- Tax Amount: $9,368
- Terms: Cash, Conventional, FHA, VA Loan
Disclosures and Reports
- Legal Description: THE PRESERVE AT PECAN CREEK SEC M & SEC O PH
- Property ID: R307681
- Block: 14
- Lot Number: 12
Listed by All City, Christi Greene
Sold by Keller Williams Realty-FM, Ryan Collinsworth
Listing agent
Christi Greene
All City
214-906-2215

 NMLS#: 1598647
Schools serving 7613 Hinkley Oak Dr
| Name | Grades | Distance |
|---|---|---|
Pecan Creek Elementary School 4400 Lakeview Boulevard, Denton, TX 76208 | PK-5 | 0.8 mi |
Bettye Myers Middle School 131 Garza Road, Shady Shores, TX 76208 | 6-8 | 1.4 mi |
Ryan High School 5101 East McKinney Street, Denton, TX 76208 | 9-12 | 2.6 mi |
This is a carousel with tiles that activate property listing cards. Use the previous and next buttons to navigate.



This is a carousel with tiles that activate property listing cards. Use the previous and next buttons to navigate.
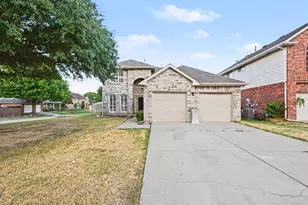



7613 Hinkley Oak Drive, Denton, TX 76208 (MLS# 21197101) is a Single Family property that was sold on April 30, 2026. Want to learn more about 7613 Hinkley Oak Drive? Do you have questions about finding other Single Family real estate for sale in Denton? You can browse all Denton real estate or contact a Coldwell Banker agent to request more information.