This is a carousel with tiles that activate property listing cards. Use the previous and next buttons to navigate.
1/40
$1,400,000
This is a carousel with tiles that activate property listing cards. Use the previous and next buttons to navigate.
1/40
Property Description
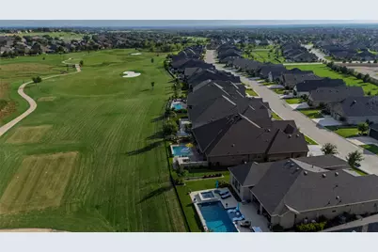
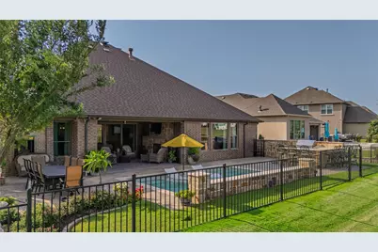
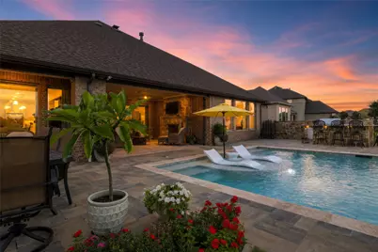
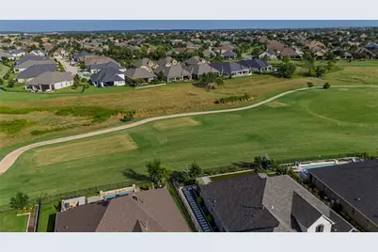
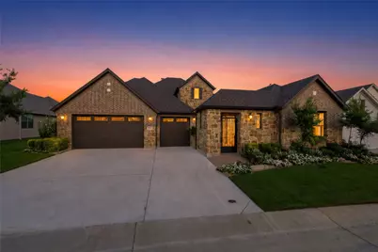
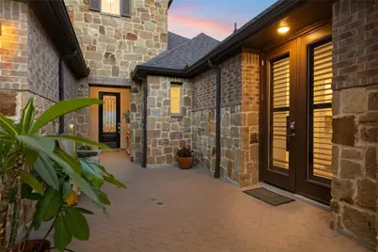
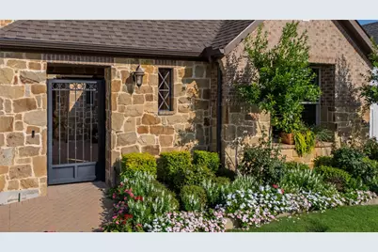
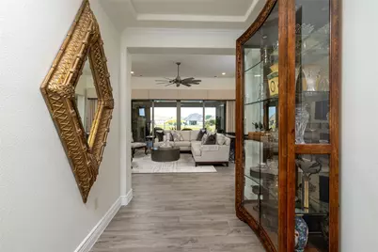
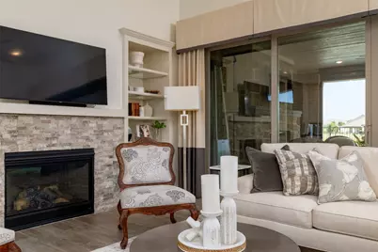
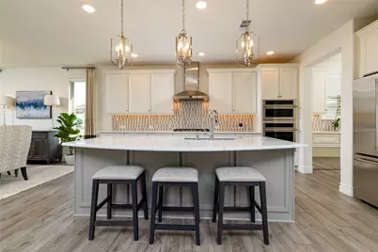
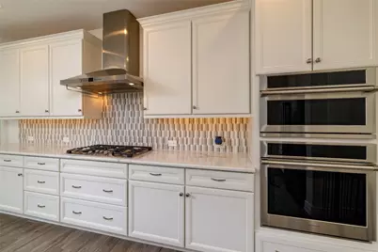
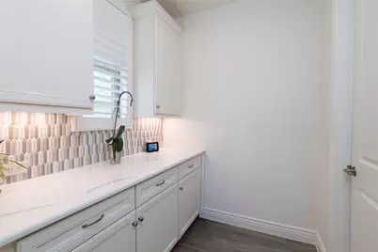
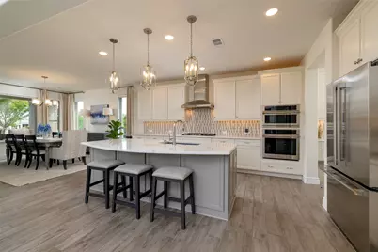
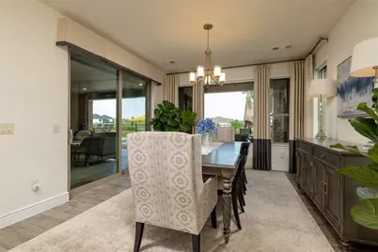
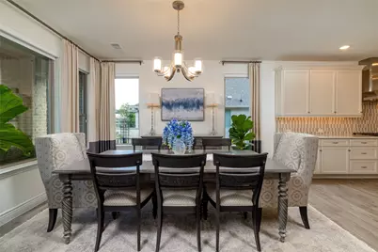
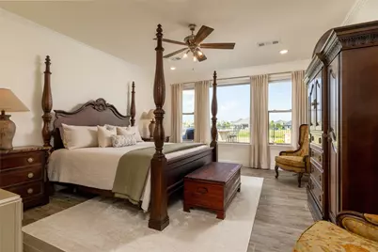
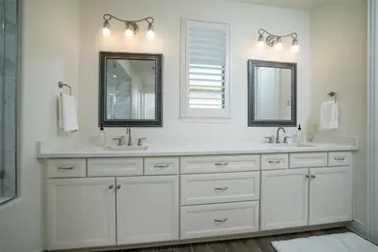
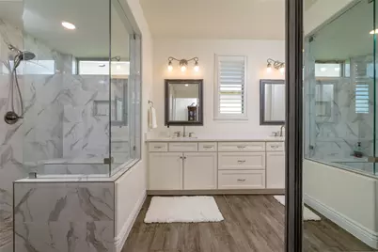
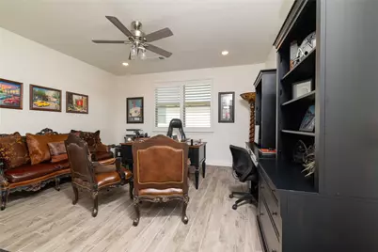
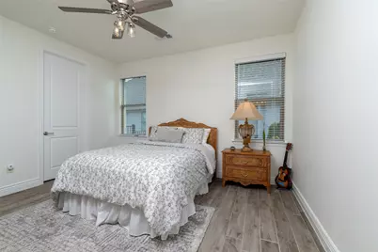
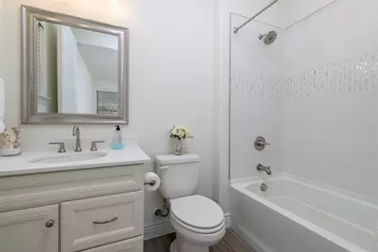
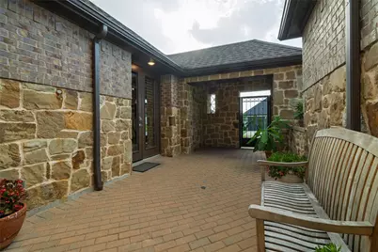
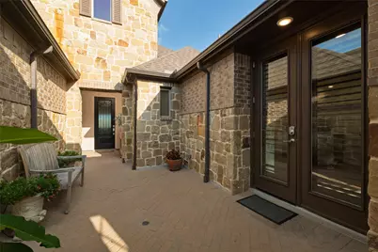
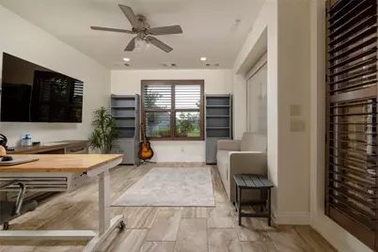
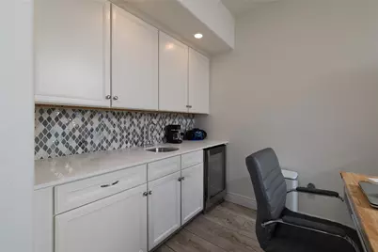
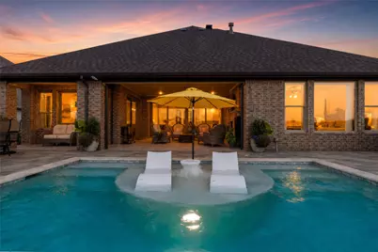
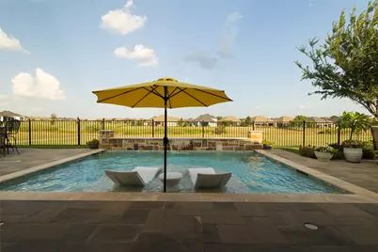
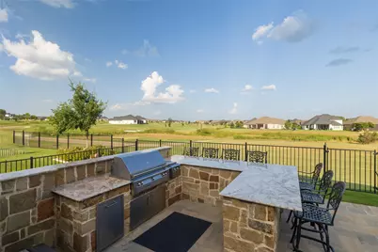
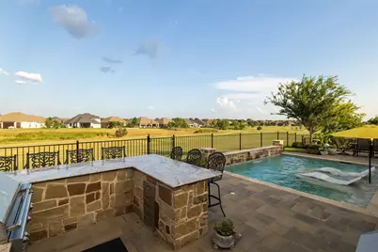
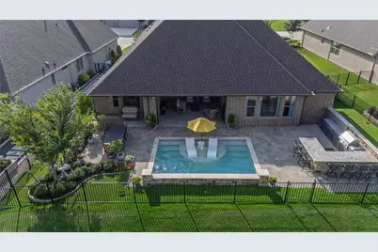
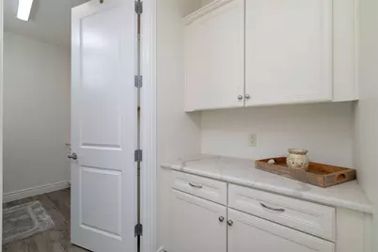
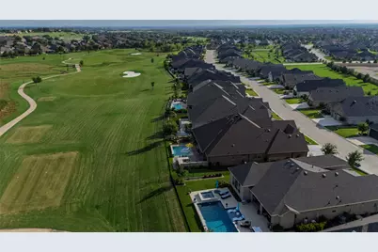
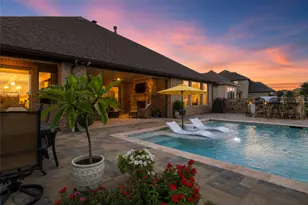
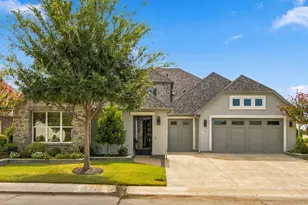
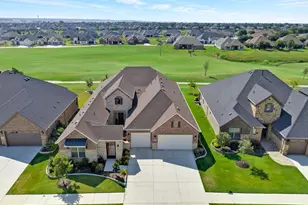
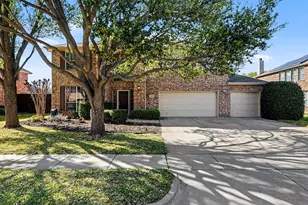
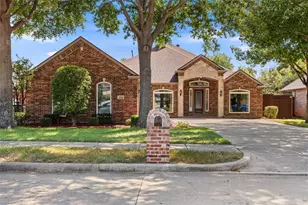
Designed to Impress...Crafted to Entertain. This exceptional Aubrey floor plan w private Casita is perfectly positioned on a coveted golf course lot in award-winning Robson Ranch. See putting on North holes 6,7,8 & teeing off on holes 7,8. 2928 SF, 3 bdrm 3.5 ba & dedicated den or office, this remarkable residence is luxury living without compromise. A gorgeous brick & stone facade, landscaping,& beautiful iron gate welcomes you into a private courtyard shared by the main home & attached casita. Inside, the open-concept design unfolds w effortless sophistication. The living room is anchored by a striking stone fireplace framed by custom built-ins, valet station, elegant wet bar w custom cabinetry, wine storage, & beverage fridge for effortless hosting. The chef's kitchen makes a statement w crisp white cabinetry, bespoke backsplash, decorative lighting, expansive quartz island w arched breakfast bar seating,& oversized butlers pantry. The dining room is surrounded by windows & sliding glass doors that invite the beauty of the backyard oasis indoors. The true marvel of the home awaits outside. Designed to rival your favorite resort, the backyard showcases a sprawling slate-tiled patio w a beautiful stone fireplace & sparkling pool complete w a tanning ledge & cascading waterfall, a built-in grill & bar w wraparound seating, dedicated dining space & sweeping golf course views of the North Course Holes 6,7 & 8 that create an unforgettable backdrop for every gathering. A stately primary suite offers a luxurious escape w dual quartz vanities & spa-inspired curbless shower, while the attached casita shines as the perfect guest retreat, multigenerational suite, or private hideaway w kitchenette, Murphy bed, & full bath. From the versatile casita to the breathtaking backyard overlooking the fairway, every inch of this home was thoughtfully crafted to elevate the way you live, entertain, and unwind. This is more than an exceptional home- it's an extraordinary lifestyle.
Full Property Details
Full Property Details for 8113 Cocobolo Dr
General
- Price: $1,400,000
- HOA FEE: $326/month
- HOA FEE FREQ.: Semi-Annually
- Taxes: $17,775
- Status: Active
- Type: Single Family
- Source: NTREIS
- MLS ID: 21342092
- Updated: 8/2/2026
- Added to Site: 21 day(s) ago
Interior
- Interior Features: Chandelier, Decorative/Designer Lighting Fixtures, Eat-in Kitchen, High Speed Internet, Kitchen Island, Open Floorplan, Pantry, Walk-In Closet(s)
- Fireplace: Yes
- Number of Fireplaces: 2
- Fireplace(s): Decorative, Gas, Gas Log, Gas Starter, Living Room, Outside
- Appliances: Some Gas Appliances, Dishwasher, Electric Oven, Gas Cooktop, Disposal, Gas Water Heater, Microwave, Plumbed For Gas, Vented Exhaust Fan, Wine Cooler
- Flooring: Ceramic Tile
Rooms
Bathrooms
- Total Bathrooms: 4
- Full Bathrooms: 3
- Half Bathrooms: 1
Bedrooms
- Total Bedrooms: 3
Other Rooms
- Laundry: Washer Hookup, Electric Dryer Hookup, Laundry in Utility Room
Additional Information
- Shared Pool: Yes
- Pool: Yes
- Pool Description: In Ground, Outdoor Pool, Pool, Water Feature, Community
- Tennis: Yes
- Security/Safety: Security Gate, Gated Community, Smoke Detector(s), Security Guard, Gated with Guard
Exterior
- Exterior Features: Lighting, Outdoor Grill, Outdoor Kitchen, Outdoor Living Area, Rain Gutters
- Porch/Patio/Deck: Rear Porch, Front Porch, Covered
Parking
- Garage: Yes
- Attached garage: Yes
- Garage Spaces: 3
- Covered Spaces: 3
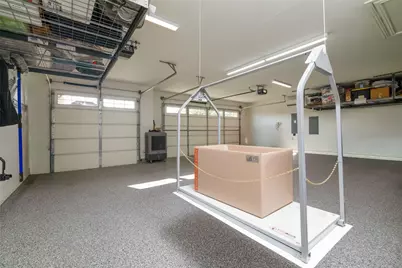
- Parking Features: Door-Multi, Door-Single, Driveway, Epoxy Flooring, Garage Faces Front, Garage, Garage Door Opener, Oversized
Location
- County: Denton
- Subdivision: Robson Ranch Un 20
- Driving Directions: From I 35W Exit Crawford Farm-Robson Ranch Rd & Go under I35, Continue West to Main Entrance (Look for the Tall Lighthouse) Provide the Attendant the Address, Follow Ed Robson Blvd, Left on Drinkwater, Left on Cocobolo, Home on Left...
School Information
- Elem School District: Denton ISD
- Midd School District: Denton ISD
- High School District: Denton ISD
- Elementary School: EP Rayzor
- Middle School: Tom Harpool
- High School: Guyer
Community
- Gated community: Yes
- Association: Yes
- Assoc. Name: Robson Ranch HOA
- Assoc. Fees Include: All Facilities, Association Management, Maintenance Grounds, Maintenance Structure
- Adult Community: Yes
Heating & Cooling
- Central air: Yes
- Air Conditioning: Yes
- Cooling Type: Central Air, Ceiling Fan(s), Electric
- Heating Type: Central, Fireplace(s), Natural Gas
Utilities
- Sewer: Public Sewer
- Water: Public
- Utility Description: Electricity Connected, Natural Gas Available, Sewer Available, Separate Meters, Underground Utilities, Water Available
Structural Information
- Property Detached: Yes
- Architectural Style: Traditional, Detached
- Structure Type: House
- Detached/Attached: Detached
- Construction: Brick, Rock, Stone, Stucco
- Roof: Composition
- Windows: Window Coverings
- Stories/Levels: 1
- Living Area: 2,928 Sq. Ft.
- Year Built: 2022
Lot Features
- Lot Size (Acres): 0.215
- Lot Size (Sq. Ft.): 9,365.4
- Lot Size Source: Assessor
- Sidewalks: Yes
- Lot Features: Greenbelt, Interior Lot, Landscaped, On Golf Course, Many Trees, Subdivision, Sprinkler System
- Fencing (Description): Wrought Iron
Financial Considerations
- For Sale/Rent/Lease: For Sale
- Association Fee: $1,956
- Assoc Fee Freq.: Semi-Annually
- Tax Amount: $17,775
- Terms: Cash, Conventional, FHA, VA Loan
Disclosures and Reports
- Documents Avail.: Aerial, Survey
- Legal Description: ROBSON RANCH UNIT 20 BLK E LOT 53
- Disclosures/Rstr.: Deed Restriction
- Property ID: R959882
- Block: E
- Lot Number: 53
Listed by RE/MAX Trinity, Martha Dever

Get Pre-Approved Today
Schools
Schools serving 8113 Cocobolo Dr
School District:Denton Independent School District
| Name | Grades | Distance |
|---|---|---|
Borman Elementary School 1201 Parvin Street, Denton, TX 76205 | PK-5 | 6.4 mi |
Mcmath Middle School 1900 Jason Drive, Denton, TX 76205 | 6-8 | 7.4 mi |
Denton High School 3001 Bronco Way, Denton, TX 76207 | 9-12 | 8.5 mi |
Disclaimer:
School attendance boundaries provided by ATTOM Data Solutions and are for reference only. Contact the school directly to verify enrollment eligibility.
Price & Sales History for 8113 Cocobolo Dr
Date
Details
Price
Change
Source
7/30/2026
Listed
$1,400,000
—
MLS
Disclaimer: Historical sales information is derived from public records provided by the county offices. Information is not guaranteed and should be independently verified.
Tax History
Tax History for 8113 Cocobolo Dr
Year
Property Taxes
Change
Tax Assessment
Change
2025
$13,465
32%
$894,000
-2%
2023
$10,182
—
$915,258
50%
2023
$10,182
359%
$611,081
485%
2022
$2,219
—
$104,518
433%
2022
$2,219
—
$19,597
—
Disclaimer: Historical tax information is derived from public records provided by the county offices. Information is not guaranteed and should be independently verified.
Estimate the Cost
Estimate the Cost for 8113 Cocobolo Dr
8113 Cocobolo Drive, Denton, TX 76207 (MLS# 21342092) is a Single Family property with 3 bedrooms, 3 full bathrooms and 1 partial bathroom. 8113 Cocobolo Drive is currently listed for $1,400,000 and was received on July 30, 2026. Want to learn more about 8113 Cocobolo Drive? Do you have questions about finding other Single Family real estate for sale in Denton? You can browse all Denton real estate or contact a Coldwell Banker agent to request more information.