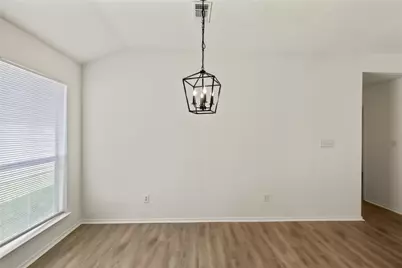
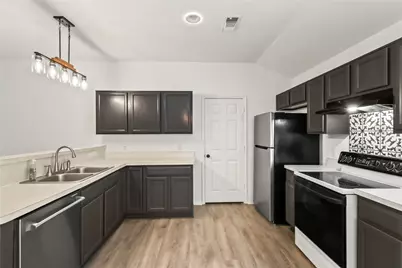
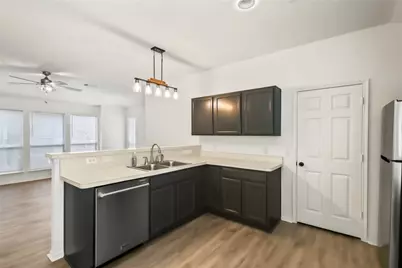
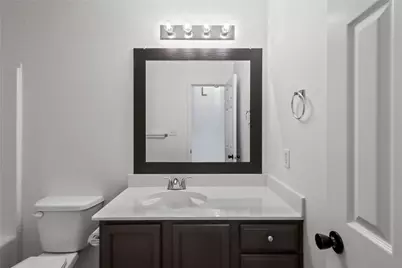
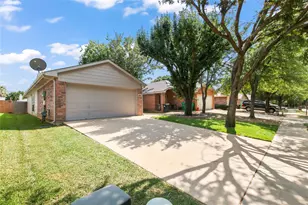
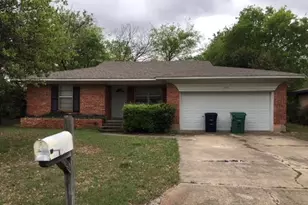
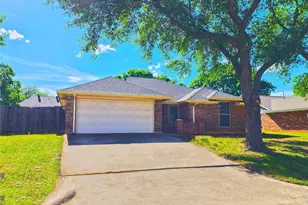
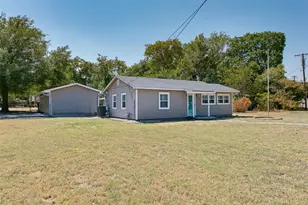
This is a carousel with tiles that activate property listing cards. Use the previous and next buttons to navigate.
1/18
$269,900 Just Listed
This is a carousel with tiles that activate property listing cards. Use the previous and next buttons to navigate.
1/18
Property Description
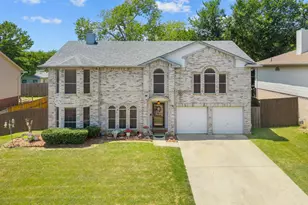
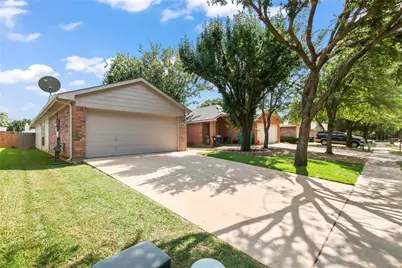
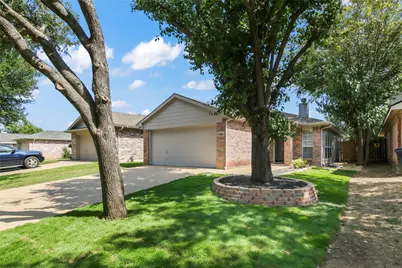
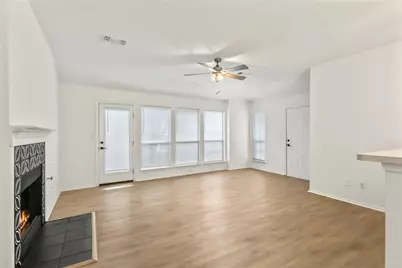
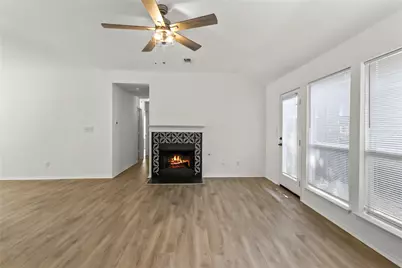
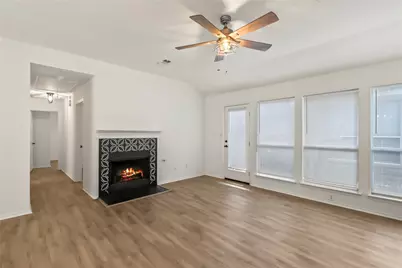
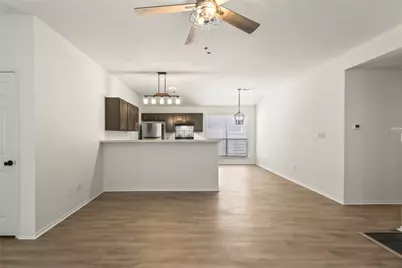
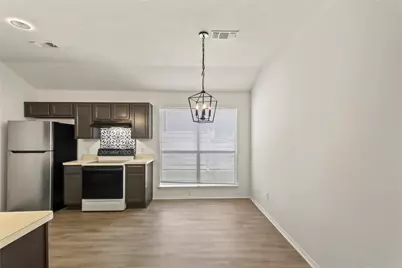
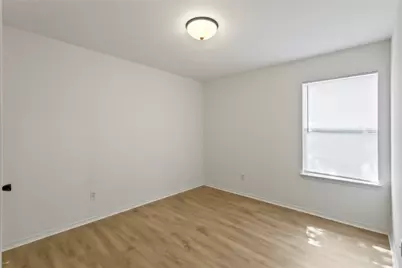
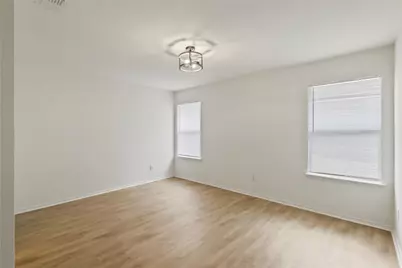
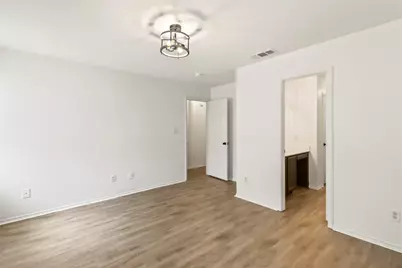
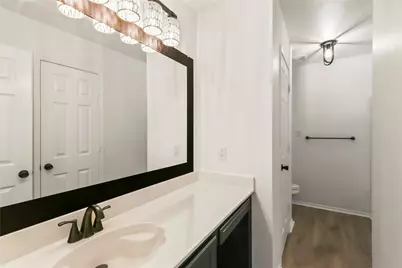
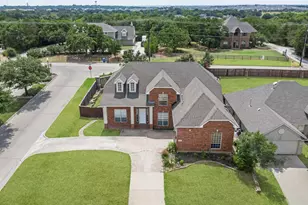
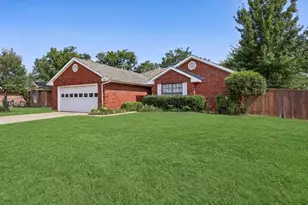
Welcome to 826 Savage Dr. in Denton! This well-maintained, fully renovated 3-bedroom, 2-bath home offers 1,248 square feet of comfortable living space on a 0.12-acre lot. Built in 2001, the home features a functional, open layout that maximizes every square foot, creating an inviting space for both everyday living and entertaining. The spacious living area flows into the kitchen and dining space, providing an ideal setting for gathering with family and friends. The private primary suite includes an en-suite bath, while two additional bedrooms offer flexibility for guests, a home office, or growing households. Outside, enjoy a manageable backyard with room for pets, gardening, or weekend barbecues. Conveniently located near shopping, dining, schools, parks, and major commuting routes, this move-in-ready home combines comfort, convenience, and value. Don't miss your opportunity to make this Denton home your own!
Full Property Details
Full Property Details for 826 Savage Dr
General
- Price: $269,900
- Status: Active
- Type: Single Family
- Source: NTREIS
- MLS ID: 21328455
- Updated: 7/11/2026
- Added to Site: Today
Interior
- Interior Features: Chandelier, Open Floorplan, Cable TV, Walk-In Closet(s)
- Fireplace: Yes
- Number of Fireplaces: 1
- Fireplace(s): Living Room
- Appliances: Dishwasher, Electric Oven, Refrigerator
Rooms
Bathrooms
- Total Bathrooms: 2
- Full Bathrooms: 2
Bedrooms
- Total Bedrooms: 3
Parking
- Garage: Yes
- Attached garage: Yes
- Garage Spaces: 2
- Covered Spaces: 2
- Parking Features: Garage
Location
- County: Denton
- Subdivision: Forman Williamsburg Square
- Driving Directions: Use GPS
School Information
- Elem School District: Denton ISD
- Midd School District: Denton ISD
- High School District: Denton ISD
- Elementary School: Ginnings
- Middle School: Strickland
- High School: Ryan H S
Utilities
- Sewer: Public Sewer
- Water: Public
- Cable Available: Yes
- Utility Description: Electricity Available, Sewer Available, Water Available, Cable Available
Structural Information
- Property Detached: Yes
- Architectural Style: Detached
- Structure Type: House
- Detached/Attached: Detached
- Construction: Brick
- Stories/Levels: 1
- Living Area: 1,248 Sq. Ft.
- Year Built: 2001
Lot Features
- Lot Size (Acres): 0.12
- Lot Size (Sq. Ft.): 5,227.2
Financial Considerations
- For Sale/Rent/Lease: For Sale
Disclosures and Reports
- Property ID: 221954
Listed by Monument Realty, Seth Reed
Get Pre-Approved Today
Schools
Schools serving 826 Savage Dr
School District:Denton Independent School District
| Name | Grades | Distance |
|---|---|---|
Ginnings Elementary School 2525 Yellowstone Place, Denton, TX 76209 | PK-5 | 0.5 mi |
Strickland Middle School 3003 North Bell Avenue, Denton, TX 76209 | 6-8 | 1.3 mi |
Ryan High School 5101 East McKinney Street, Denton, TX 76208 | 9-12 | 4.2 mi |
Disclaimer:
School attendance boundaries provided by ATTOM Data Solutions and are for reference only. Contact the school directly to verify enrollment eligibility.
Price & Sales History for 826 Savage Dr
Date
Details
Price
Change
Source
7/11/2026
Listed
$269,900
—
MLS
Disclaimer: Historical sales information is derived from public records provided by the county offices. Information is not guaranteed and should be independently verified.
Estimate the Cost
Estimate the Cost for 826 Savage Dr
826 Savage Drive, Denton, TX 76207 (MLS# 21328455) is a Single Family property with 3 bedrooms and 2 full bathrooms. 826 Savage Drive is currently listed for $269,900 and was received on July 11, 2026. Want to learn more about 826 Savage Drive? Do you have questions about finding other Single Family real estate for sale in Denton? You can browse all Denton real estate or contact a Coldwell Banker agent to request more information.