This is a carousel with tiles that activate property listing cards. Use the previous and next buttons to navigate.
1/15
$394,990
This is a carousel with tiles that activate property listing cards. Use the previous and next buttons to navigate.
1/15
Property Description
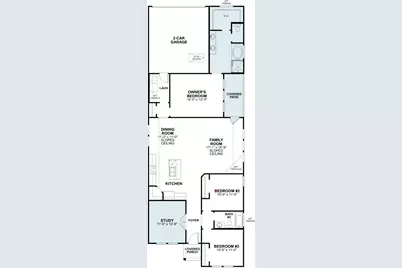
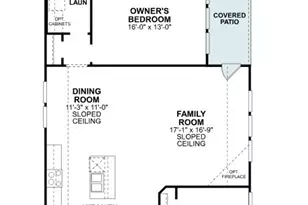
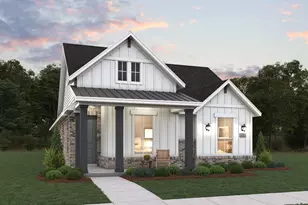
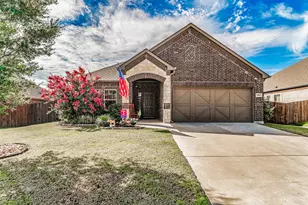
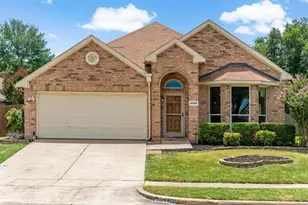
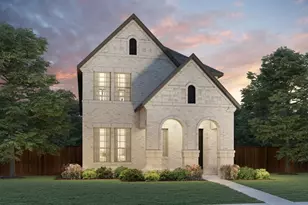
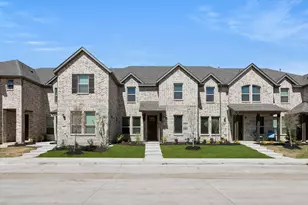
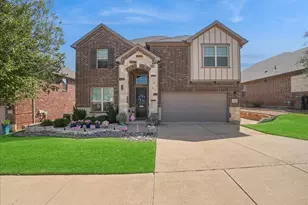
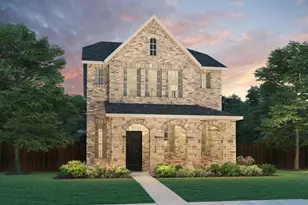
Built by M-I Homes. Welcome to 8424 Waxwing Way, Denton, Texas - a beautifully crafted new construction single-story home. This 3-bedroom, 2-bathroom home offers thoughtfully designed living space, perfect for comfortable everyday living. Step inside to discover an open-concept living space that creates a seamless flow between the main gathering areas of the home. The quality of design is evident throughout, with attention to detail in every room. Key features of this home include: 3 spacious bedrooms designed for comfort and functionality A Home Office with privacy doors 2 well-appointed bathrooms Open-concept living space ideal for entertaining and daily living spacious kitchen island Covered patio for outdoor relaxation and enjoyment The owner's bedroom serves as a private retreat, complete with an en-suite bathroom featuring quality finishes. The remaining 3 bedrooms provide ample space for family or guests. The covered patio extends your living space outdoors, offering a welcoming area to unwind or gather with friends and family. This single-story layout ensures easy accessibility throughout the entire home, with no stairs to navigate. Situated in a well-established neighborhood with proximity to parks, this home offers a wonderful setting for an active lifestyle. The surrounding area provides convenient access to green spaces perfect for recreation and outdoor activities. Schedule your showing today!
Full Property Details
Full Property Details for 8424 Waxwing Wy
General
- Price: $394,990
- HOA FEE: $133/month
- HOA FEE FREQ.: Annually
- Status: Active
- Type: Single Family
- Source: NTREIS
- MLS ID: 21367929
- Updated: 9/30/2026
- Added to Site: 25 day(s) ago
Interior
- Interior Features: Decorative/Designer Lighting Fixtures, High Speed Internet, Open Floorplan, Cable TV, Vaulted Ceiling(s), Walk-In Closet(s)
- Appliances: Some Gas Appliances, Dishwasher, Gas Cooktop, Disposal, Microwave, Plumbed For Gas, Tankless Water Heater, Vented Exhaust Fan, Water Purifier
- Flooring: Carpet, Ceramic Tile, Luxury Vinyl Plank
Rooms
Bathrooms
- Total Bathrooms: 2
- Full Bathrooms: 2
Bedrooms
- Total Bedrooms: 3
Other Rooms
- Laundry: Washer Hookup, Electric Dryer Hookup, Laundry in Utility Room
Additional Information
- Shared Pool: Yes
- Pool: Yes
- Pool Description: None, Community
- Security/Safety: Prewired, Carbon Monoxide Detector(s), Smoke Detector(s)
Exterior
- Exterior Features: Private Yard, Rain Gutters
- Porch/Patio/Deck: Front Porch, Patio, Covered
Parking
- Garage: Yes
- Attached garage: Yes
- Garage Spaces: 2
- Covered Spaces: 2
- Parking Features: Garage, Garage Door Opener, Garage Faces Rear
Location
- County: Denton
- Subdivision: Landmark
- Driving Directions: From Historic Downtown Denton, take I-35E N and merge onto I-35W S. for about 5.4 miles, then exit for Robson Ranch Rd. Follow Robson Ranch Rd. westbound to the light at Landmark Trail ; turn right on Landmark Trail; for approximately 2.5 miles. Model will be on your left at 8104 Prairie Park Blvd.
School Information
- Elem School District: Denton ISD
- Midd School District: Denton ISD
- High School District: Denton ISD
- Elementary School: EP Rayzor
- Middle School: Tom Harpool
- High School: Guyer
Community
- Association: Yes
- Assoc. Name: FirstService Residential
- Assoc. Fees Include: All Facilities, Association Management, Maintenance Grounds
Heating & Cooling
- Central air: Yes
- Air Conditioning: Yes
- Cooling Type: Central Air, Ceiling Fan(s), Electric
- Heating Type: Central, Natural Gas
Utilities
- Sewer: Public Sewer
- Water: Public
- Cable Available: Yes
- Utility Description: Natural Gas Available, Sewer Available, Separate Meters, Underground Utilities, Water Available, Cable Available
Structural Information
- Property Detached: Yes
- Architectural Style: Traditional, Detached
- Structure Type: House
- Detached/Attached: Detached
- Construction: Brick
- Roof: Composition
- Stories/Levels: 1
- Living Area: 1,816 Sq. Ft.
- Year Built: 2026
- Property Condition: Under Construction
Lot Features
- Lot Size (Acres): 0.116
- Lot Size (Sq. Ft.): 5,052.96
- Lot Size Source: Plans
- Lot Dimensions: 42 x 120
- Sidewalks: Yes
- Lot Features: Interior Lot, Landscaped, Subdivision, Sprinkler System, Few Trees
- Fencing (Description): Wood
Green Features
- Energy Efficient: Appliances, HVAC, Insulation, Lighting, Thermostat, Water Heater, Windows
- Water Conservation: Low-Flow Fixtures
Financial Considerations
- For Sale/Rent/Lease: For Sale
- Association Fee: $1,600
- Assoc Fee Freq.: Annually
- Terms: Cash, Conventional, FHA, VA Loan
Disclosures and Reports
- Legal Description: HUNTER RANCH PHASE 1C BLK N LOT 8
- Disclosures/Rstr.: Deed Restriction
- Property ID: R1053152
- Block: N
- Lot Number: 8
Listed by Escape Realty, Robert Powley

Get Pre-Approved Today
Schools
Schools serving 8424 Waxwing Wy
School District:Denton Independent School District
| Name | Grades | Distance |
|---|---|---|
Borman Elementary School 1201 Parvin Street, Denton, TX 76205 | PK-5 | 5.6 mi |
Mcmath Middle School 1900 Jason Drive, Denton, TX 76205 | 6-8 | 6.3 mi |
Denton High School 3001 Bronco Way, Denton, TX 76207 | 9-12 | 8.5 mi |
Disclaimer:
School attendance boundaries provided by ATTOM Data Solutions and are for reference only. Contact the school directly to verify enrollment eligibility.
Price & Sales History for 8424 Waxwing Wy
Date
Details
Price
Change
Source
9/30/2026
Price Reduced
$394,990
-1.25%
MLS
9/23/2026
Price Reduced
$399,990
-1.48%
MLS
9/16/2026
Price Reduced
$405,990
-0.98%
MLS
9/15/2026
Listed
$409,990
—
MLS
Disclaimer: Historical sales information is derived from public records provided by the county offices. Information is not guaranteed and should be independently verified.
Tax History
Tax History for 8424 Waxwing Wy
Year
Property Taxes
Change
Tax Assessment
Change
2025
$904
—
$45,477
—
Disclaimer: Historical tax information is derived from public records provided by the county offices. Information is not guaranteed and should be independently verified.
Estimate the Cost
Estimate the Cost for 8424 Waxwing Wy
8424 Waxwing Way, Denton, TX 76207 (MLS# 21367929) is a Single Family property with 3 bedrooms and 2 full bathrooms. 8424 Waxwing Way is currently listed for $394,990 and was received on September 15, 2026. Want to learn more about 8424 Waxwing Way? Do you have questions about finding other Single Family real estate for sale in Denton? You can browse all Denton real estate or contact a Coldwell Banker agent to request more information.