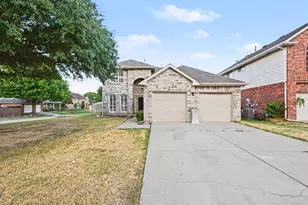
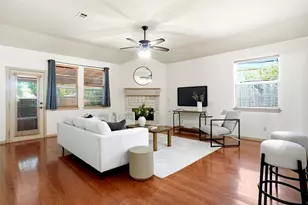
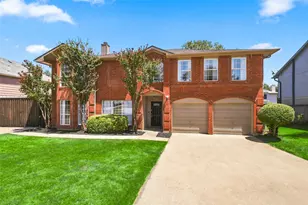
This is a carousel with tiles that activate property listing cards. Use the previous and next buttons to navigate.
1/3
$649,900 Just Listed
This is a carousel with tiles that activate property listing cards. Use the previous and next buttons to navigate.
1/3
Property Description
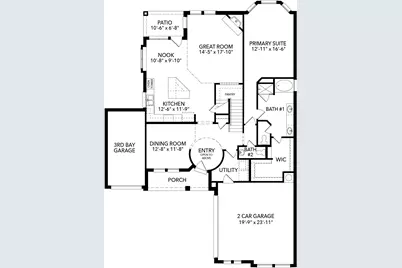
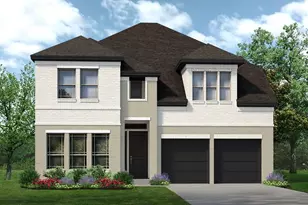
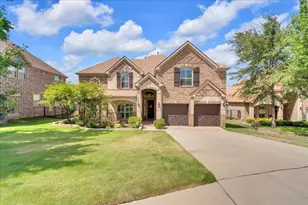
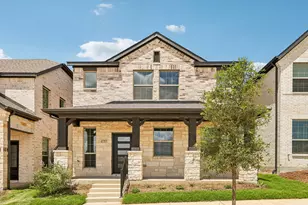
MLS# 21338619 - Built by Sandlin Homes - August 2026 completion ~ This 3,280 sq. ft., 2 - story home features 4 bedrooms, 3.5 baths, a 3 - car garage, formal dining room, quaint breakfast nook, bay windows in the primary bedroom, a media room, game room and a Jack and Jill bathroom upstairs. The upgraded kitchen comes with 3cm quartzite countertops, stained cabinets with painted cabinets at the kitchen perimeter and oven tower, a wrapped island, trash can pullout drawer, black cabinet hardware, sage green backsplash tiles, champagne bronze kitchen faucet, and a stainless steel single bowl sink. Throughout the home, enjoy upgraded carpet, laminate and tile flooring, upgraded wall tiles in bathrooms, and designer lighting throughout. Country Lakes is bursting with amenities you won't find in many communities. Residents and their guests will always feel welcome with the beautiful landscaping surrounding the homes. Miles of fun, affordable living, and convenience all await inside the community of Country Lakes in Denton Texas. Residents enjoy an active lifestyle in a community that radiates peaceful Texas living at its finest. Another perk of living in Country Lakes is that it's in a prime location. It's near some of the best shopping, entertainment, dining, and business centers in the DFW metroplex.
Full Property Details
Full Property Details for 8916 Amistad Ln
General
- Price: $649,900
- HOA FEE: $75/month
- HOA FEE FREQ.: Annually
- Status: Active
- Type: Single Family
- Source: NTREIS
- MLS ID: 21338619
- Updated: 7/23/2026
- Added to Site: 2 day(s) ago
Interior
- Interior Features: Decorative/Designer Lighting Fixtures, High Speed Internet, Cable TV
- Fireplace: Yes
- Number of Fireplaces: 1
- Fireplace(s): Living Room
- Appliances: Some Gas Appliances, Built-In Gas Range, Dishwasher, Electric Oven, Gas Cooktop, Disposal, Gas Water Heater, Microwave, Plumbed For Gas, Tankless Water Heater, Vented Exhaust Fan
- Flooring: Carpet, Laminate, Tile
Rooms
Bathrooms
- Total Bathrooms: 4
- Full Bathrooms: 3
- Half Bathrooms: 1
Bedrooms
- Total Bedrooms: 4
Other Rooms
- Laundry: Laundry in Utility Room
Additional Information
- Shared Pool: Yes
- Pool: Yes
- Pool Description: None, Community
- Security/Safety: Prewired
Exterior
- Exterior Features: Lighting, Private Yard
- Porch/Patio/Deck: Covered
Parking
- Garage: Yes
- Attached garage: Yes
- Garage Spaces: 3
- Covered Spaces: 3
- Parking Features: Garage Faces Front
Location
- County: Denton
- Subdivision: Country Lakes
- Driving Directions: From I - 35W North, take the exit toward Crawford Road, turn right onto Crawford Road, turn left onto John Paine Road, turn right onto Bardwell Drive. Model located at: 5500 Sweetwater Drive
School Information
- Elem School District: Denton ISD
- Midd School District: Denton ISD
- High School District: Denton ISD
- Elementary School: EP Rayzor
- Middle School: Tom Harpool
- High School: Guyer
Community
- Association: Yes
- Assoc. Name: First Service
- Assoc. Fees Include: All Facilities, Association Management
Heating & Cooling
- Central air: Yes
- Air Conditioning: Yes
- Cooling Type: Central Air, Ceiling Fan(s)
- Heating Type: Central, Natural Gas
Utilities
- Sewer: Public Sewer
- Water: Public
- Cable Available: Yes
- Utility Description: Sewer Available, Water Available, Cable Available
Structural Information
- Property Detached: Yes
- Architectural Style: Traditional, Detached
- Structure Type: House
- Detached/Attached: Detached
- Construction: Brick, Frame, Wood Siding
- Roof: Composition
- Stories/Levels: 2
- Living Area: 3,280 Sq. Ft.
- Year Built: 2026
Lot Features
- Lot Size (Acres): 0.17
- Lot Size (Sq. Ft.): 7,405.2
- Lot Size Source: Builder
- Sidewalks: Yes
- Lot Features: Interior Lot, Irregular Lot, Subdivision, Sprinkler System
- Fencing (Description): Back Yard, Fenced, Wood
Financial Considerations
- For Sale/Rent/Lease: For Sale
- Association Fee: $900
- Assoc Fee Freq.: Annually
- Terms: Cash, Conventional, FHA, VA Loan
Disclosures and Reports
- Property ID: R1003296
Listed by HomesUSA.com, Ben Caballero
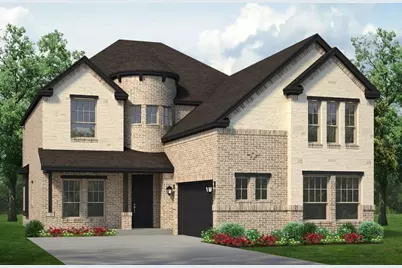
Get Pre-Approved Today
Schools
Schools serving 8916 Amistad Ln
School District:Denton Independent School District
| Name | Grades | Distance |
|---|---|---|
Ep Rayzor Elementary School 377 Rayzor Road, Lantana, TX 76226 | PK-5 | 5.4 mi |
Harpool Middle School 9601 Stacee Ln, Lantana, TX 76266 | 6-8 | 4.4 mi |
Guyer High School 7501 Teasley Lane, Denton, TX 76210 | 9-12 | 5.2 mi |
Disclaimer:
School attendance boundaries provided by ATTOM Data Solutions and are for reference only. Contact the school directly to verify enrollment eligibility.
Price & Sales History for 8916 Amistad Ln
Date
Details
Price
Change
Source
7/22/2026
Listed
$649,900
—
MLS
Disclaimer: Historical sales information is derived from public records provided by the county offices. Information is not guaranteed and should be independently verified.
Tax History
Tax History for 8916 Amistad Ln
Year
Property Taxes
Change
Tax Assessment
Change
2025
$1,042
49%
$52,408
19%
2023
$700
100%
$44,023
20%
2022
—
$36,686
—
Disclaimer: Historical tax information is derived from public records provided by the county offices. Information is not guaranteed and should be independently verified.
Estimate the Cost
Estimate the Cost for 8916 Amistad Ln
8916 Amistad Lane, Denton, TX 76226 (MLS# 21338619) is a Single Family property with 4 bedrooms, 3 full bathrooms and 1 partial bathroom. 8916 Amistad Lane is currently listed for $649,900 and was received on July 22, 2026. Want to learn more about 8916 Amistad Lane? Do you have questions about finding other Single Family real estate for sale in Denton? You can browse all Denton real estate or contact a Coldwell Banker agent to request more information.