This is a carousel with tiles that activate property listing cards. Use the previous and next buttons to navigate.
1/1
This is a carousel with tiles that activate property listing cards. Use the previous and next buttons to navigate.
1/1
Property Description
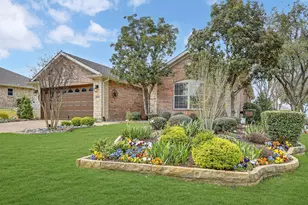
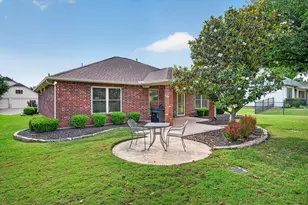
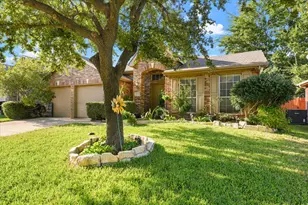
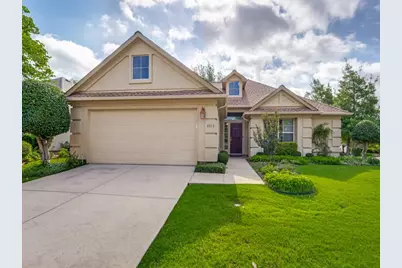
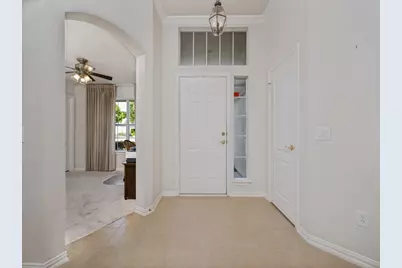
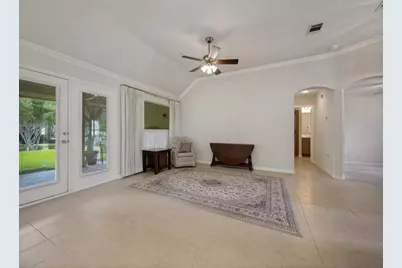
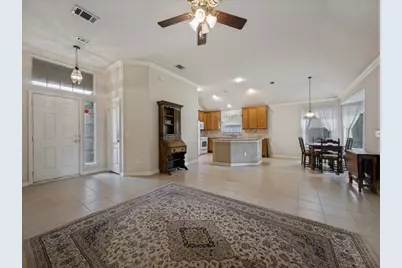
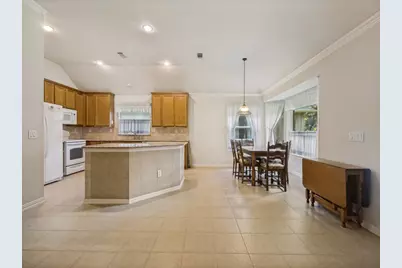
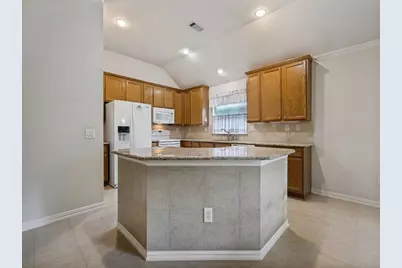
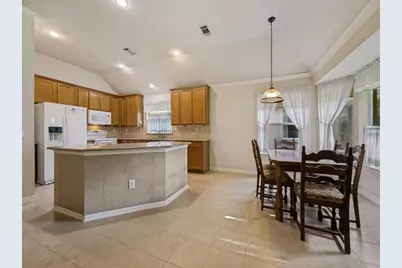
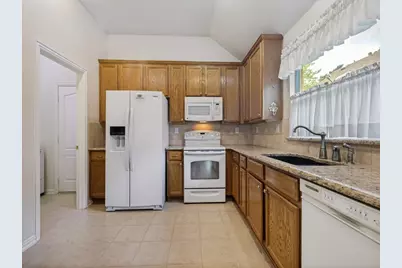
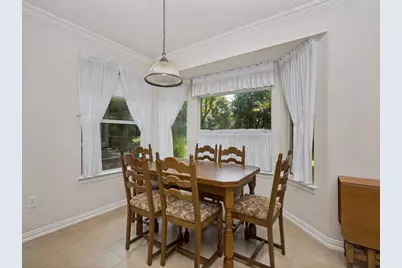
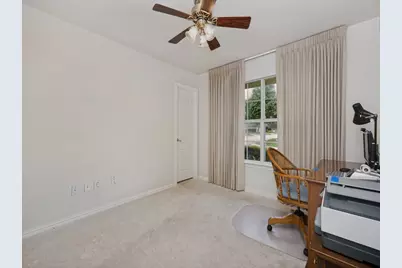
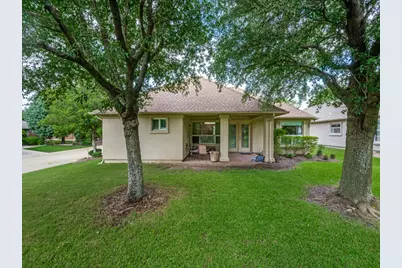
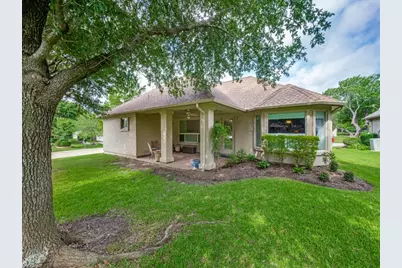
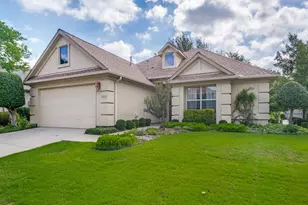
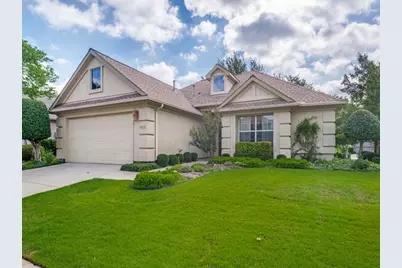
Welcome to resort-style living in the award-winning, guard-gated active adult community of Robson Ranch. Ideally situated on a desirable corner lot with convenient access to the community's extensive walking trail system, this beautifully maintained home offers the perfect blend of comfort, convenience, and low-maintenance living. Inside, you'll find an open-concept floor plan filled with natural light, creating a bright and inviting atmosphere ideal for both everyday living and entertaining. Thoughtfully designed with a dedicated home office or second bedroom, this residence offers the flexibility today's active lifestyle demands. Recent updates enhance the home's appeal, while the efficient layout provides easy living without sacrificing functionality. The lush, mature landscaping has been meticulously maintained, creating exceptional curb appeal and a welcoming outdoor setting. Priced to sell, this home presents an outstanding opportunity to enjoy one of North Texas' premier 55+ communities. Residents of Robson Ranch enjoy an unparalleled active adult lifestyle featuring 27 holes of championship golf at Wildhorse Golf Club, resort-style pools, a state-of-the-art fitness center, tennis and pickleball courts, a clubhouse with ballroom and social events, restaurant and bar, creative arts and technology center, dog park, community garden, fishing lake, softball field, miles of walking trails, and more than 100 clubs, classes, and activities. The guard-gated entrance provides peace of mind while fostering a vibrant, connected community atmosphere. This home is a gem and worth the trip to Robson to see it. Exceptional value that's hard to find in this fabulous community.
Full Property Details
Full Property Details for 9513 Trailwood Dr
General
- HOA FEE: $331/month
- HOA FEE FREQ.: Semi-Annually
- Taxes: $6,528
- Status: Closed
- Type: Single Family
- Source: NTREIS
- MLS ID: 21297012
- Added to Site: 88 day(s) ago
Interior
- Interior Features: Eat-in Kitchen, High Speed Internet, Kitchen Island, Open Floorplan, Cable TV, Walk-In Closet(s)
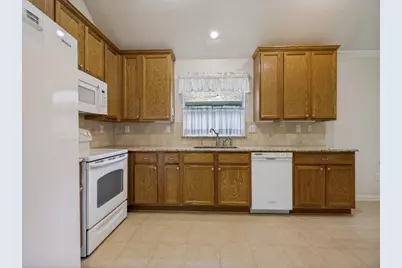
- Appliances: Dishwasher, Electric Cooktop, Disposal, Microwave
- Flooring: Carpet, Ceramic Tile
Rooms
Bathrooms
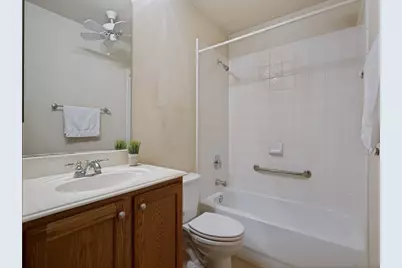
- Total Bathrooms: 2
- Full Bathrooms: 2
Bedrooms
- Total Bedrooms: 2
Other Rooms
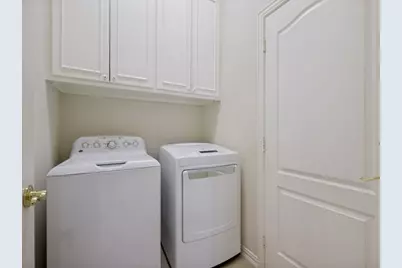
- Laundry: Washer Hookup, Dryer Hookup
Additional Information
- Shared Pool: Yes
- Pool: Yes
- Pool Description: None, Community
- Tennis: Yes
- Security/Safety: Gated with Guard
- Equipment: TV Antenna
Exterior
- Porch/Patio/Deck: Deck, Patio, Covered
Parking
- Garage: Yes
- Attached garage: Yes
- Garage Spaces: 2
- Covered Spaces: 2
- Parking Features: Additional Parking, Driveway
Location
- County: Denton
- Subdivision: Robson Ranch 2 Ph 1
- Driving Directions: GPS friendly location. Check in at the guard gate on the North Side of Robson Ranch Rd and tell guard the address you are scheduled to see.
School Information
- Elem School District: Denton ISD
- Midd School District: Denton ISD
- High School District: Denton ISD
- Elementary School: Nelson
- Middle School: Mcmath
- High School: Denton
Community
- Gated community: Yes
- Association: Yes
- Assoc. Name: Robson Ranch HOA
- Assoc. Fees Include: Association Management, Maintenance Grounds, Security
- Adult Community: Yes
Heating & Cooling
- Central air: Yes
- Air Conditioning: Yes
- Cooling Type: Central Air, Ceiling Fan(s), Electric
- Heating Type: Central
Utilities
- Sewer: Public Sewer
- Water: Public
- Cable Available: Yes
- Utility Description: Electricity Available, Sewer Available, Water Available, Cable Available
Structural Information
- Property Detached: Yes
- Architectural Style: Traditional, Detached
- Structure Type: House
- Detached/Attached: Detached
- Construction: Brick
- Roof: Composition, Shingle
- Windows: Window Coverings
- Stories/Levels: 1
- Living Area: 1,305 Sq. Ft.
- Year Built: 2002
Lot Features
- Lot Size (Acres): 0.149
- Lot Size (Sq. Ft.): 6,490.44
- Lot Size Source: Public Records
- Sidewalks: Yes
- Lot Features: Corner Lot, Landscaped, Few Trees
- Fencing (Description): None
Financial Considerations
- For Sale/Rent/Lease: For Sale
- Association Fee: $1,988
- Assoc Fee Freq.: Semi-Annually
- Tax Amount: $6,528
- Terms: Cash, Conventional, FHA, Texas Vet
Disclosures and Reports
- Documents Avail.: Survey
- Legal Description: ROBSON RANCH 2 PH 1 BLK D LOT 1
- Exclusions: All information is deemed reliable but NOT guaranteed. Buyer is responsible for verifying all info including but not limited to size and tax info.
- Disclosures/Rstr.: Deed Restriction
- Property ID: R227413
- Block: D
- Lot Number: 1
Listed by Ebby Halliday, REALTORS, Sarah Pierce and Ebby Halliday, REALTORS, Debbie Seidler
Sold by Talley and Company, LTD, Terri McCutcheon
Get Pre-Approved Today
Schools
Schools serving 9513 Trailwood Dr
School District:Denton Independent School District
| Name | Grades | Distance |
|---|---|---|
Borman Elementary School 1201 Parvin Street, Denton, TX 76205 | PK-5 | 6 mi |
Mcmath Middle School 1900 Jason Drive, Denton, TX 76205 | 6-8 | 6.8 mi |
Denton High School 3001 Bronco Way, Denton, TX 76207 | 9-12 | 8.6 mi |
Disclaimer:
School attendance boundaries provided by ATTOM Data Solutions and are for reference only. Contact the school directly to verify enrollment eligibility.
9513 Trailwood Drive, Denton, TX 76207 (MLS# 21297012) is a Single Family property that was sold on August 19, 2026. Want to learn more about 9513 Trailwood Drive? Do you have questions about finding other Single Family real estate for sale in Denton? You can browse all Denton real estate or contact a Coldwell Banker agent to request more information.