This is a carousel with tiles that activate property listing cards. Use the previous and next buttons to navigate.
1/1
This is a carousel with tiles that activate property listing cards. Use the previous and next buttons to navigate.
1/1
Property Description
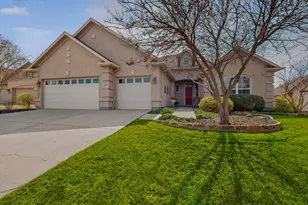
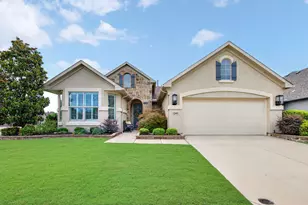
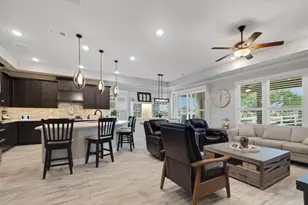
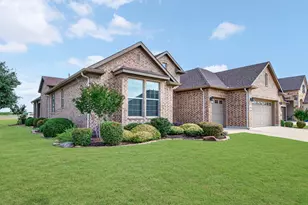
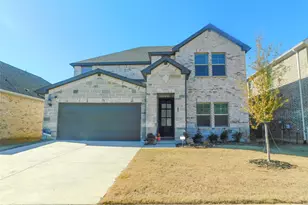
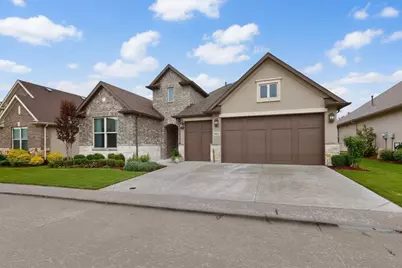
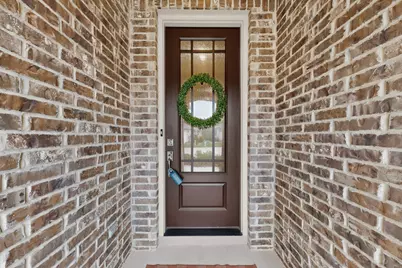
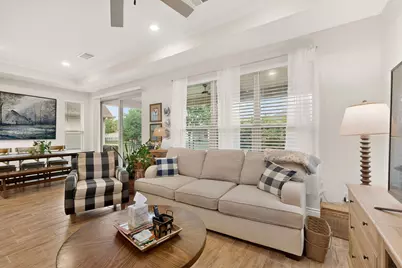
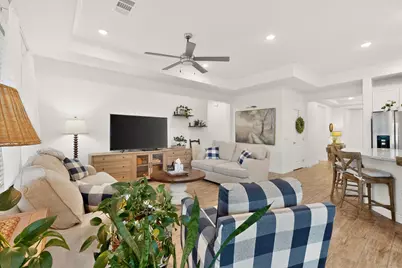
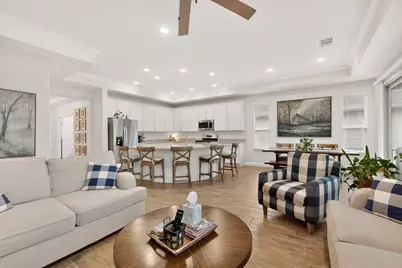
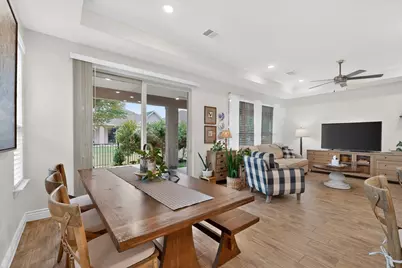
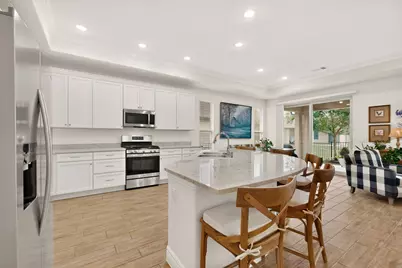
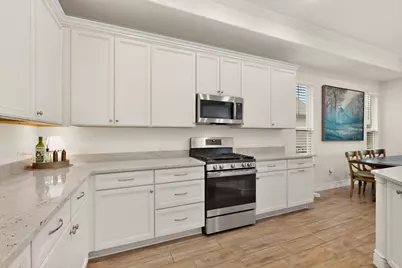
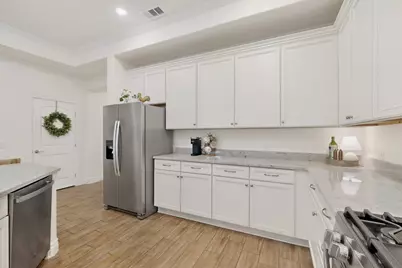
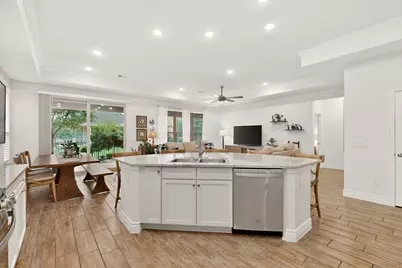
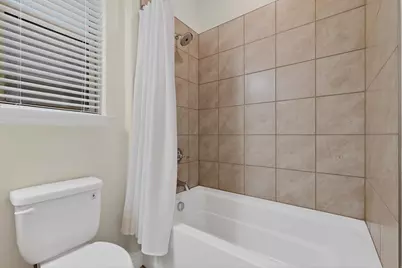
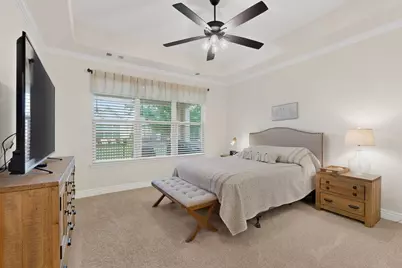
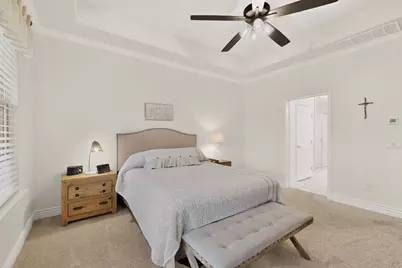
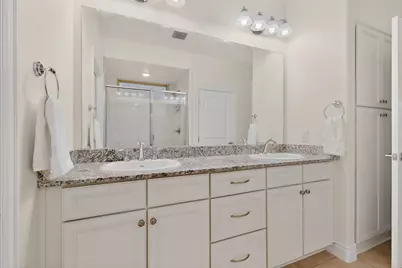
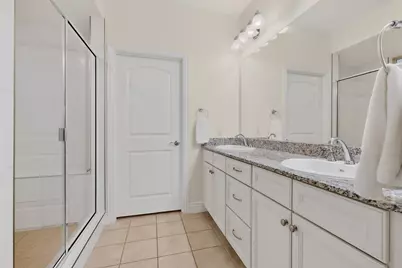
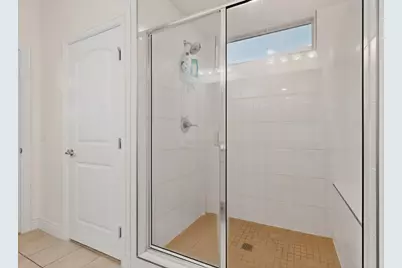
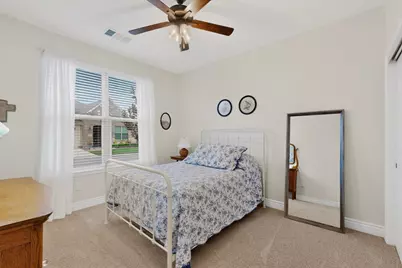
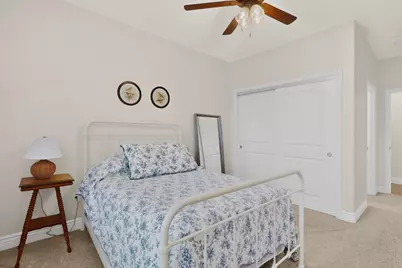
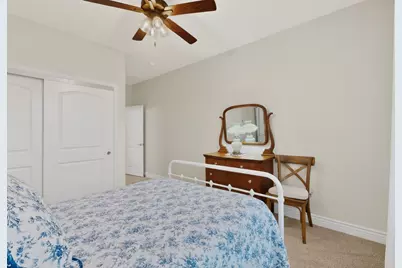
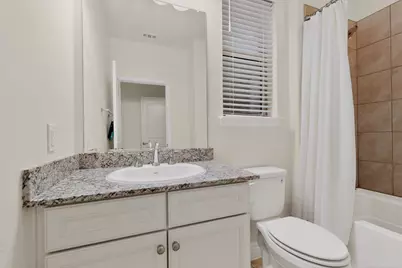
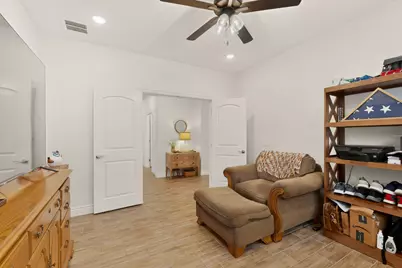
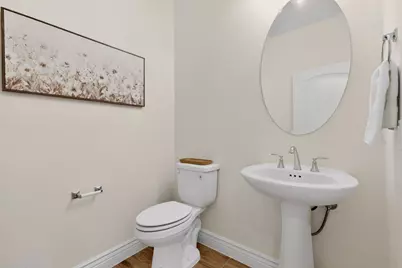
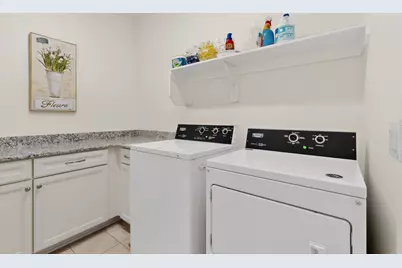
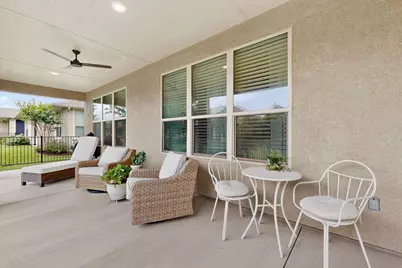
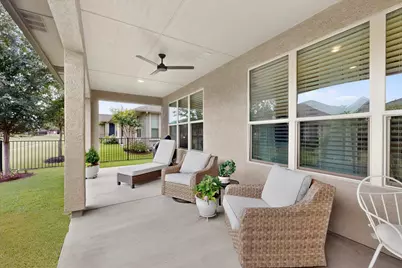
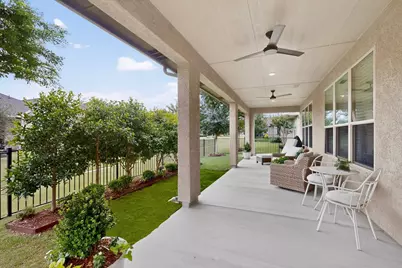
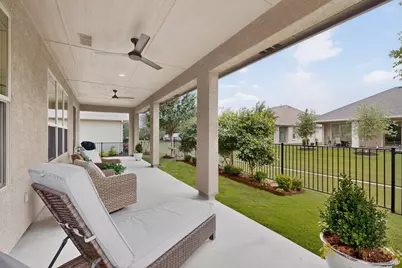
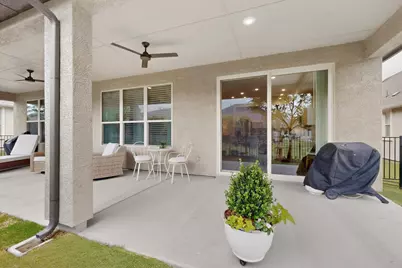
This beautifully designed Weston model blends timeless farmhouse charm with everyday functionality, all set within the highly sought-after active adult community of Robson Ranch. With its brick, stucco, and stone exterior, lush landscaping, and golf cart garage, the home offers standout curb appeal from the moment you arrive. Inside, warm wood-look tile flows through the main living areas, complemented by crown molding and soft carpeting in the bedrooms. The kitchen is both stylish and practical, featuring crisp white cabinetry, granite countertops, a gas range, stainless steel appliances and sink, and a spacious walk-in pantry-perfect for entertaining or everyday living. The inviting living room is highlighted by a tray ceiling, while the dining area provides ample space and access to the patio. The primary bedroom offers a relaxing retreat, complete with a tray ceiling and an ensuite bath featuring linen storage, a walk-in shower with built-in seating, and a walk-in closet. Guests will appreciate their own private space with an ensuite bath and tub shower combination, while the dedicated office with French doors provides flexibility for work or hobbies. Don't forget the utility room: built-in counters and cabinetry adds convenience. Step outside to an extended covered patio surrounded by privacy landscaping and a fenced yard-ideal for enjoying quiet mornings or evening gatherings. Beyond the home, residents of Robson Ranch Denton enjoy a vibrant resort-style lifestyle with championship golf, pickleball and tennis courts, fitness centers, indoor and outdoor pools, scenic walking trails, on-site dining, and a full calendar of clubs, classes, and social events. This is more than a home-it's a lifestyle designed for connection, comfort, and active living.
Full Property Details
Full Property Details for 9613 Windwood Ln
General
- HOA FEE: $331/month
- HOA FEE FREQ.: Semi-Annually
- Taxes: $10,756
- Status: Closed
- Type: Single Family
- Source: NTREIS
- MLS ID: 21255333
- Added to Site: 133 day(s) ago
Interior
- Interior Features: Built-in Features, Granite Counters, High Speed Internet, Kitchen Island, Pantry, Walk-In Closet(s)
- Appliances: Gas Range, Gas Water Heater, Microwave
- Flooring: Carpet, Ceramic Tile
Rooms
Bathrooms
- Total Bathrooms: 3
- Full Bathrooms: 2
- Half Bathrooms: 1
Bedrooms
- Total Bedrooms: 2
Other Rooms
- Laundry: Washer Hookup, Dryer Hookup, Laundry in Utility Room
Additional Information
- Shared Pool: Yes
- Pool: Yes
- Pool Description: None, Community
- Spa Description: Community
- Tennis: Yes
- Security/Safety: Security Gate, Security Guard, Gated with Guard
- Equipment: Irrigation Equipment
Exterior
- Porch/Patio/Deck: Covered
Parking
- Garage: Yes
- Attached garage: Yes
- Garage Spaces: 3
- Covered Spaces: 3
- Parking Features: Garage Faces Front, Garage, Golf Cart Garage, Garage Door Opener
Location
- County: Denton
- Subdivision: Robson Ranch Unit 2-5
- Driving Directions: 35W to exit 79. Robson Ranch Rd to the second entrance, Ed Robson Blvd. Stop at the gate. Continue on Ed Robson Blvd. Turn right on Grandview. Turn right on Pinewood. Turn right on Orangewood. Turn left on Ironwood. Turn left on Stonefield. Turn right on Windwood. Home will be on the right.
School Information
- Elem School District: Denton ISD
- Midd School District: Denton ISD
- High School District: Denton ISD
- Elementary School: Borman
- Middle School: Mcmath
- High School: Denton
Community
- Gated community: Yes
- Association: Yes
- Assoc. Name: Robson Ranch Denton
- Assoc. Fees Include: Association Management
- Adult Community: Yes
Heating & Cooling
- Central air: Yes
- Air Conditioning: Yes
- Cooling Type: Central Air, Electric
- Heating Type: Central, Natural Gas
Utilities
- Sewer: Public Sewer
- Water: Public
- Cable Available: Yes
- Utility Description: Cable Available, Natural Gas Available, Sewer Available, Separate Meters, Underground Utilities, Water Available
Structural Information
- Property Detached: Yes
- Architectural Style: Traditional, Detached
- Structure Type: House
- Detached/Attached: Detached
- Construction: Brick, Rock, Stone, Stucco
- Roof: Composition
- Windows: Window Coverings
- Stories/Levels: 1
- Living Area: 1,790 Sq. Ft.
- Year Built: 2022
Lot Features
- Lot Size (Acres): 0.11
- Lot Size (Sq. Ft.): 4,791.6
- Sidewalks: Yes
- Lot Features: Greenbelt, Landscaped
- Fencing (Description): Wrought Iron
Financial Considerations
- For Sale/Rent/Lease: For Sale
- Association Fee: $1,988
- Assoc Fee Freq.: Semi-Annually
- Tax Amount: $10,756
- Terms: Cash, Conventional
Disclosures and Reports
- Legal Description: ROBSON RANCH UNIT 2-5 BLK C LOT 48
- Exclusions: Fountain in backyard, mounted shelves in living room
- Disclosures/Rstr.: Deed Restriction
- Property ID: R733868
- Block: C
- Lot Number: 48
Listed by Attorney Broker Services, Carly Harrison and Attorney Broker Services, Carolyn Thomas
Sold by BHHS Premier Properties, Sandra Gandy
Get Pre-Approved Today
Schools
Schools serving 9613 Windwood Ln
School District:Denton Independent School District
| Name | Grades | Distance |
|---|---|---|
Borman Elementary School 1201 Parvin Street, Denton, TX 76205 | PK-5 | 6.2 mi |
Mcmath Middle School 1900 Jason Drive, Denton, TX 76205 | 6-8 | 7 mi |
Denton High School 3001 Bronco Way, Denton, TX 76207 | 9-12 | 8.8 mi |
Disclaimer:
School attendance boundaries provided by ATTOM Data Solutions and are for reference only. Contact the school directly to verify enrollment eligibility.
9613 Windwood Lane, Denton, TX 76207 (MLS# 21255333) is a Single Family property that was sold on July 30, 2026. Want to learn more about 9613 Windwood Lane? Do you have questions about finding other Single Family real estate for sale in Denton? You can browse all Denton real estate or contact a Coldwell Banker agent to request more information.