This is a carousel with tiles that activate property listing cards. Use the previous and next buttons to navigate.
1/40
$775,000 Just Listed
This is a carousel with tiles that activate property listing cards. Use the previous and next buttons to navigate.
1/40
Property Description
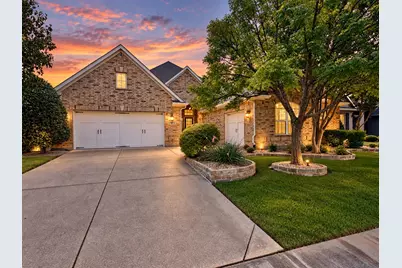
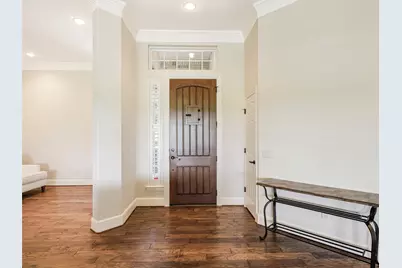
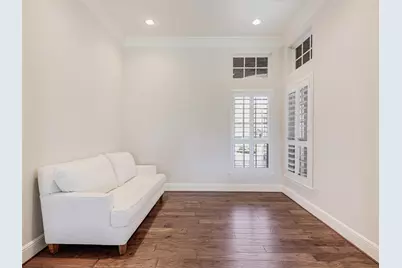
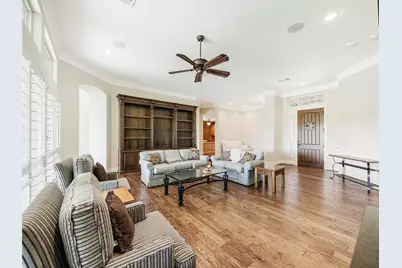
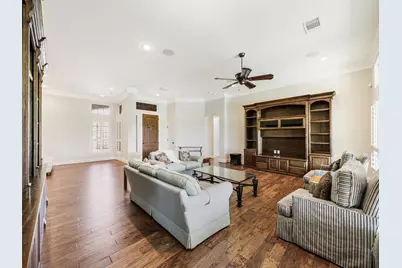
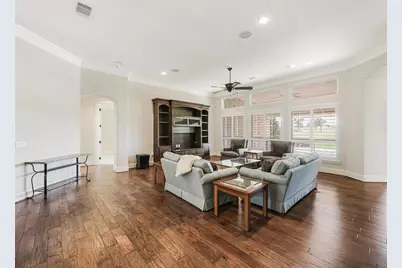
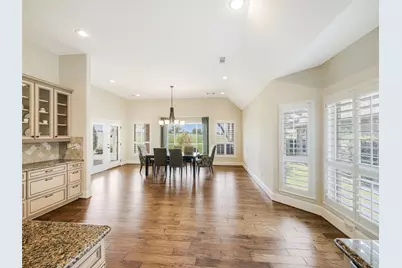
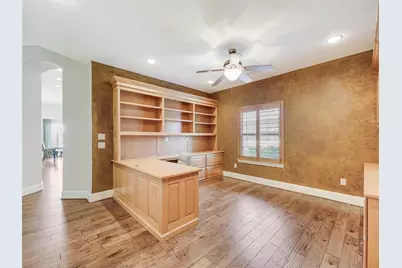
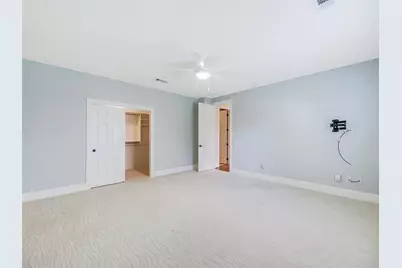
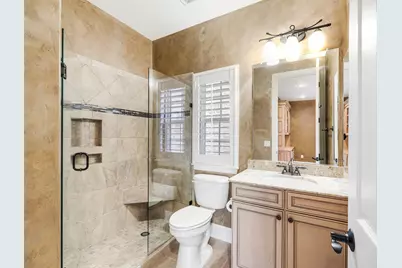
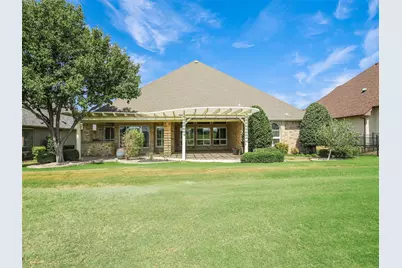
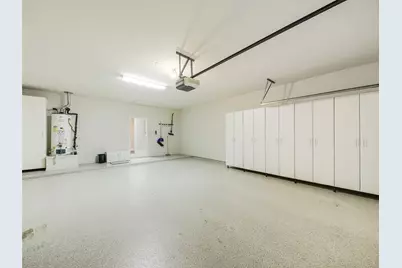
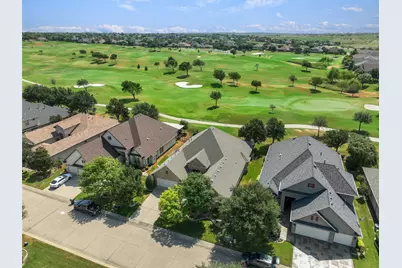
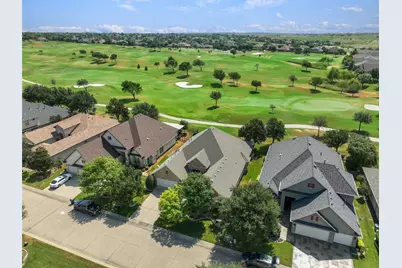
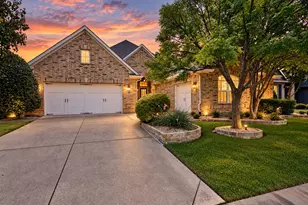
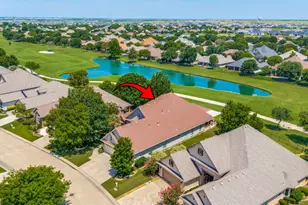
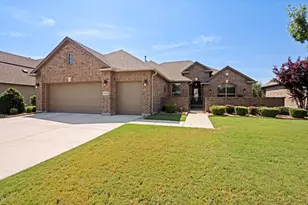
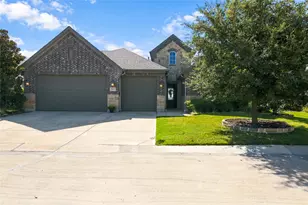
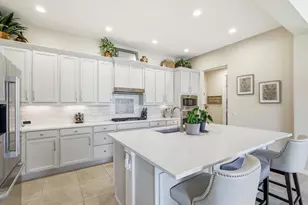
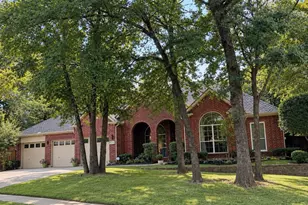
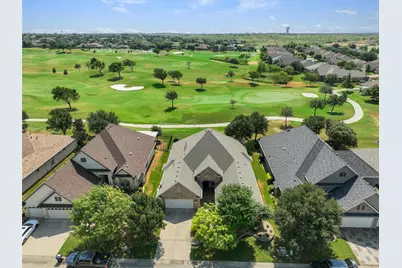
Welcome to this spectacular golf course home situated on PREMIUM Golf Course lot in the highly sought-after, gated 55+ community of Robson Ranch Country Club. Ideally positioned just off the first green of the West Course, this well-appointed residence offers stamped concrete entry & patio as you enter you will be captivated by the spacious open floor plan, picturesque views, and an exceptional blend of comfort, style, & resort-inspired living. The main living areas feature rich wood flooring, sleek plantation shutters throughout, expanded baseboards, crown molding, decorative lighting, custom cabinetry, & custom built-ins. The inviting family room is filled with natural light & features custom built-ins overlooking the golf course. It flows seamlessly into the chef's eat-in kitchen, complete with granite countertops, upgraded cabinetry, stone tile backsplash, stainless steel GE Profile appliances, a large island, & a butler's pantry. Private primary suite includes a sitting area, separate his-&-her walk-in closets with custom built California Closets drawers for added storage, & luxurious bath with granite, split vanities, a soaking tub, and a seamless glass walk-in shower. An office with custom built-in cabinetry provides attractive display space and exceptional storage. The garage also features epoxy flooring, insulation, custom built-in cabinets, while a small third-car garage offers valuable flexibility for a golf cart, compact vehicle, motorcycle, or additional storage. Outside, enjoy the expansive covered patio with a built-in grill and breathtaking golf course views-perfect for entertaining family and friends. With its prime location, thoughtful upgrades, and inviting spaces, this home puts you at the heart of everything Robson Ranch has to offer. Remaining furniture & furnishings are also available for purchase. Come experience exceptional golf course living in one of Robson Ranch's most desirable settings. NEW AC Unit in 2024.
Full Property Details
Full Property Details for 9813 Cypress St
General
- Price: $775,000
- HOA FEE: $331/month
- HOA FEE FREQ.: Semi-Annually
- Taxes: $13,437
- Status: Active
- Type: Single Family
- Source: NTREIS
- MLS ID: 21370440
- Updated: 8/28/2026
- Added to Site: 1 day(s) ago
Interior
- Interior Features: Built-in Features, Decorative/Designer Lighting Fixtures, Eat-in Kitchen, Granite Counters, High Speed Internet, Kitchen Island, Open Floorplan, Cable TV, Vaulted Ceiling(s), Walk-In Closet(s), Wired for Sound
- Appliances: Some Gas Appliances, Dishwasher, Electric Oven, Gas Cooktop, Disposal, Gas Water Heater, Microwave, Plumbed For Gas
- Flooring: Carpet, Ceramic Tile, Wood
Rooms
Bathrooms
- Total Bathrooms: 2
- Full Bathrooms: 2
Bedrooms
- Total Bedrooms: 2
Other Rooms
- Laundry: Washer Hookup, Dryer Hookup, ElectricDryer Hookup, Laundry in Utility Room
Additional Information
- Shared Pool: Yes
- Pool: Yes
- Pool Description: None, Community
- Tennis: Yes
- Security/Safety: Security System, Gated Community, Smoke Detector(s), Gated with Guard
Exterior
- Exterior Features: Lighting, Outdoor Grill, Rain Gutters
- Porch/Patio/Deck: Front Porch, Patio, Covered
Parking
- Garage: Yes
- Attached garage: Yes
- Garage Spaces: 3
- Covered Spaces: 3
- Parking Features: Door-Single, Driveway, Epoxy Flooring, Garage Faces Front, Garage, Golf Cart Garage, Garage Door Opener, Oversized, Workshop in Garage
Location
- County: Denton
- Subdivision: Robson Ranch 8 Ph 1
- Driving Directions: GPS
School Information
- Elem School District: Denton ISD
- Midd School District: Denton ISD
- High School District: Denton ISD
- Elementary School: Borman
- Middle School: Mcmath
- High School: Denton
Community
- Gated community: Yes
- Association: Yes
- Assoc. Name: Robson Ranch HOA
- Assoc. Fees Include: All Facilities, Association Management
- Adult Community: Yes
Heating & Cooling
- Central air: Yes
- Air Conditioning: Yes
- Cooling Type: Central Air, Ceiling Fan(s), Electric, Zoned
- Heating Type: Central, Natural Gas, Zoned
Utilities
- Sewer: Public Sewer
- Water: Public
- Cable Available: Yes
- Utility Description: Sewer Available, Underground Utilities, Water Available, Cable Available
Structural Information
- Property Detached: Yes
- Architectural Style: Traditional, Detached
- Structure Type: House
- Detached/Attached: Detached
- Construction: Brick, Rock, Stone
- Roof: Composition
- Windows: Bay Window(s), Shutters, Window Coverings
- Stories/Levels: 1
- Living Area: 2,499 Sq. Ft.
- Year Built: 2008
- Property Condition: Resale
Lot Features
- Lot Size (Acres): 0.201
- Lot Size (Sq. Ft.): 8,755.56
- Frontage: All Weather Road
- Sidewalks: Yes
- Lot Features: Backs to Greenbelt/Park, Interior Lot, Landscaped, On Golf Course, Subdivision, Sprinkler System, Few Trees
- Fencing (Description): None
Green Features
- Energy Efficient: Thermostat
Financial Considerations
- For Sale/Rent/Lease: For Sale
- Association Fee: $1,988
- Assoc Fee Freq.: Semi-Annually
- Tax Amount: $13,437
- Terms: Cash, Conventional, VA Loan
Disclosures and Reports
- Legal Description: ROBSON RANCH 8-1 BLK C LOT 27
- Disclosures/Rstr.: Deed Restriction, Familial Relation
- Property ID: R281059
- Block: C
- Lot Number: 27
Listed by Ivy League Realty, Sean McManus

Get Pre-Approved Today
Schools
Schools serving 9813 Cypress St
School District:Denton Independent School District
| Name | Grades | Distance |
|---|---|---|
Borman Elementary School 1201 Parvin Street, Denton, TX 76205 | PK-5 | 7.1 mi |
Mcmath Middle School 1900 Jason Drive, Denton, TX 76205 | 6-8 | 8 mi |
Denton High School 3001 Bronco Way, Denton, TX 76207 | 9-12 | 9.3 mi |
Disclaimer:
School attendance boundaries provided by ATTOM Data Solutions and are for reference only. Contact the school directly to verify enrollment eligibility.
Price & Sales History for 9813 Cypress St
Date
Details
Price
Change
Source
8/28/2026
Listed
$775,000
—
MLS
Disclaimer: Historical sales information is derived from public records provided by the county offices. Information is not guaranteed and should be independently verified.
Tax History
Tax History for 9813 Cypress St
Year
Property Taxes
Change
Tax Assessment
Change
2024
$5,578
—
$675,817
10%
2023
$5,588
—
$614,379
-5%
2023
$5,588
-31%
$645,500
40%
2021
$8,130
—
$461,592
-18%
2022
$8,136
—
$561,195
25%
2020
$8,127
-22%
$449,042
3%
2018
$10,422
2%
$436,800
-2%
2019
$10,224
2%
$447,278
7%
2017
$10,064
1%
$416,611
3%
2016
$9,977
3%
$403,640
4%
2015
$9,682
—
$388,573
1%
2014
$9,662
8%
$386,165
8%
2013
$8,974
—
$358,299
—
Disclaimer: Historical tax information is derived from public records provided by the county offices. Information is not guaranteed and should be independently verified.
Estimate the Cost
Estimate the Cost for 9813 Cypress St
9813 Cypress Street, Denton, TX 76207 (MLS# 21370440) is a Single Family property with 2 bedrooms and 2 full bathrooms. 9813 Cypress Street is currently listed for $775,000 and was received on August 28, 2026. Want to learn more about 9813 Cypress Street? Do you have questions about finding other Single Family real estate for sale in Denton? You can browse all Denton real estate or contact a Coldwell Banker agent to request more information.