This is a carousel with tiles that activate property listing cards. Use the previous and next buttons to navigate.
1/21
$899,000
This is a carousel with tiles that activate property listing cards. Use the previous and next buttons to navigate.
1/21
Property Description
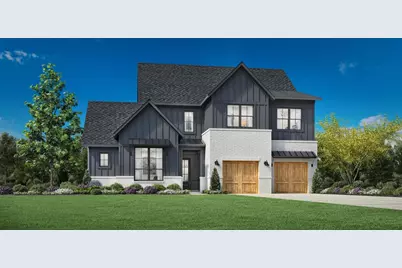
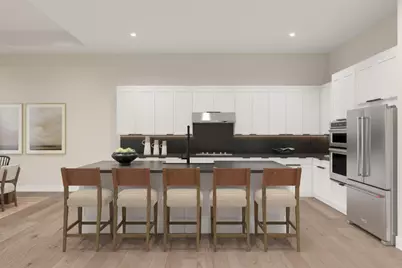
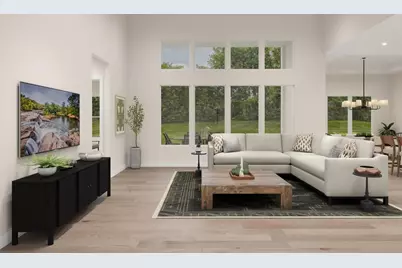
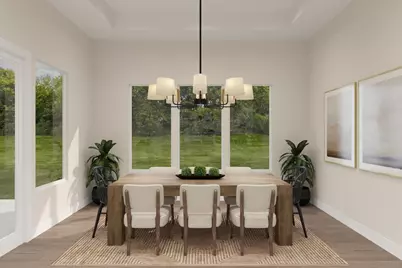
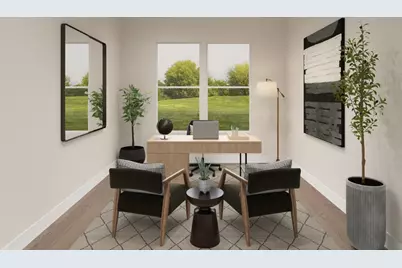
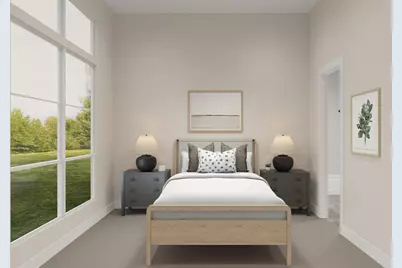
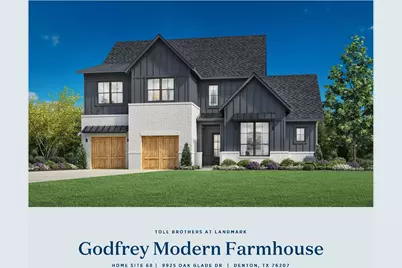
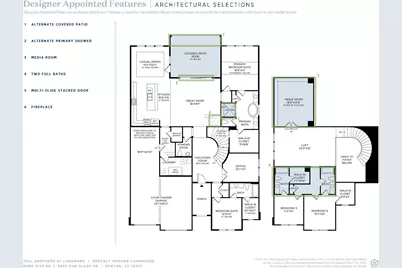
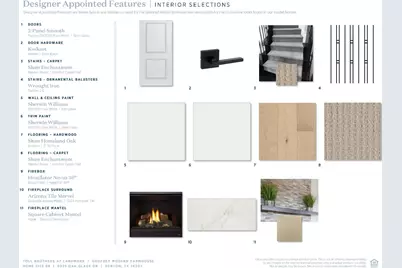
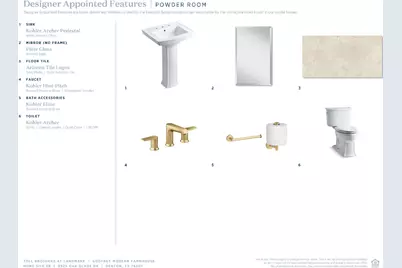
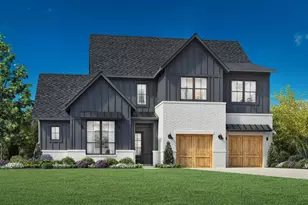
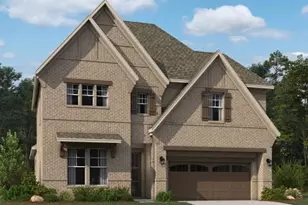
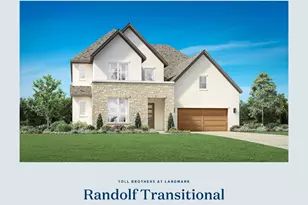
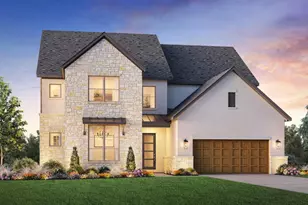
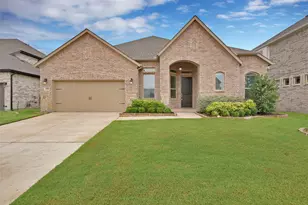
MLS# 21324714 - Built by Toll Brothers - December 2026 completion ~ The Godfrey features stunning architectural details for elevated living. A soaring two - story foyer reveals an elegant spiral staircase and a spacious great room that flows seamlessly into a casual dining area with tray ceiling and a covered patio. The well - appointed kitchen boasts a large center island, wraparound counters and cabinets, and a walk - in pantry. The sophisticated primary bedroom is complete with a cathedral ceiling, a walk - in closet, and an opulent bathroom featuring dual vanities, a relaxing soaking tub, a luxurious shower, linen storage, and a private water closet. An office and secondary bedroom suite add extra living and working space to the first floor. Upstairs, a versatile loft provides an additional living area, while two secondary bedrooms that share a full bath with private vanity areas offer comfortable accommodations for family or guests. Other highlights include an everyday entry, convenient first - floor laundry, a first - floor powder room, and plentiful storage.
Full Property Details
Full Property Details for 9925 Oak Glade Dr
General
- Price: $899,000
- HOA FEE: $133/month
- HOA FEE FREQ.: Annually
- Status: Active
- Type: Single Family
- Source: NTREIS
- MLS ID: 21324714
- Updated: 8/13/2026
- Added to Site: 49 day(s) ago
Interior
- Interior Features: Eat-in Kitchen, Kitchen Island, Open Floorplan, Walk-In Closet(s)
- Fireplace: Yes
- Number of Fireplaces: 1
- Fireplace(s): Family Room
- Appliances: Dishwasher, Gas Cooktop, Disposal
- Flooring: Carpet, Ceramic Tile, Hardwood
Rooms
Bathrooms
- Total Bathrooms: 5
- Full Bathrooms: 4
- Half Bathrooms: 1
Bedrooms
- Total Bedrooms: 4
Additional Information
- Shared Pool: Yes
- Pool: Yes
- Pool Description: None, Community
Exterior
- Porch/Patio/Deck: Covered
Parking
- Garage: Yes
- Attached garage: Yes
- Garage Spaces: 3
- Covered Spaces: 3
- Parking Features: Tandem
Location
- County: Denton
- Subdivision: Toll Brothers at Landmark
- Driving Directions: From DFW Airport, take TX-121 N, merge onto I-35W N toward Denton. Take the Robson Ranch Rd exit, turn left, then turn right onto Ed Robson Blvd. Turn left onto Grandview Dr, then right onto Prairie Park Blvd. Follow to 8109 Prairie Park Blvd.
School Information
- Elem School District: Denton ISD
- Midd School District: Denton ISD
- High School District: Denton ISD
- Elementary School: EP Rayzor
- Middle School: Tom Harpool
- High School: Guyer
Community
- Association: Yes
- Assoc. Name: Hillwood
- Assoc. Fees Include: All Facilities, Association Management, Maintenance Grounds, Maintenance Structure
Heating & Cooling
- Air Conditioning: Yes
- Cooling Type: Zoned
- Heating Type: Zoned
Utilities
- Sewer: Public Sewer
- Water: Public
- Utility Description: Sewer Available, Separate Meters, Underground Utilities, Water Available
Structural Information
- Property Detached: Yes
- Architectural Style: Detached
- Structure Type: House
- Detached/Attached: Detached
- Construction: Brick
- Roof: Composition
- Stories/Levels: 2
- Living Area: 3,715 Sq. Ft.
- Year Built: 2026
Lot Features
- Lot Size (Acres): 0.17
- Lot Size (Sq. Ft.): 7,405.2
- Lot Size Source: Builder
- Sidewalks: Yes
Financial Considerations
- For Sale/Rent/Lease: For Sale
- Association Fee: $1,600
- Assoc Fee Freq.: Annually
- Terms: Cash, Conventional, FHA, VA Loan
Disclosures and Reports
- Disclosures/Rstr.: Municipal Utility District Disclosure
- Property ID: R1053400
- Block: 2
- Lot Number: 68
Listed by HomesUSA.com, Ben Caballero

Get Pre-Approved Today
Schools
Schools serving 9925 Oak Glade Dr
School District:Denton Independent School District
| Name | Grades | Distance |
|---|---|---|
Borman Elementary School 1201 Parvin Street, Denton, TX 76205 | PK-5 | 5.5 mi |
Mcmath Middle School 1900 Jason Drive, Denton, TX 76205 | 6-8 | 6.2 mi |
Denton High School 3001 Bronco Way, Denton, TX 76207 | 9-12 | 8.5 mi |
Disclaimer:
School attendance boundaries provided by ATTOM Data Solutions and are for reference only. Contact the school directly to verify enrollment eligibility.
Price & Sales History for 9925 Oak Glade Dr
Date
Details
Price
Change
Source
7/26/2026
Price Reduced
$899,000
-2.71%
MLS
7/08/2026
Listed
$924,000
—
MLS
Disclaimer: Historical sales information is derived from public records provided by the county offices. Information is not guaranteed and should be independently verified.
Tax History
Tax History for 9925 Oak Glade Dr
Year
Property Taxes
Change
Tax Assessment
Change
2025
$1,551
—
$78,016
—
Disclaimer: Historical tax information is derived from public records provided by the county offices. Information is not guaranteed and should be independently verified.
Estimate the Cost
Estimate the Cost for 9925 Oak Glade Dr
9925 Oak Glade Drive, Denton, TX 76207 (MLS# 21324714) is a Single Family property with 4 bedrooms, 4 full bathrooms and 1 partial bathroom. 9925 Oak Glade Drive is currently listed for $899,000 and was received on July 08, 2026. Want to learn more about 9925 Oak Glade Drive? Do you have questions about finding other Single Family real estate for sale in Denton? You can browse all Denton real estate or contact a Coldwell Banker agent to request more information.