
This is a carousel with tiles that activate property listing cards. Use the previous and next buttons to navigate.
1/37
$40,000 Sale Pending
This is a carousel with tiles that activate property listing cards. Use the previous and next buttons to navigate.
1/37
Property Description
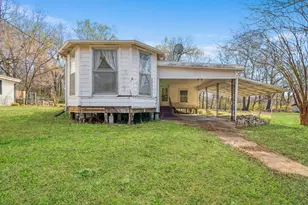
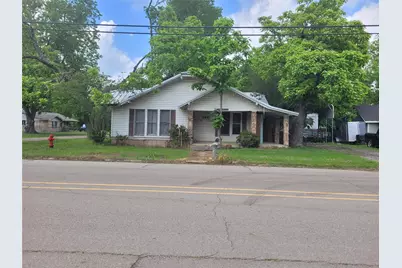
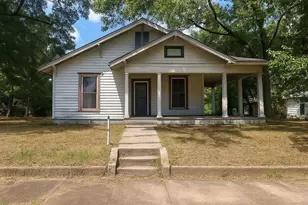
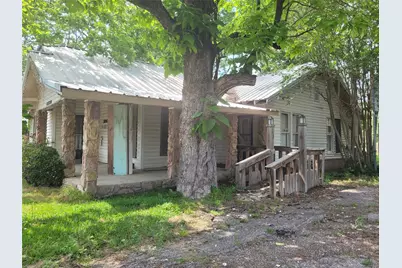
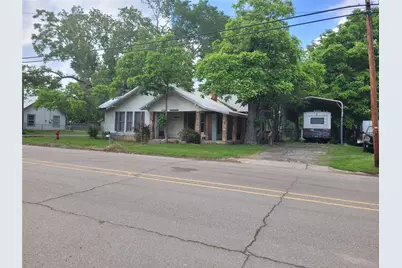
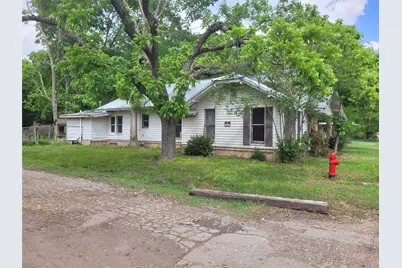
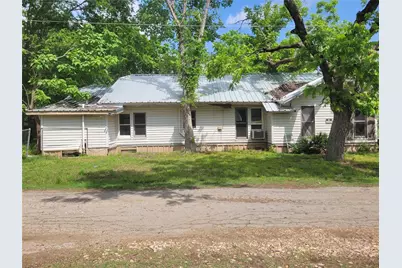
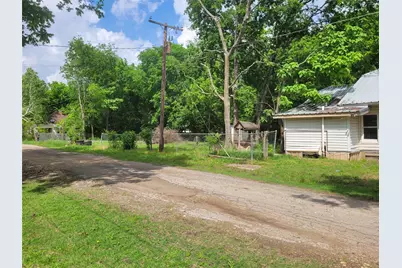
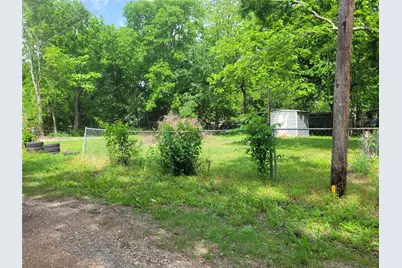
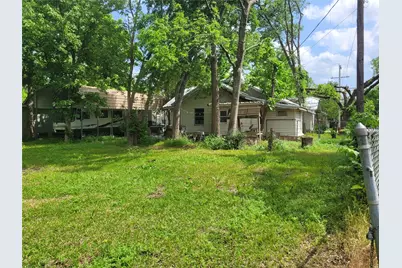
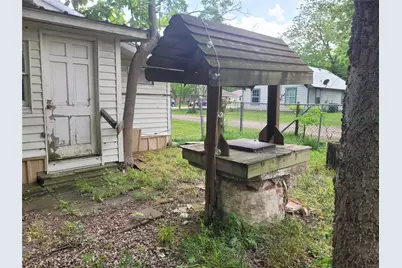
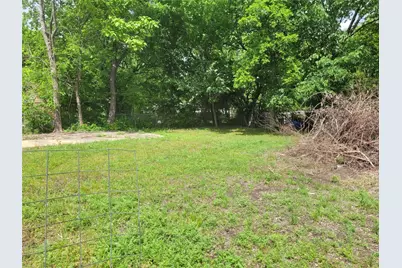
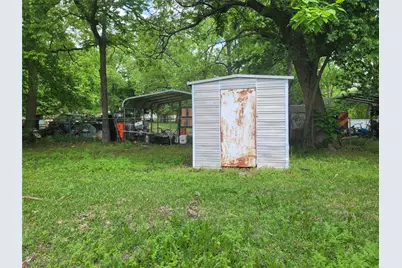
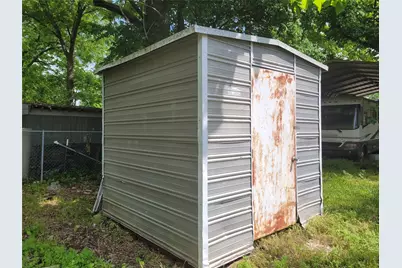
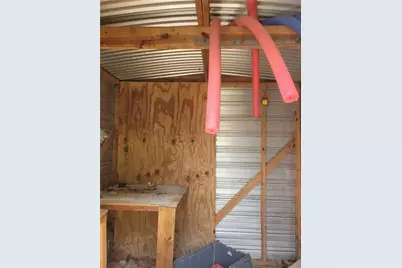
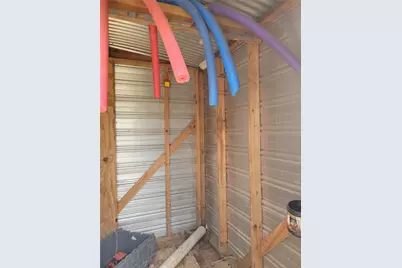
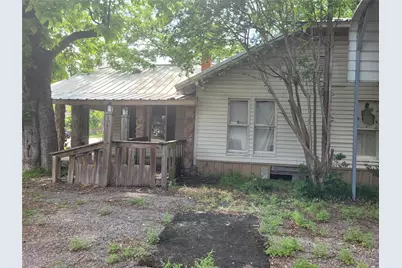
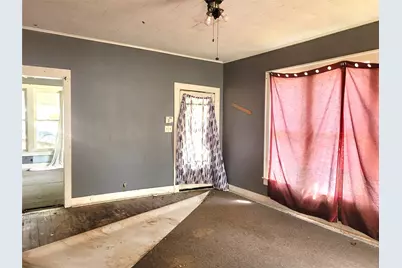
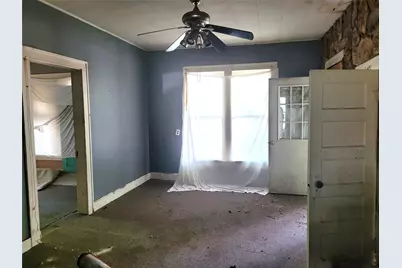
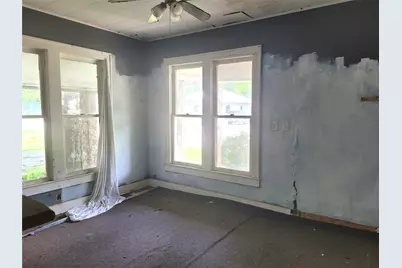
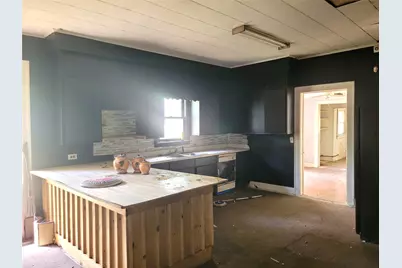
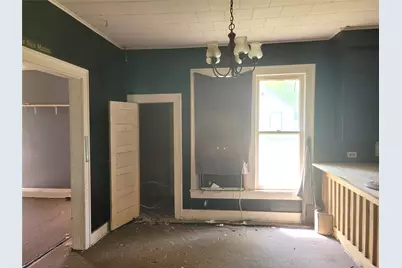
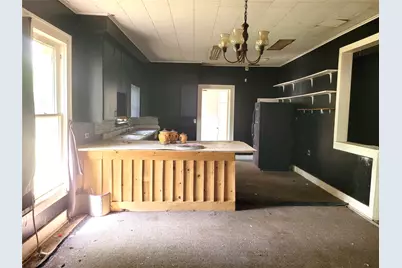
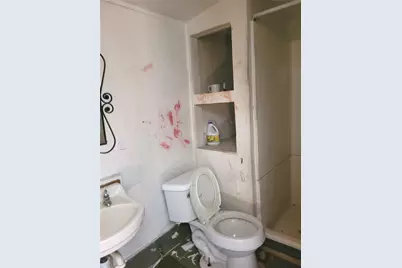
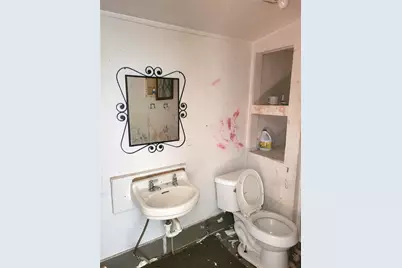
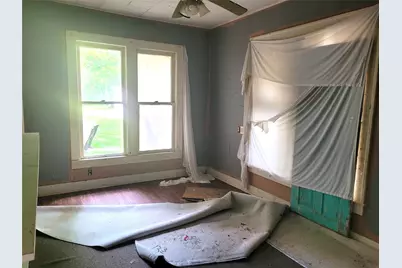
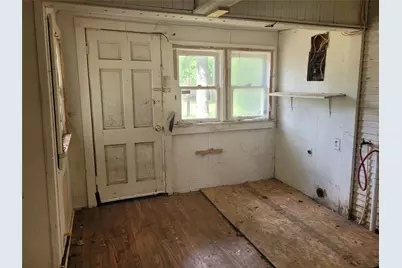
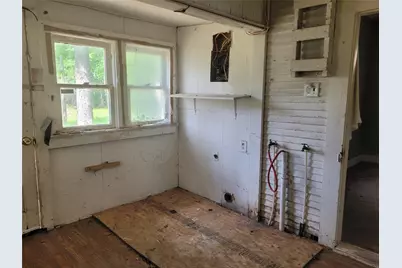
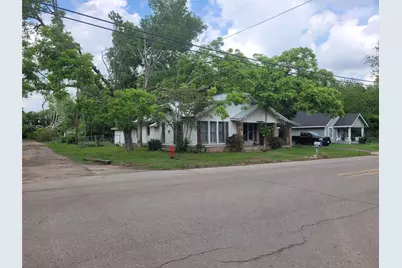
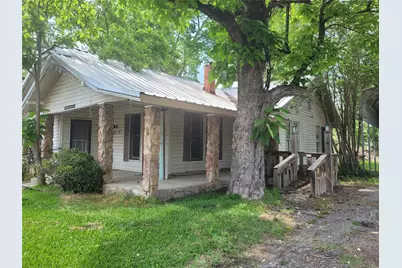
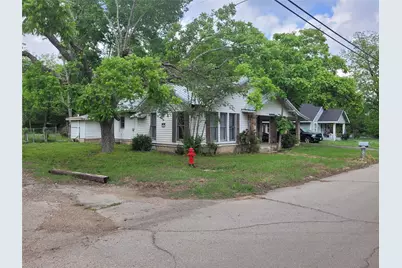
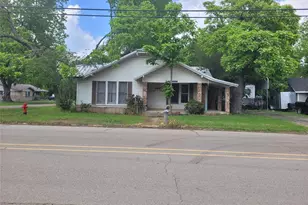
Opportunity for investors! Extra large corner lot with chain link backyard, with storage building, and several shade trees. Wrap around concrete front and side porch. Home is in need of repairs but has potential. Home is located close to Deport Elementary and not far from downtown Deport. Paris is 17 miles from Deport. Come take a look and make"‹"‹""‹"‹"‹"‹""‹""‹"‹"‹""‹""‹""‹"‹"‹""‹"‹ offer!
Full Property Details
Full Property Details for 384 Monroe
General
- Price: $40,000
- Status: Pending
- Type: Single Family
- Source: NTREIS
- MLS ID: 21254940
- Updated: 5/27/2026
- Added to Site: 30 day(s) ago
Interior
- Interior Features: High Speed Internet, Cable TV
- Appliances: Dishwasher, Refrigerator
- Flooring: Carpet, Hardwood
Rooms
Bathrooms
- Total Bathrooms: 2
- Full Bathrooms: 2
Bedrooms
- Total Bedrooms: 3
Other Rooms
- Laundry: Washer Hookup, Electric Dryer Hookup, Laundry in Utility Room
Exterior
- Porch/Patio/Deck: Front Porch, Side Porch, Wrap Around, Covered
Parking
- Parking Features: Driveway, On Street
Location
- County: Lamar
- Subdivision: JEFFUS HEIGHTS
- Driving Directions: From Paris, take Hwy 271 S to Deport, turn left onto 271 business (Monroe St), sign on left side.
School Information
- Elem School District: Prairiland ISD
- Midd School District: Prairiland ISD
- High School District: Prairiland ISD
- Elementary School: Deport
- Middle School: Prairiland
- High School: Prairiland
Heating & Cooling
- Cooling Type: Ceiling Fan(s)
- Heating Type: None
Utilities
- Sewer: Public Sewer
- Water: Public
- Cable Available: Yes
- Utility Description: Electricity Available, Electricity Connected, Overhead Utilities, Phone Available, Sewer Available, Water Available, Cable Available
Structural Information
- Architectural Style: Traditional, Detached
- Structure Type: House
- Detached/Attached: Attached
- Construction: Frame
- Roof: Metal
- Stories/Levels: 1
- Living Area: 1,800 Sq. Ft.
Additional Structures
- Other Structures: Outbuilding
Lot Features
- Lot Size (Acres): 0.32
- Lot Size (Sq. Ft.): 13,939.2
- Lot Size Source: Assessor
- Lot Dimensions: 200' x 70'
- Lot Features: Corner Lot, Few Trees
- Fencing (Description): Back Yard, Chain Link
Financial Considerations
- For Sale/Rent/Lease: For Sale
- Terms: Cash, Conventional
Disclosures and Reports
- Legal Description: Lot W Pt of 9 thru 12
- Exclusions: pot belly wood stove and RV cover
- Property ID: 41821
- Lot Number: 9-12
Listed by United Country Altaterra Realt, Earlene Vickers
Get Pre-Approved Today
Schools
Schools serving 384 Monroe
School District:Prairiland Independent School District
| Name | Grades | Distance |
|---|---|---|
Deport Elementary School 247 Church Street, Deport, TX 75435 | PK-5 | 0.2 mi |
Blossom Elementary School 310 High Street, Blossom, TX 75416 | PK-5 | 9.8 mi |
Prairiland J High School 466 Fm 196 S, Pattonville, TX 75468 | 6-8 | 5.1 mi |
Prairiland High School 466 Fm 196 S, Pattonville, TX 75468 | 9-12 | 5.1 mi |
Disclaimer:
School attendance boundaries provided by ATTOM Data Solutions and are for reference only. Contact the school directly to verify enrollment eligibility.
Price & Sales History for 384 Monroe
Date
Details
Price
Change
Source
4/29/2026
Listed
$40,000
—
MLS
Disclaimer: Historical sales information is derived from public records provided by the county offices. Information is not guaranteed and should be independently verified.

Estimate the Cost
Estimate the Cost for 384 Monroe
384 Monroe, Deport, TX 75435 (MLS# 21254940) is a Single Family property with 3 bedrooms and 2 full bathrooms. 384 Monroe is currently listed for $40,000 and was received on April 29, 2026. Want to learn more about 384 Monroe? Do you have questions about finding other Single Family real estate for sale in Deport? You can browse all Deport real estate or contact a Coldwell Banker agent to request more information.