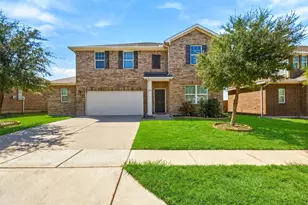
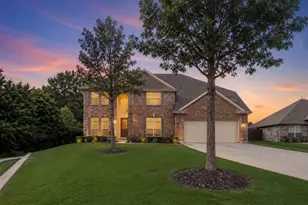
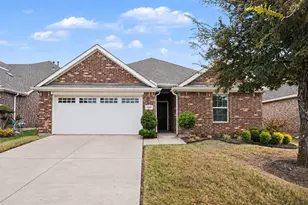
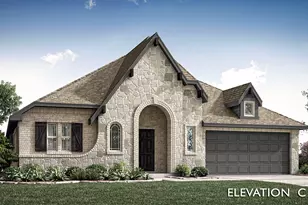
This is a carousel with tiles that activate property listing cards. Use the previous and next buttons to navigate.
1/39
$469,900 Just Listed
This is a carousel with tiles that activate property listing cards. Use the previous and next buttons to navigate.
1/39
Property Description
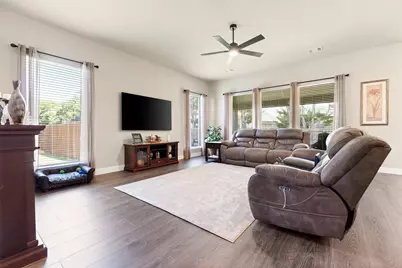
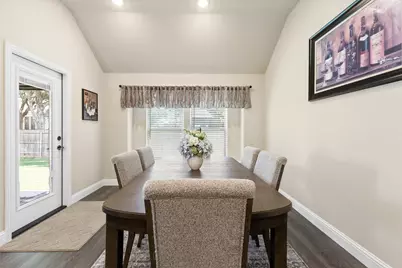
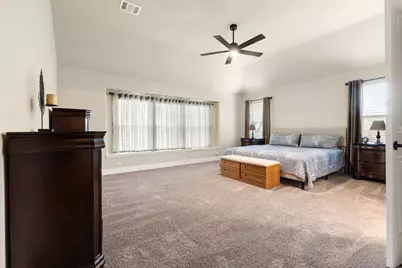
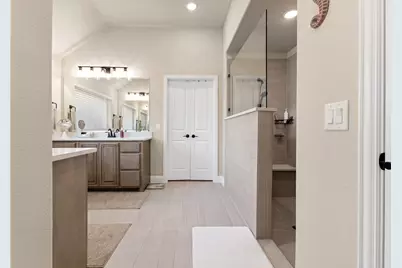
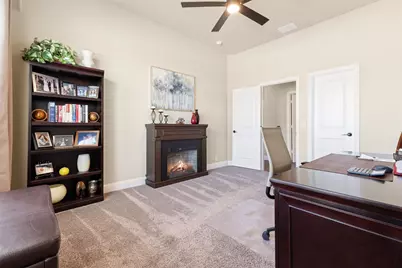
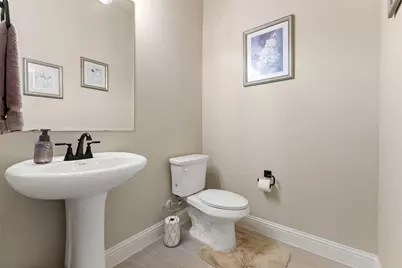
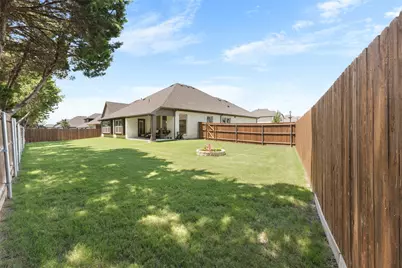
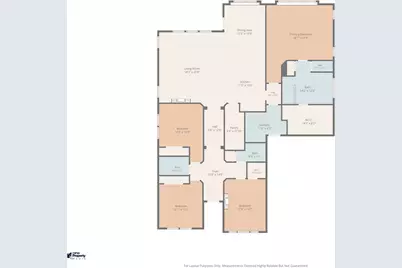
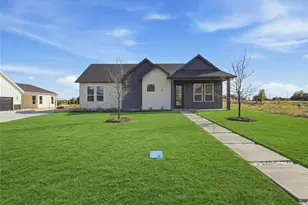
Stunning 2024-built home offering 4 bedrooms, 2.5 baths, and an open-concept floor plan designed for modern living. The spacious living area that flows seamlessly into the gourmet kitchen with quartz countertops, oversized island, stainless steel appliances, gas cooktop, wall oven, subway tile backsplash, and abundant cabinetry. The private primary suite includes dual vanities, an oversized walk-in shower, and a large walk-in closet. Spacious secondary bedrooms provide flexibility for guests, family, or a home office. Additional upgrades include an oversized 2.5-car garage with polyaspartic-coated floors, a Level 2 EV charging station, wood-look flooring throughout the main living areas, designer finishes, and generous storage. Situated on a beautifully landscaped lot in a desirable DeSoto neighborhood, this move-in-ready home offers the perfect combination of style, functionality, and convenience with easy access to shopping, dining, schools, and major highways. Buyer and buyer's agent to verify all information, including schools, measurements, and square footage.
Full Property Details
Full Property Details for 1004 Bessie Dr
General
- Price: $469,900
- HOA FEE: $42/month
- HOA FEE FREQ.: Annually
- Taxes: $11,483
- Status: Active
- Type: Single Family
- Source: NTREIS
- MLS ID: 21321238
- Updated: Today (7/9/2026)
- Added to Site: Today
Interior
- Interior Features: Decorative/Designer Lighting Fixtures, Eat-in Kitchen, High Speed Internet, Kitchen Island, Open Floorplan, Pantry, Cable TV, Walk-In Closet(s), Wired for Sound
- Appliances: Dishwasher, Gas Cooktop, Disposal, Microwave
- Flooring: Carpet, Vinyl
Rooms
Bathrooms
- Total Bathrooms: 3
- Full Bathrooms: 3
Bedrooms
- Total Bedrooms: 4
Exterior
- Porch/Patio/Deck: Covered
Parking
- Garage: Yes
- Attached garage: Yes
- Garage Spaces: 2
- Covered Spaces: 2
- Parking Features: Garage Faces Front, Garage
Location
- County: Dallas
- Subdivision: Trees Farm Ph 2
- Driving Directions: From I-20, head south on Hampton Road, turn left on W. Wintergreen Road, then right onto Bessie Drive to arrive at the property.
School Information
- Elem School District: Desoto ISD
- Midd School District: Desoto ISD
- High School District: Desoto ISD
- Elementary School: Cockrell Hill
- Middle School: Curtistene S Mccowan
- High School: Desoto
Community
- Association: Yes
- Assoc. Name: Goddard
- Assoc. Fees Include: Association Management
Heating & Cooling
- Central air: Yes
- Air Conditioning: Yes
- Cooling Type: Central Air, Ceiling Fan(s), Electric
- Heating Type: Central
Utilities
- Sewer: Public Sewer
- Water: Public
- Cable Available: Yes
- Utility Description: Natural Gas Available, Phone Available, Sewer Available, Separate Meters, Water Available, Cable Available
Structural Information
- Property Detached: Yes
- Architectural Style: Detached
- Structure Type: House
- Detached/Attached: Detached
- Construction: Brick, Rock, Stone
- Roof: Composition
- Windows: Window Coverings
- Stories/Levels: 1
- Living Area: 2,520 Sq. Ft.
- Year Built: 2024
Lot Features
- Lot Size (Acres): 0.27
- Lot Size (Sq. Ft.): 11,761.2
- Fencing (Description): Wood
Financial Considerations
- For Sale/Rent/Lease: For Sale
- Association Fee: $500
- Assoc Fee Freq.: Annually
- Tax Amount: $11,483
Disclosures and Reports
- Documents Avail.: Survey
- Legal Description: TREES FARM PH 2 BLK E LT 39
- Exclusions: TV wall mounts, curtains, fire places
- Property ID: 201043100E0390000
- Block: E
- Lot Number: 39
Listed by eXp Realty, LLC, Mikaela Camacho

Get Pre-Approved Today
Schools
Schools serving 1004 Bessie Dr
School District:Desoto Independent School District
| Name | Grades | Distance |
|---|---|---|
Cockrell Hill Elementary School 425 South Cockrell Hill Road, DeSoto, TX 75115 | PK-2 | 0.8 mi |
Frank D Moates Elementary School 1500 Heritage Boulevard, Glenn Heights, TX 75154 | 3-5 | 1.6 mi |
Curtistene S Mccowan Middle School 1500 Majestic Meadow Drive, Glenn Heights, TX 75154 | 6-8 | 0.7 mi |
Desoto High School 600 Eagle Drive, DeSoto, TX 75115 | 9-12 | 1.1 mi |
Disclaimer:
School attendance boundaries provided by ATTOM Data Solutions and are for reference only. Contact the school directly to verify enrollment eligibility.
Price & Sales History for 1004 Bessie Dr
Date
Details
Price
Change
Source
7/09/2026
Listed
$469,900
—
MLS
Disclaimer: Historical sales information is derived from public records provided by the county offices. Information is not guaranteed and should be independently verified.
Tax History
Tax History for 1004 Bessie Dr
Year
Property Taxes
Change
Tax Assessment
Change
2025
$6,538
330%
$469,810
487%
2024
$1,520
20%
$80,000
45%
2023
$1,267
—
$55,000
—
Disclaimer: Historical tax information is derived from public records provided by the county offices. Information is not guaranteed and should be independently verified.
Estimate the Cost
Estimate the Cost for 1004 Bessie Dr
1004 Bessie Drive, DeSoto, TX 75115 (MLS# 21321238) is a Single Family property with 4 bedrooms and 3 full bathrooms. 1004 Bessie Drive is currently listed for $469,900 and was received on July 09, 2026. Want to learn more about 1004 Bessie Drive? Do you have questions about finding other Single Family real estate for sale in DeSoto? You can browse all DeSoto real estate or contact a Coldwell Banker agent to request more information.