This is a carousel with tiles that activate property listing cards. Use the previous and next buttons to navigate.
1/15
$2,035 Just Listed
This is a carousel with tiles that activate property listing cards. Use the previous and next buttons to navigate.
1/15
Property Description
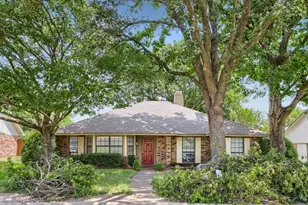
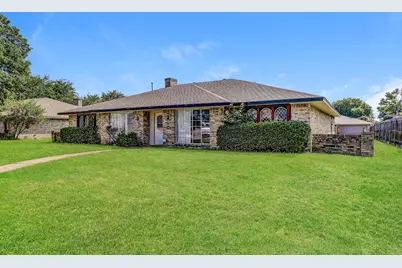
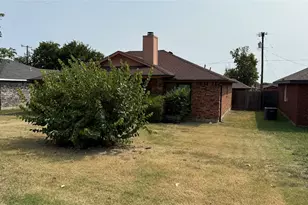
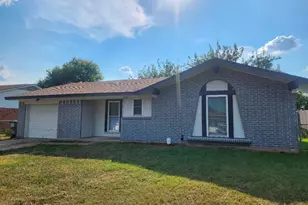
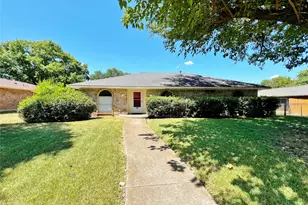
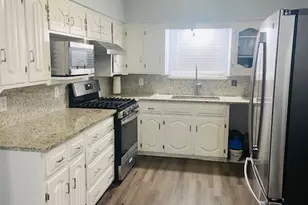
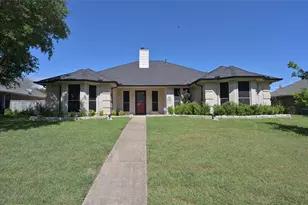
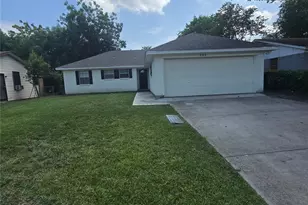
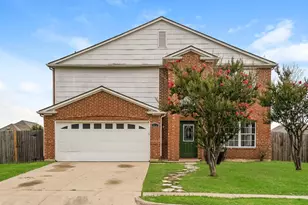
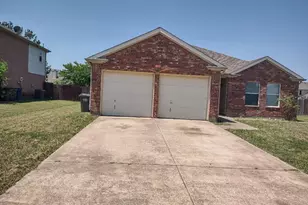
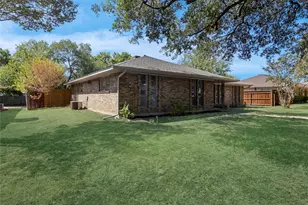
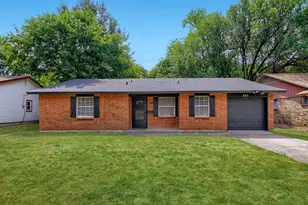
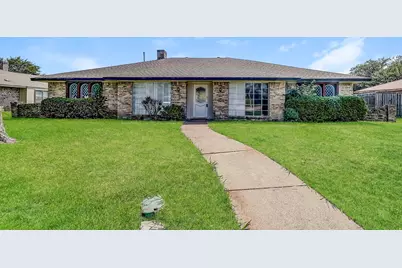
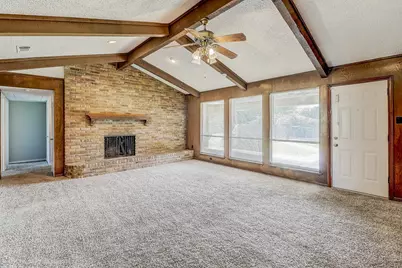
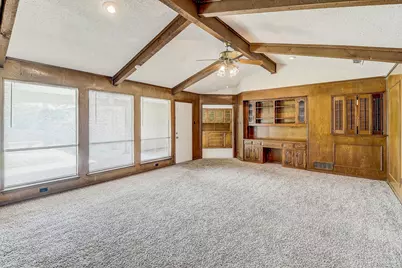
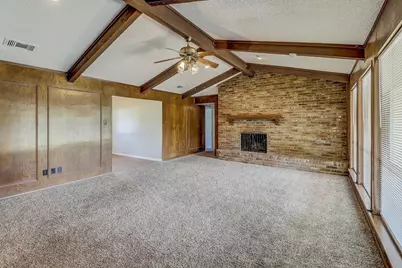
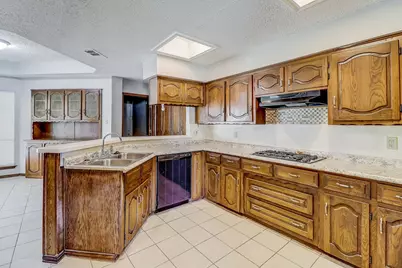
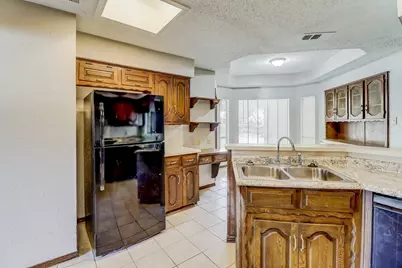
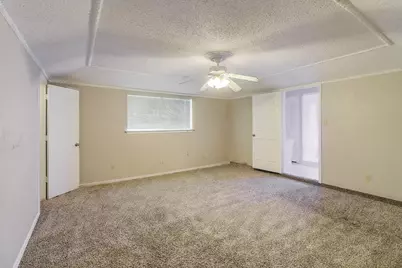
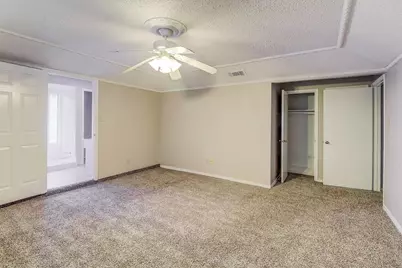
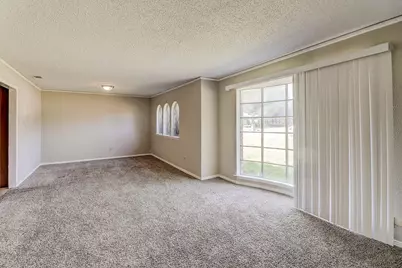
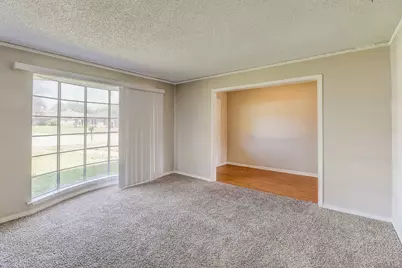
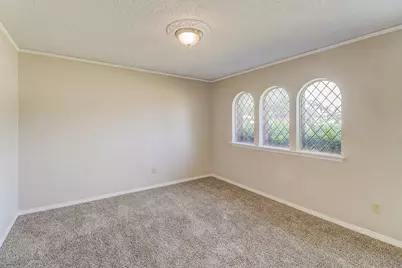
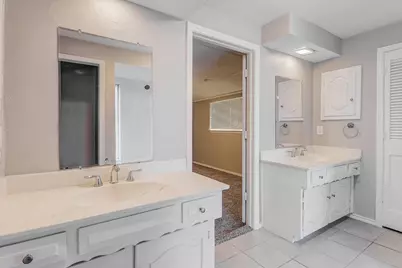
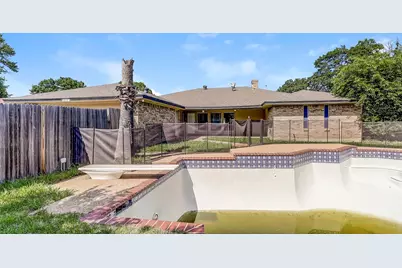
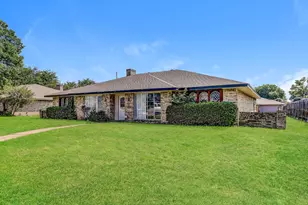
Charming 3 bedroom and 2 bathroom home updated with fresh carpet, ceramic tile & wood type flooring and neutral paint throughout. The inviting living room is spacious and great for entertaining. The modern kitchen offers spacious kitchen, and upgraded cabinetry. Home has 2 attached car garage. The beautiful patio offers plenty of open space for enjoying gorgeous days outdoors. The private, fenced in backyard, is perfect for pets or for enjoying gorgeous days outdoors. This Home won't last long. Apply today! *For pool homes there is a $150 monthly fee, in addition to rent, for weekly pool maintenance and cleaning.
Full Property Details
Full Property Details for 1021 Shadywood Ln
General
- Rent: $2,035
- Status: Active
- Type: Single Family
- Source: NTREIS
- MLS ID: 21397927
- Updated: 9/29/2026
- Added to Site: 1 day(s) ago
Rental Information
- Date Available: 9/28/2026
Interior
- Fireplace: Yes
- Number of Fireplaces: 1
- Fireplace(s): Living Room
- Appliances: Dishwasher, Disposal, Refrigerator
- Furnishings: Unfurnished
- Flooring: Carpet, Ceramic Tile, Wood
Rooms
Bathrooms
- Total Bathrooms: 2
- Full Bathrooms: 2
Bedrooms
- Total Bedrooms: 3
Additional Information
- Pool: Yes
- Pool Description: In Ground, Pool
Parking
- Garage: Yes
- Attached garage: Yes
- Garage Spaces: 2
- Covered Spaces: 2
- Parking Features: Garage
Location
- County: Dallas
- Subdivision: High Meadows
- Driving Directions: FROM DALLAS I-35 SOUTH TO PLEASANT RUN. RIGHT ON PLEASANT RUN.; RIGHT ON SHADYWOOD LANE
School Information
- Elem School District: Desoto ISD
- Midd School District: Desoto ISD
- High School District: Desoto ISD
- Elementary School: The Meadows
- Middle School: Desoto West
- High School: Desoto
Heating & Cooling
- Central air: Yes
- Air Conditioning: Yes
- Cooling Type: Central Air, Ceiling Fan(s), Electric
- Heating Type: Central, Electric
Utilities
- Sewer: Public Sewer
- Water: Public
- Utility Description: Sewer Available, Water Available
Structural Information
- Property Detached: Yes
- Architectural Style: Detached
- Structure Type: House
- Detached/Attached: Detached
- Construction: Brick
- Roof: Composition
- Stories/Levels: 1
- Living Area: 2,319 Sq. Ft.
- Year Built: 1974
- Property Condition: Resale
Lot Features
- Lot Size (Acres): 0.5
- Lot Size (Sq. Ft.): 21,780
Financial Considerations
- For Sale/Rent/Lease: For Lease
- Security Deposit: $2,035
- Pet Deposit: $300
- Tenant Pays: Other
Disclosures and Reports
- Property ID: 20053500110070000
Listed by FirstKey Homes, Julie Doniger
Schools
Schools serving 1021 Shadywood Ln
School District:Desoto Independent School District
| Name | Grades | Distance |
|---|---|---|
The Meadows Elementary School 1016 The Meadows Parkway, DeSoto, TX 75115 | 3-5 | 0.3 mi |
Woodridge Elementary School 1001 Woodridge Drive, DeSoto, TX 75115 | PK-2 | 1.4 mi |
Desoto West Middle School 800 North Westmoreland Road, DeSoto, TX 75115 | 6-8 | 2.2 mi |
Desoto High School 600 Eagle Drive, DeSoto, TX 75115 | 9-12 | 2.7 mi |
Disclaimer:
School attendance boundaries provided by ATTOM Data Solutions and are for reference only. Contact the school directly to verify enrollment eligibility.
Price History for 1021 Shadywood Ln
Date
Details
Price
Change
Source
9/28/2026
Listed
$2,035
—
MLS
Disclaimer: Historical sales information is derived from public records provided by the county offices. Information is not guaranteed and should be independently verified.

1021 Shadywood Lane, DeSoto, TX 75115 (MLS# 21397927) is a Single Family property with 3 bedrooms and 2 full bathrooms. 1021 Shadywood Lane is currently listed for rent at $2,035 and was received on September 28, 2026. Want to learn more about 1021 Shadywood Lane? Do you have questions about finding other real estate for sale or rent in DeSoto? You can browse all DeSoto rentals or contact a Coldwell Banker agent to request more information.