This is a carousel with tiles that activate property listing cards. Use the previous and next buttons to navigate.
1/40
$335,500 Sale Pending
This is a carousel with tiles that activate property listing cards. Use the previous and next buttons to navigate.
1/40
Property Description
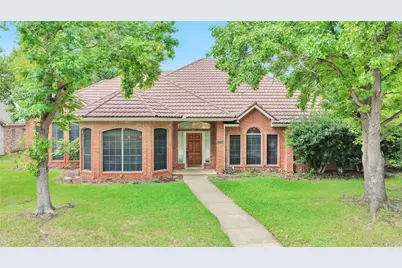
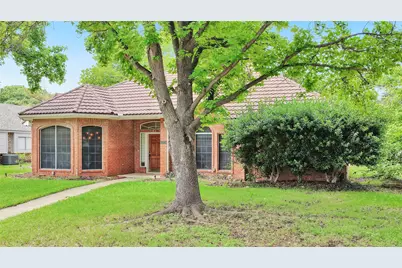
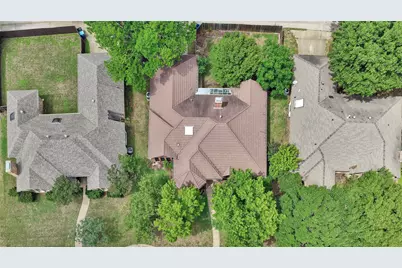
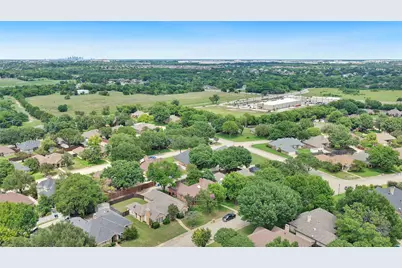
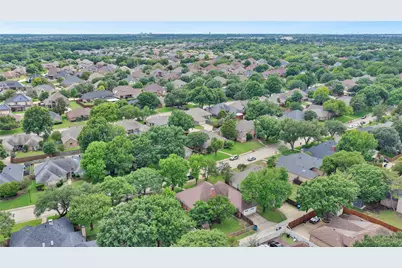
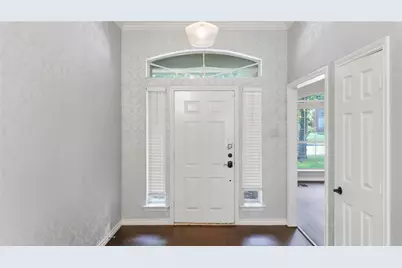
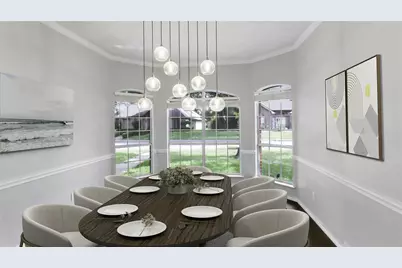
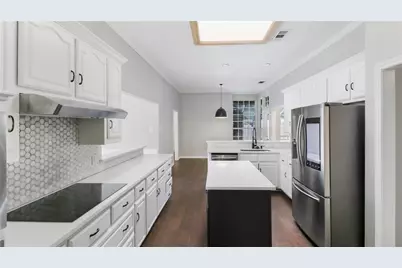
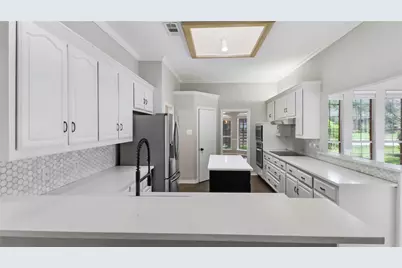
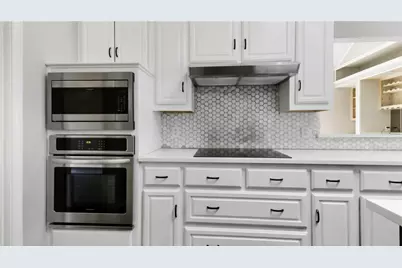
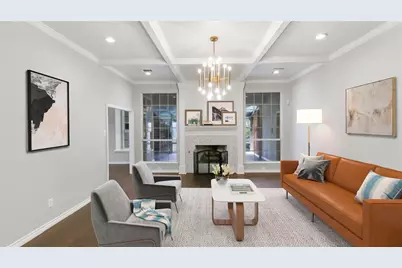
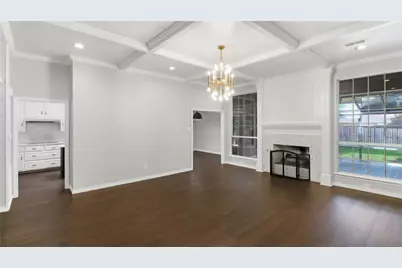
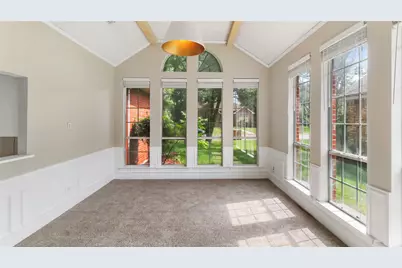
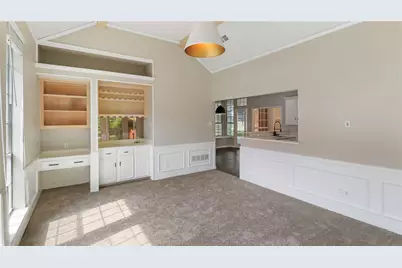
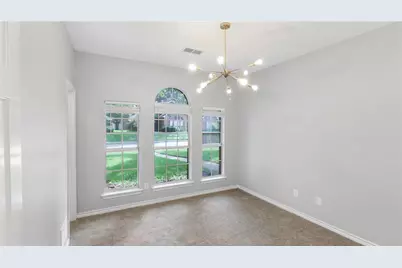
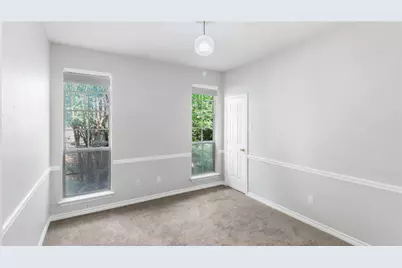
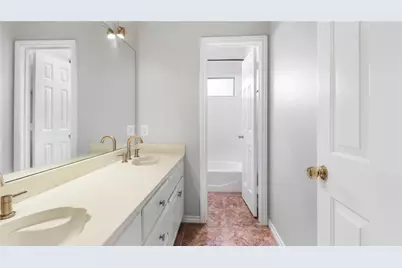
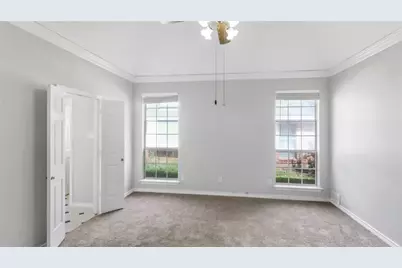
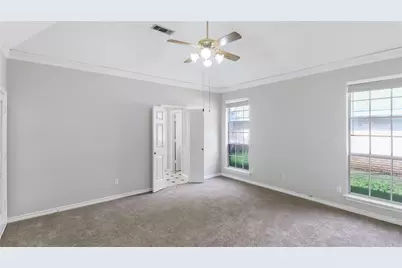
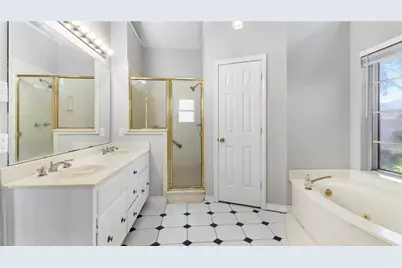
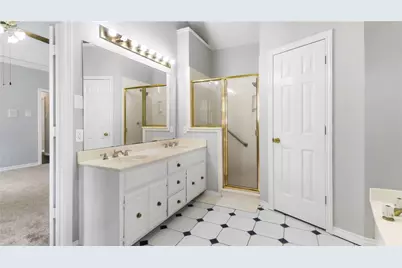
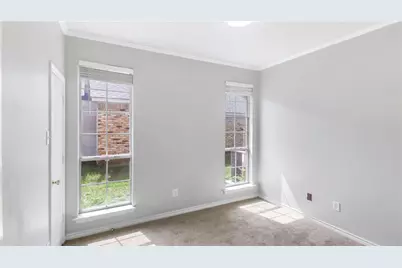
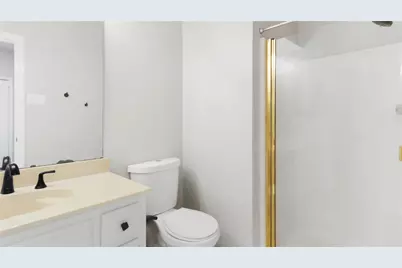
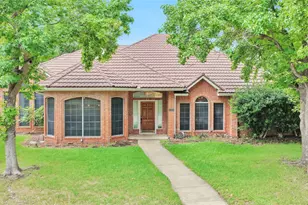
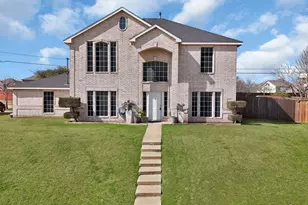
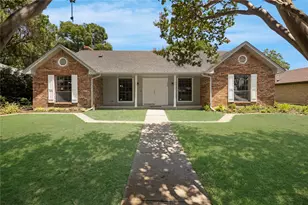
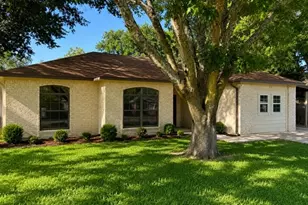
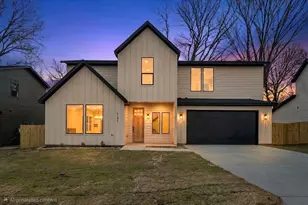
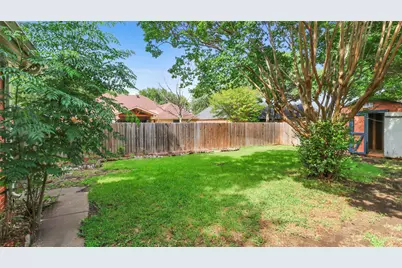
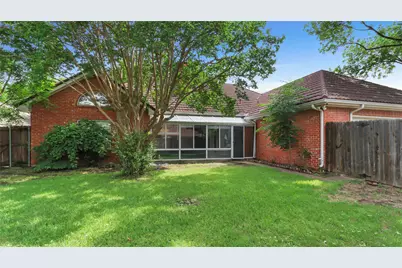
Mature shade trees, flexible living spaces, and a sunroom that feels like your own private retreat make this DeSoto home anything but ordinary. Offering over 2,800 square feet, this spacious single-story floorplan gives you room to spread out, entertain, work from home, or simply enjoy everyday living. The formal dining room can easily serve as a dedicated home office, study, game room, or creative workspace depending on your needs. Multiple living areas provide the flexibility today's buyers are looking for, whether you're hosting family gatherings, creating separate spaces for hobbies, or setting up the perfect media room. Natural light pours through bay windows and skylights, creating a bright and inviting atmosphere throughout the home. Split bedroom arrangement with a guest suite on one side of the home, and multiple bedrooms on the other. Kitchen has been upgraded with granite countertops, stainless steel appliances, extensive cabinetry, and abundant natural light. The enclosed sunroom offers the perfect place to enjoy your morning coffee, read a book, cultivate indoor plants, or unwind after a long day while enjoying views of the backyard. Outside, mature trees provide shade, character, and the kind of established neighborhood charm that is difficult to find in newer communities. Conveniently located near shopping, dining, parks, and major commuting routes, this home combines size, flexibility, and opportunity in one of DeSoto's established neighborhoods. Bring your vision, add your personal touches, and unlock the full potential this unique property has to offer.
Full Property Details
Full Property Details for 1409 Nettleton Dr
General
- Price: $335,500
- Taxes: $9,415
- Status: Pending
- Type: Single Family
- Source: NTREIS
- MLS ID: 21307503
- Updated: 7/20/2026
- Added to Site: 67 day(s) ago
Interior
- Interior Features: Decorative/Designer Lighting Fixtures, Eat-in Kitchen, Granite Counters, Kitchen Island, Open Floorplan, Walk-In Closet(s)
- Fireplace: Yes
- Number of Fireplaces: 1
- Fireplace(s): Gas
- Appliances: Dishwasher, Electric Cooktop, Electric Oven, Disposal, Refrigerator
Rooms
Bathrooms
- Total Bathrooms: 3
- Full Bathrooms: 3
Bedrooms
- Total Bedrooms: 4
Parking
- Garage: Yes
- Attached garage: Yes
- Garage Spaces: 2
- Covered Spaces: 2
- Parking Features: Covered, Door-Multi, Driveway, Enclosed, Garage, Garage Door Opener, Inside Entrance, Kitchen Level, Garage Faces Rear
Location
- County: Dallas
- Subdivision: Windmill Hill Sec 03
- Driving Directions: gps
School Information
- Elem School District: Duncanville ISD
- Midd School District: Duncanville ISD
- High School District: Duncanville ISD
- Elementary School: Alexander
- Middle School: Byrd
- High School: Duncanville
Heating & Cooling
- Central air: Yes
- Air Conditioning: Yes
- Cooling Type: Central Air, Ceiling Fan(s), Electric
- Heating Type: Central, Natural Gas
Utilities
- Sewer: Public Sewer
- Water: Public
- Utility Description: Sewer Available, Water Available
Structural Information
- Property Detached: Yes
- Architectural Style: Traditional, Detached
- Structure Type: House
- Detached/Attached: Detached
- Construction: Brick
- Stories/Levels: 1
- Living Area: 2,847 Sq. Ft.
- Year Built: 1988
Lot Features
- Lot Size (Acres): 0.221
- Lot Size (Sq. Ft.): 9,626.76
Financial Considerations
- For Sale/Rent/Lease: For Sale
- Tax Amount: $9,415
Disclosures and Reports
- Legal Description: WINDMILL HILL 3RD SEC BLK 10 LOT 20 NETTLETON
- Property ID: 20112620100200000
- Block: 10
- Lot Number: 20
Listed by Aplomb Real Estate, Chad Joyce

Get Pre-Approved Today
Schools
Schools serving 1409 Nettleton Dr
School District:Duncanville Independent School District
| Name | Grades | Distance |
|---|---|---|
S Gus Alexander Jr Elementary School 510 Softwood Drive, Duncanville, TX 75137 | PK-4 | 1.5 mi |
William High Byrd Middle School 1040 W Wheatland Rd, Duncanville, TX 75137 | 7-8 | 2.9 mi |
Duncanville High School 900 West Camp Wisdom Road, Duncanville, TX 75116 | 9-12 | 3.6 mi |
Disclaimer:
School attendance boundaries provided by ATTOM Data Solutions and are for reference only. Contact the school directly to verify enrollment eligibility.
Price & Sales History for 1409 Nettleton Dr
Date
Details
Price
Change
Source
7/03/2026
Price Reduced
$335,500
-2.89%
MLS
6/19/2026
Listed
$345,500
—
MLS
Disclaimer: Historical sales information is derived from public records provided by the county offices. Information is not guaranteed and should be independently verified.
Tax History
Tax History for 1409 Nettleton Dr
Year
Property Taxes
Change
Tax Assessment
Change
2025
$9,415
-7%
$405,000
-8%
2024
$10,175
19%
$439,870
19%
2023
$8,585
-8%
$371,160
—
2022
$9,368
74%
$371,160
42%
2021
$5,394
-3%
$261,450
—
2020
$5,542
-23%
$261,450
—
2019
$7,233
16%
$261,450
22%
2018
$6,232
-1%
$215,040
—
2017
$6,275
9%
$215,040
10%
2016
$5,731
10%
$196,190
11%
2015
$5,197
14%
$176,630
9%
2014
$4,554
3%
$161,420
3%
2013
$4,416
—
$157,070
—
Disclaimer: Historical tax information is derived from public records provided by the county offices. Information is not guaranteed and should be independently verified.
Estimate the Cost
Estimate the Cost for 1409 Nettleton Dr
1409 Nettleton Drive, DeSoto, TX 75115 (MLS# 21307503) is a Single Family property with 4 bedrooms and 3 full bathrooms. 1409 Nettleton Drive is currently listed for $335,500 and was received on June 19, 2026. Want to learn more about 1409 Nettleton Drive? Do you have questions about finding other Single Family real estate for sale in DeSoto? You can browse all DeSoto real estate or contact a Coldwell Banker agent to request more information.