This is a carousel with tiles that activate property listing cards. Use the previous and next buttons to navigate.
1/40
$349,900 Just Listed
This is a carousel with tiles that activate property listing cards. Use the previous and next buttons to navigate.
1/40
Property Description
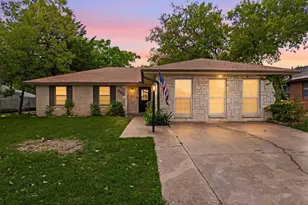
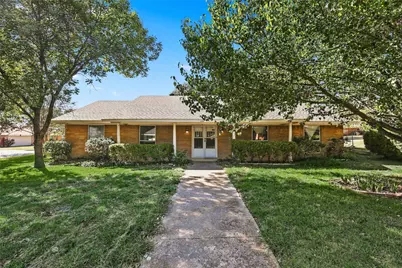
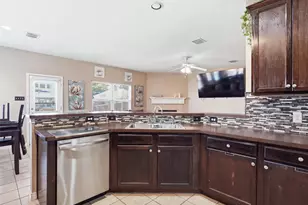
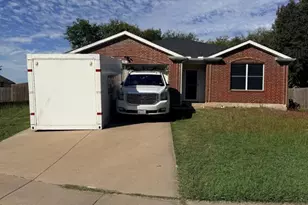
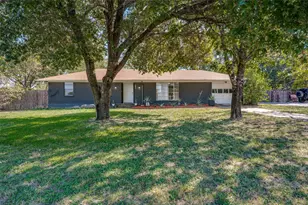
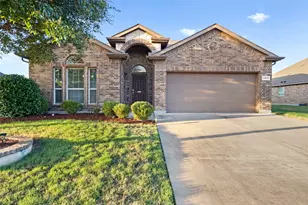
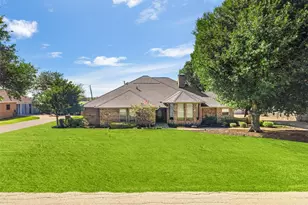
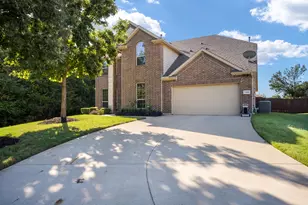
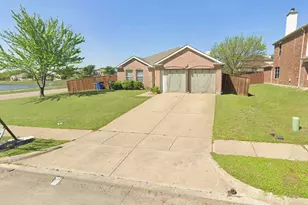
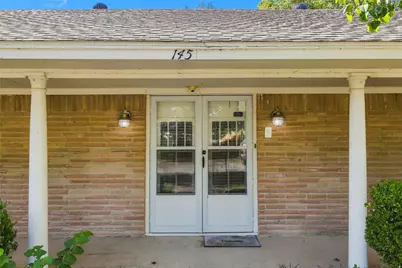
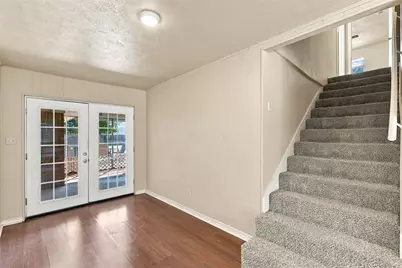
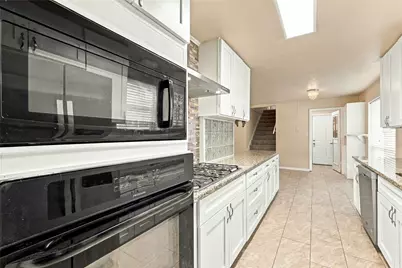
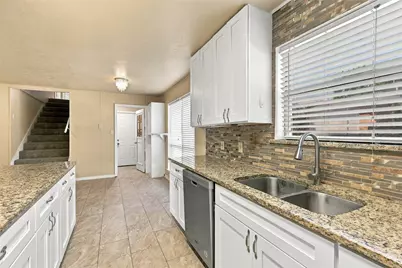
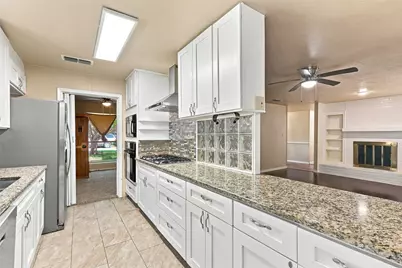
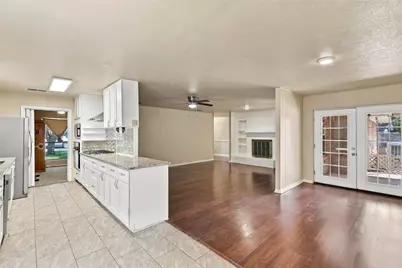
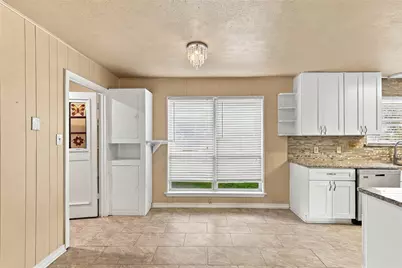
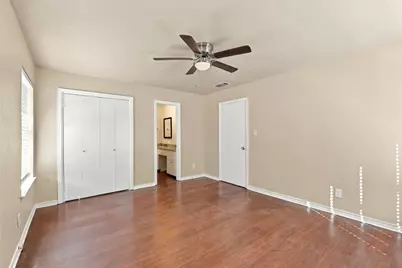
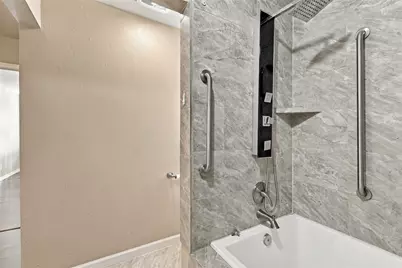
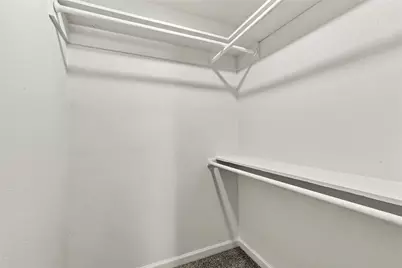
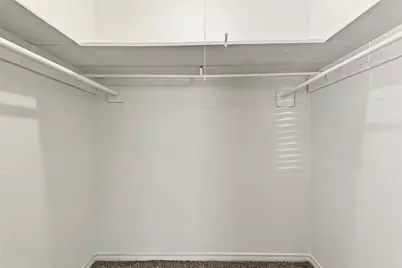
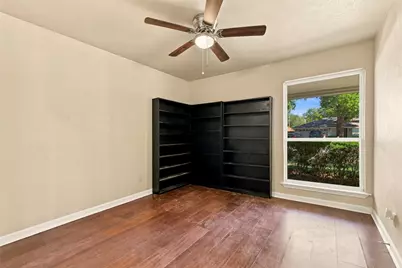
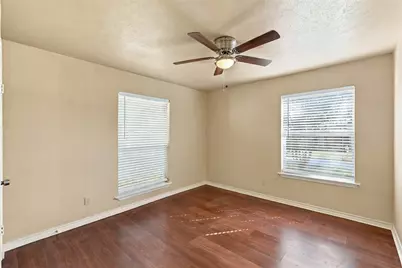
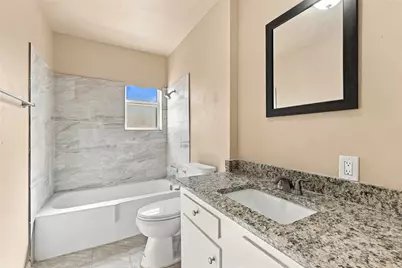
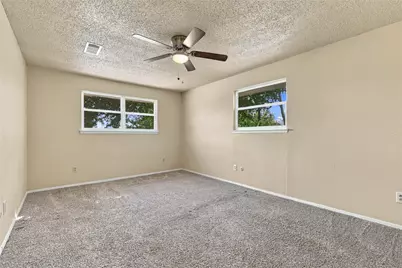
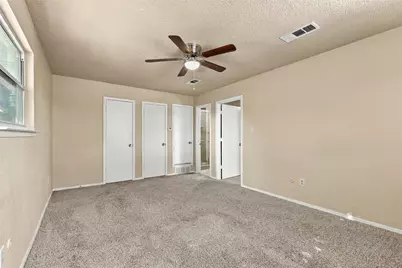
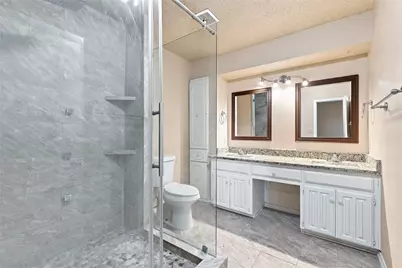
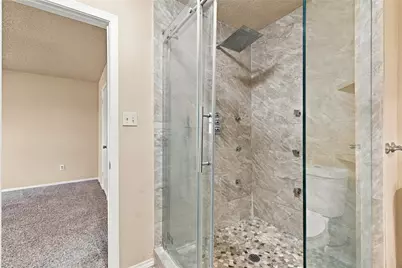
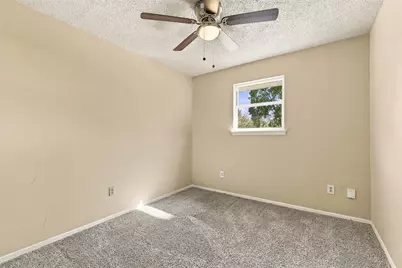
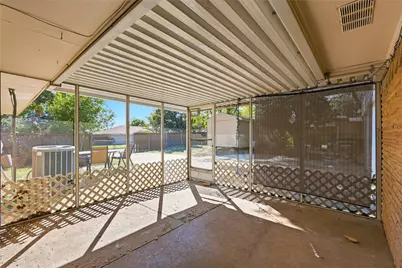
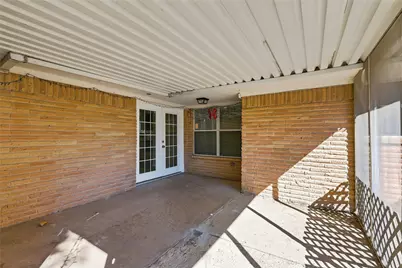
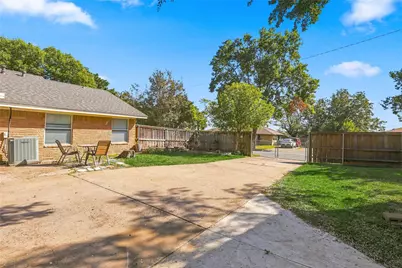
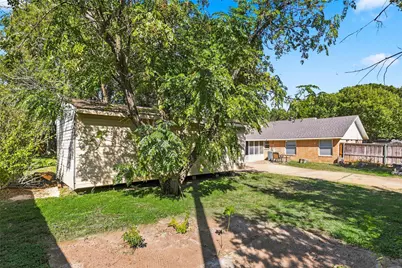
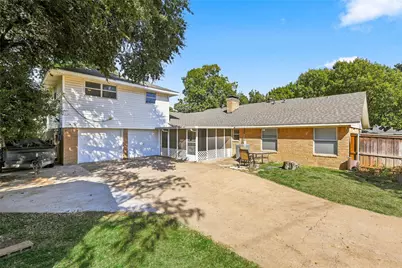
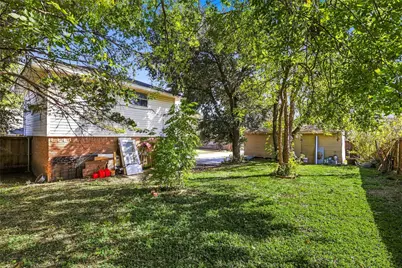
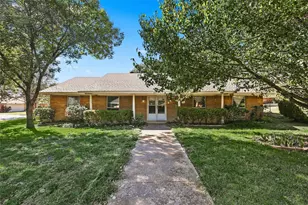
COme see this beautiful home in a quiet established neighborhood with quick easy access to 35E and 20 only 15 minutes south of DALLAS!! Kitchen features beautiful granite and backsplash, upgraded appliances and Refrigerator (less than 1 yr old 25 cu-ft side by side $500 extra if included). Dual zoned HVAC with gas heat, Upstairs HVAC is less then 5 yrs old. Kitchen features beautiful granite and backsplash, upgraded appliances and Refrigerator (less than 1 yr old 25 cu-ft side by side $500 extra if included). Dual master bedrooms on opposite sides of house both have private ensuite bath and have double closets! Brand new roof!! All water lines replaced 4.5 yrs ago and 90% of sewer lines have been replaced in last 4 yrs. Private Backyard features a screened in back porch, a small garden bed, 10x24 ft storage building and extra parking that can fit an RV!!
Full Property Details
Full Property Details for 145 Hillside Ln
General
- Price: $349,900
- Taxes: $6,541
- Status: Active
- Type: Single Family
- Source: NTREIS
- MLS ID: 21419828
- Updated: 10/24/2026
- Added to Site: 2 day(s) ago
Interior
- Interior Features: Decorative/Designer Lighting Fixtures, Eat-in Kitchen, Granite Counters, High Speed Internet, In-Law Floorplan, Multiple Master Suites, Pantry, Paneling/Wainscoting, Cable TV, Walk-In Closet(s)
- Fireplace: Yes
- Number of Fireplaces: 1
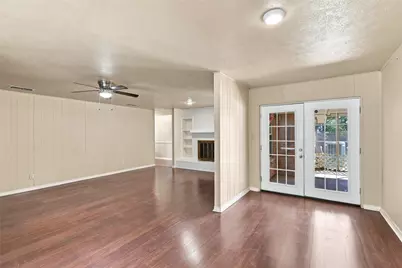
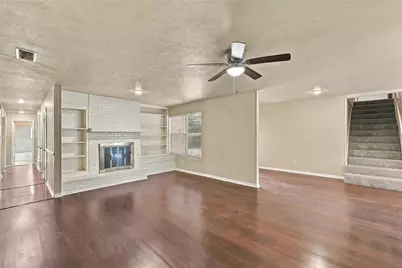
- Fireplace(s): Masonry
- Appliances: Some Gas Appliances, Dishwasher, Gas Cooktop, Disposal, Gas Oven, Gas Water Heater, Microwave, Plumbed For Gas, Refrigerator
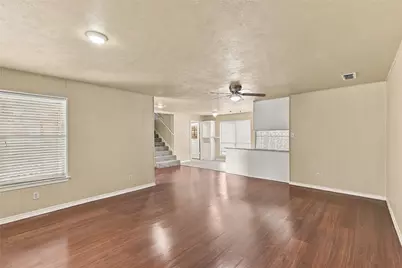
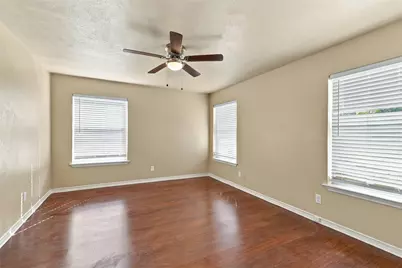
- Flooring: Carpet, Ceramic Tile, Laminate
Rooms
Bathrooms
- Total Bathrooms: 3
- Full Bathrooms: 3
Bedrooms
- Total Bedrooms: 4
Other Rooms
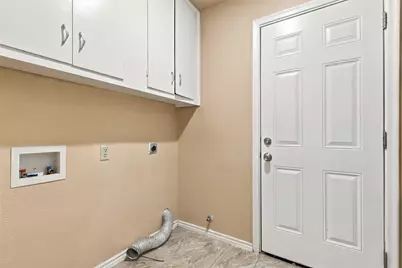
- Laundry: Washer Hookup, Dryer Hookup, ElectricDryer Hookup, Laundry in Utility Room
Exterior
- Exterior Features: Garden, Private Yard, Storage
- Porch/Patio/Deck: Rear Porch, Front Porch, Screened, Covered
Parking
- Garage: Yes
- Attached garage: Yes
- Garage Spaces: 2
- Covered Spaces: 2
- Parking Features: Door-Multi, Driveway, Enclosed, Garage, Inside Entrance, Kitchen Level, Garage Faces Side, On Street
Location
- County: Dallas
- Subdivision: Crestwood Village 02
- Driving Directions: gps
School Information
- Elem School District: Desoto ISD
- Midd School District: Desoto ISD
- High School District: Desoto ISD
- Elementary School: Woodridge
- Middle School: Desoto East
- High School: Desoto
Heating & Cooling
- Central air: Yes
- Air Conditioning: Yes
- Cooling Type: Central Air, Ceiling Fan(s), Electric, Multi Units, Zoned
- Heating Type: Central, Natural Gas, Zoned
Utilities
- Sewer: Public Sewer
- Water: Public
- Cable Available: Yes
- Utility Description: Electricity Connected, Natural Gas Available, Sewer Available, Separate Meters, Water Available, Cable Available
Structural Information
- Architectural Style: Traditional, Detached
- Structure Type: House
- Detached/Attached: Attached
- Construction: Brick
- Roof: Composition
- Stories/Levels: 2
- Living Area: 2,431 Sq. Ft.
- Year Built: 1964
- Property Condition: Resale
Lot Features
- Lot Size (Acres): 0.273
- Lot Size (Sq. Ft.): 11,891.88
- Lot Size Source: Public Records
- Frontage: All Weather Road
- Lot Features: Corner Lot, Few Trees
- Trees/Vegetation: Grassed
- Fencing (Description): Back Yard, Fenced, Gate, High Fence, Wood
Financial Considerations
- For Sale/Rent/Lease: For Sale
- Tax Amount: $6,541
- Terms: Cash, Conventional, FHA, Private Financing Available, VA Loan
Disclosures and Reports
- Legal Description: CRESTWOOD VILLAGE 2ND INST BLK 6 LOT 13
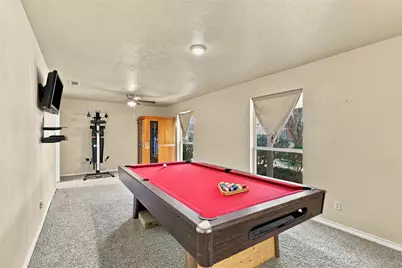
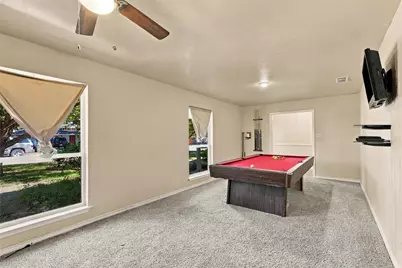
- Exclusions: Refrigerator available for $500 Pool table available for purchase- make offer! All personal items throughout home to be removed before closing.
- Property ID: 20025500060130000
- Block: 6
- Lot Number: 13
Listed by Next Level Realty, Rachel Dudley
Get Pre-Approved Today
Schools
Schools serving 145 Hillside Ln
School District:Desoto Independent School District
| Name | Grades | Distance |
|---|---|---|
Woodridge Elementary School 1001 Woodridge Drive, DeSoto, TX 75115 | PK-2 | 0.2 mi |
The Meadows Elementary School 1016 The Meadows Parkway, DeSoto, TX 75115 | 3-5 | 1.5 mi |
Curtistene S Mccowan Middle School 1500 Majestic Meadow Drive, Glenn Heights, TX 75154 | 6-8 | 3.4 mi |
Desoto High School 600 Eagle Drive, DeSoto, TX 75115 | 9-12 | 2.4 mi |
Disclaimer:
School attendance boundaries provided by ATTOM Data Solutions and are for reference only. Contact the school directly to verify enrollment eligibility.
Price & Sales History for 145 Hillside Ln
Date
Details
Price
Change
Source
10/23/2026
Listed
$349,900
—
MLS
Disclaimer: Historical sales information is derived from public records provided by the county offices. Information is not guaranteed and should be independently verified.
Tax History
Tax History for 145 Hillside Ln
Year
Property Taxes
Change
Tax Assessment
Change
2025
$4,540
1%
$267,610
—
2024
$4,493
13%
$267,610
16%
2023
$3,987
-24%
$230,630
-3%
2022
$5,238
25%
$237,900
54%
2021
$4,179
-6%
$154,410
—
2020
$4,432
-12%
$154,410
-12%
2019
$5,061
25%
$175,930
25%
2018
$4,042
19%
$140,950
20%
2017
$3,389
12%
$117,420
11%
2016
$3,021
5%
$105,660
5%
2015
$2,890
2%
$100,590
2%
2014
$2,845
—
$98,740
—
2013
$2,855
—
$98,740
—
Disclaimer: Historical tax information is derived from public records provided by the county offices. Information is not guaranteed and should be independently verified.
Estimate the Cost
Estimate the Cost for 145 Hillside Ln
145 Hillside Lane, DeSoto, TX 75115 (MLS# 21419828) is a Single Family property with 4 bedrooms and 3 full bathrooms. 145 Hillside Lane is currently listed for $349,900 and was received on October 23, 2026. Want to learn more about 145 Hillside Lane? Do you have questions about finding other Single Family real estate for sale in DeSoto? You can browse all DeSoto real estate or contact a Coldwell Banker agent to request more information.