This is a carousel with tiles that activate property listing cards. Use the previous and next buttons to navigate.
1/31
$385,000 Just Listed
This is a carousel with tiles that activate property listing cards. Use the previous and next buttons to navigate.
1/31
Property Description
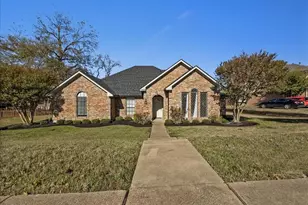
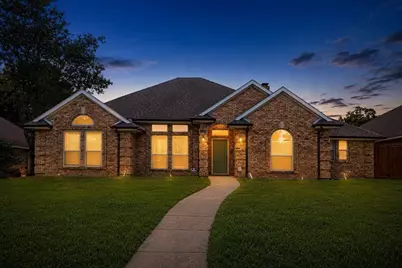
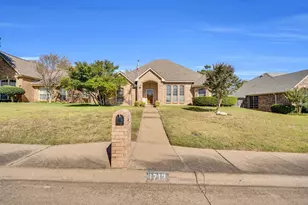
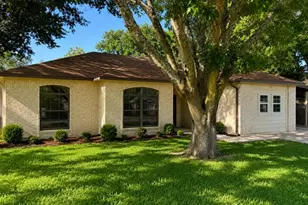
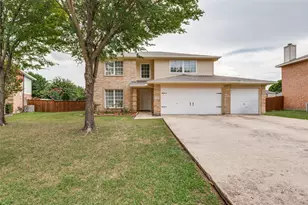
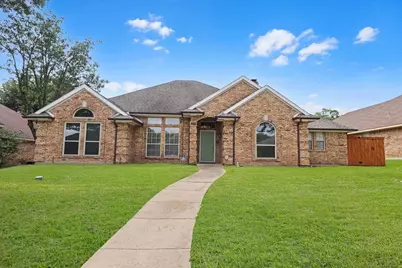
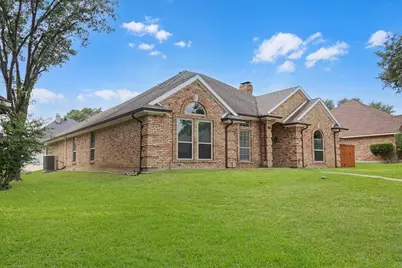
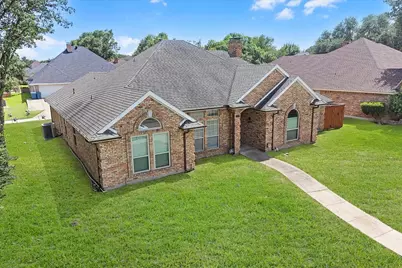
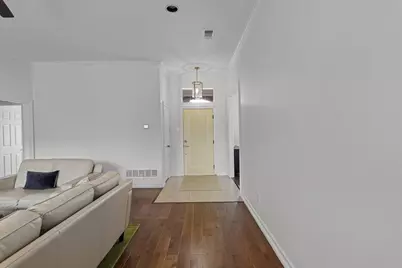
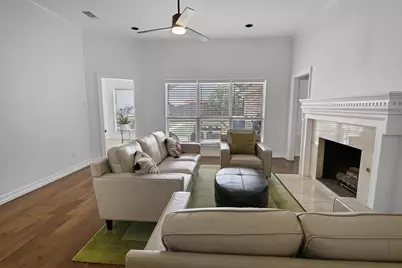
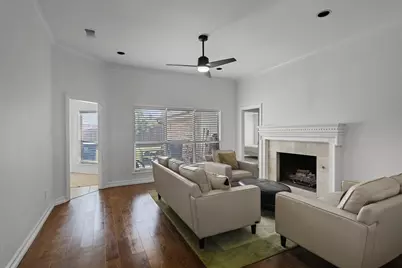
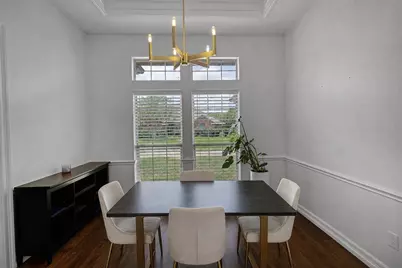
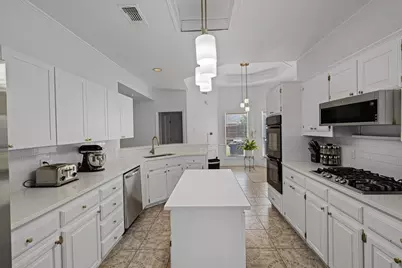
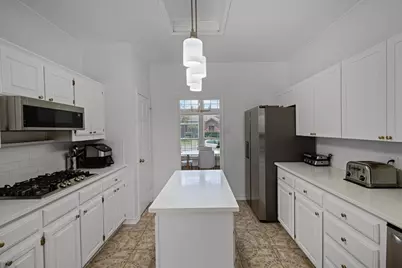
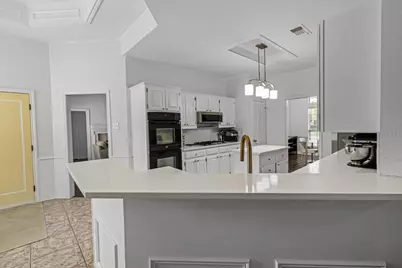
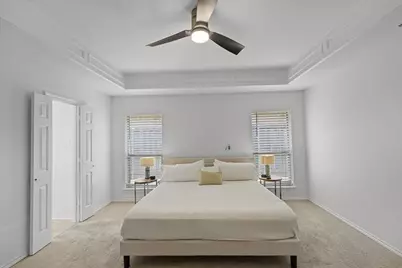
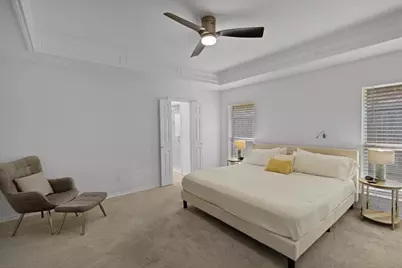
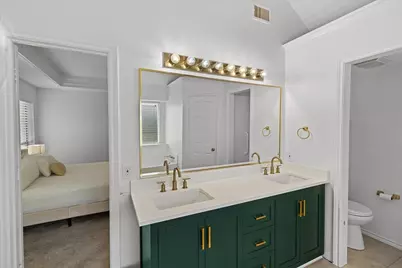
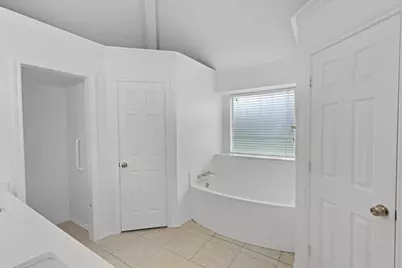
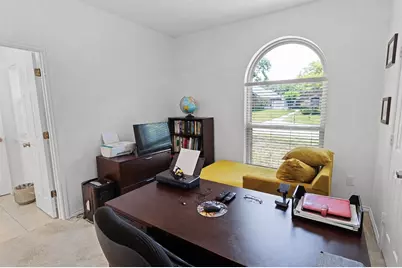
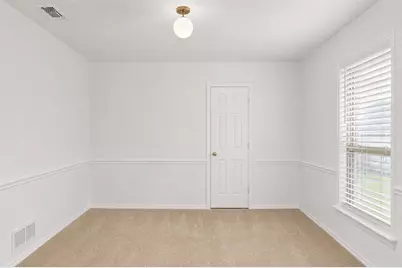
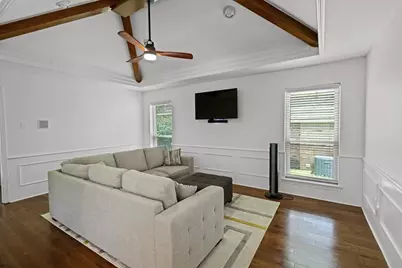
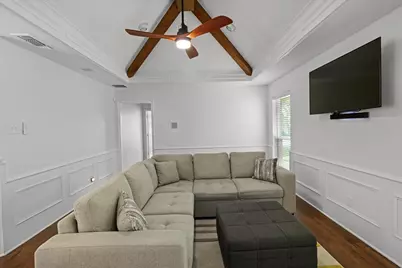
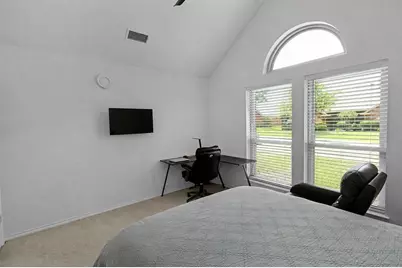
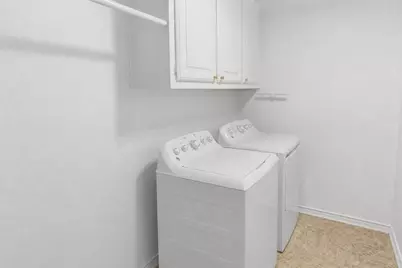
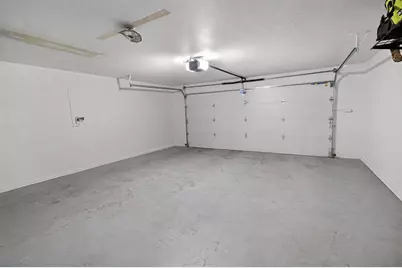
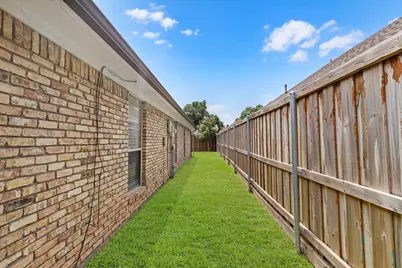
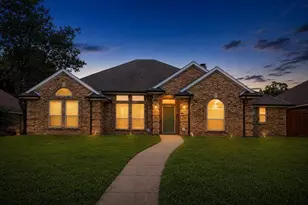
This Home Changes Everything About Finding Comfort, Convenience, and Value in One Home! Welcome to this beautiful, well-maintained DeSoto home nestled in an established neighborhood and zoned for Duncanville schools. Enjoy peaceful living in this 4-bedroom, 3-bath, functional split-bedroom floor plan which offers the perfect blend of privacy and togetherness. The layout is comfortable and great for multi-generational living. One of bedrooms is located on the opposite side of the home next to a full bath which could be great for an elderly parent or mature adult who desires privacy and their own space. The master suite is in a back corner of the home complete with dual sinks, a relaxing garden tub, a separate shower, and two walk-in closets, one for him and one for her. The other two bedrooms share a jack and jill bath and are located in the front area of the home. These rooms provide flexibility for office space to work from home or create a hobby space. The living area offers a cozy fireplace and flexible layout. The family room is perfect for relaxing nights in or entertaining guests. The heart of the home is the chef-inspired kitchen, complete with quartz countertops, built-in microwave, gas cooktop, and double-ovens; perfect for preparing everything from everyday meals to holiday feasts. The dedicated laundry room provides abundant extra storage, making organization effortless. There is a two-car garage with rear entry. Step outside to a large fenced backyard with plenty of space to entertain, garden, or simply unwind. All furniture is negotiable.
Full Property Details
Full Property Details for 1520 Nettleton Dr
General
- Price: $385,000
- Taxes: $8,948
- Status: Active
- Type: Single Family
- Source: NTREIS
- MLS ID: 21318541
- Updated: 7/19/2026
- Added to Site: 2 day(s) ago
Interior
- Interior Features: Double Vanity, High Speed Internet, Kitchen Island, Pantry, Cable TV, Walk-In Closet(s)
- Fireplace: Yes
- Number of Fireplaces: 1
- Fireplace(s): Gas
- Appliances: Some Gas Appliances, Double Oven, Dishwasher, Gas Cooktop, Disposal, Gas Water Heater, Microwave, Plumbed For Gas, Vented Exhaust Fan
- Flooring: Carpet, Ceramic Tile, Wood
Rooms
Bathrooms
- Total Bathrooms: 3
- Full Bathrooms: 3
Bedrooms
- Total Bedrooms: 4
Other Rooms
- Laundry: Washer Hookup, Electric Dryer Hookup, Laundry in Utility Room
Exterior
- Exterior Features: Rain Gutters
- Porch/Patio/Deck: Covered, Patio
Parking
- Attached garage: Yes
- Garage Spaces: 2
- Covered Spaces: 2
- Parking Features: Alley Access, Concrete, Door-Multi, Driveway, Garage, Garage Door Opener, Garage Faces Rear
Location
- County: Dallas
- Subdivision: Windmill Hill Sec 03
- Driving Directions: Use GPS for accuracy - From US-67, west on Wintergreen Rd into Windmill Hill. Right on Nettleton Dr.
School Information
- Elem School District: Duncanville ISD
- Midd School District: Duncanville ISD
- High School District: Duncanville ISD
- Elementary School: Alexander
- Middle School: Byrd, Brandenburg
- High School: Duncanville
Heating & Cooling
- Central air: Yes
- Air Conditioning: Yes
- Cooling Type: Central Air, Ceiling Fan(s), Electric
- Heating Type: Central, Electric, Fireplace(s), Natural Gas
Utilities
- Sewer: Public Sewer
- Water: Public
- Cable Available: Yes
- Utility Description: Electricity Available, Sewer Available, Underground Utilities, Water Available, Cable Available
Structural Information
- Property Detached: Yes
- Architectural Style: Traditional, Detached
- Structure Type: House
- Detached/Attached: Detached
- Construction: Brick
- Roof: Asphalt, Shingle
- Windows: Bay Window(s)
- Stories/Levels: 1
- Living Area: 2,519 Sq. Ft.
- Year Built: 1988
Lot Features
- Lot Size (Acres): 0.202
- Lot Size (Sq. Ft.): 8,799.12
- Lot Size Source: Public Records
- Lot Dimensions: 120 x 75
- Sidewalks: Yes
- Lot Features: Interior Lot, Subdivision, Few Trees
- Fencing (Description): Back Yard, Wood
Financial Considerations
- For Sale/Rent/Lease: For Sale
- Tax Amount: $8,948
- Terms: Cash, Conventional, FHA, VA Loan
Disclosures and Reports
- Documents Avail.: Survey
- Legal Description: WINDMILL HILL 3RD SEC BLK 11 LT 4
- Exclusions: Personal belongings
- Property ID: 20112620110040000
- Block: 11
- Lot Number: 4
Listed by United Real Estate, Romae Mims
Get Pre-Approved Today
Schools
Schools serving 1520 Nettleton Dr
School District:Duncanville Independent School District
| Name | Grades | Distance |
|---|---|---|
S Gus Alexander Jr Elementary School 510 Softwood Drive, Duncanville, TX 75137 | PK-4 | 1.3 mi |
William High Byrd Middle School 1040 W Wheatland Rd, Duncanville, TX 75137 | 7-8 | 2.8 mi |
Duncanville High School 900 West Camp Wisdom Road, Duncanville, TX 75116 | 9-12 | 3.5 mi |
Disclaimer:
School attendance boundaries provided by ATTOM Data Solutions and are for reference only. Contact the school directly to verify enrollment eligibility.
Price & Sales History for 1520 Nettleton Dr
Date
Details
Price
Change
Source
7/19/2026
Listed
$385,000
—
MLS
Disclaimer: Historical sales information is derived from public records provided by the county offices. Information is not guaranteed and should be independently verified.

Tax History
Tax History for 1520 Nettleton Dr
Year
Property Taxes
Change
Tax Assessment
Change
2025
$6,988
-6%
$384,890
—
2024
$7,401
9%
$384,890
8%
2023
$6,791
-25%
$357,250
—
2022
$9,017
39%
$357,250
45%
2021
$6,509
9%
$247,130
—
2020
$5,973
2%
$247,130
22%
2018
$5,859
-1%
$202,190
—
2017
$5,900
10%
$202,190
11%
2016
$5,341
11%
$182,840
11%
2015
$4,825
-29%
$163,990
-34%
2019
$6,837
62%
$247,130
65%
2014
$4,213
3%
$149,340
3%
2013
$4,080
—
$145,150
—
Disclaimer: Historical tax information is derived from public records provided by the county offices. Information is not guaranteed and should be independently verified.
Estimate the Cost
Estimate the Cost for 1520 Nettleton Dr
1520 Nettleton Drive, DeSoto, TX 75115 (MLS# 21318541) is a Single Family property with 4 bedrooms and 3 full bathrooms. 1520 Nettleton Drive is currently listed for $385,000 and was received on July 19, 2026. Want to learn more about 1520 Nettleton Drive? Do you have questions about finding other Single Family real estate for sale in DeSoto? You can browse all DeSoto real estate or contact a Coldwell Banker agent to request more information.