This is a carousel with tiles that activate property listing cards. Use the previous and next buttons to navigate.
1/39
$324,800 Just Listed
This is a carousel with tiles that activate property listing cards. Use the previous and next buttons to navigate.
1/39
Property Description
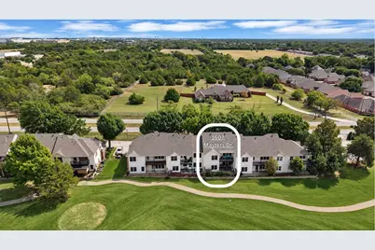
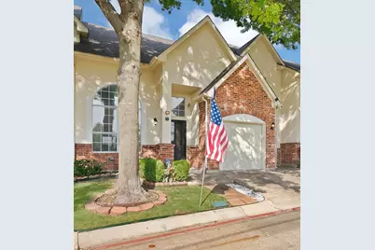
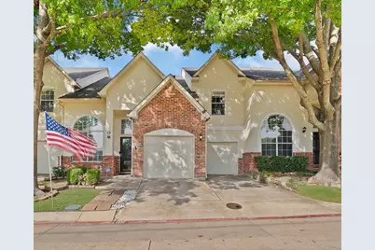
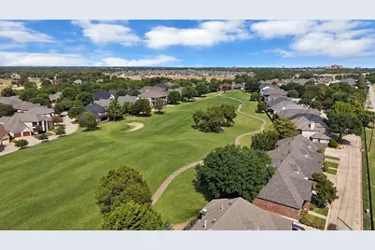
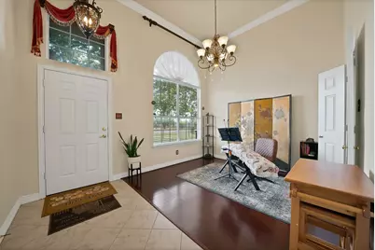
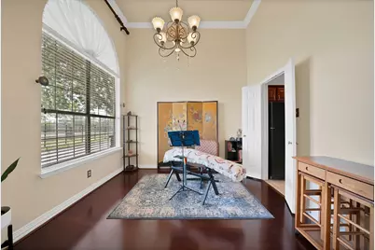
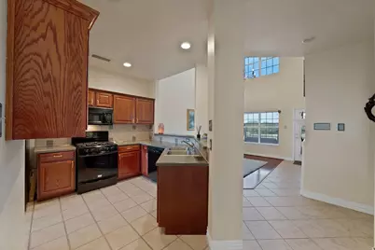
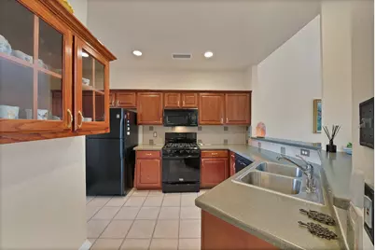
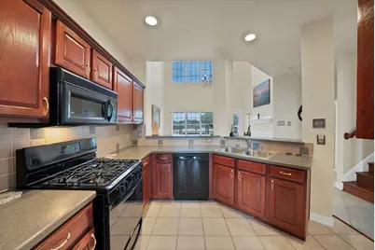
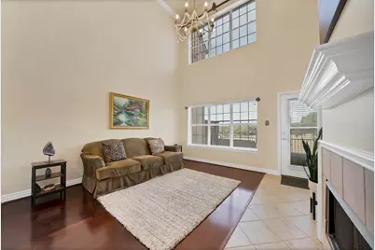
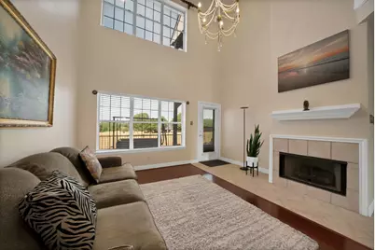
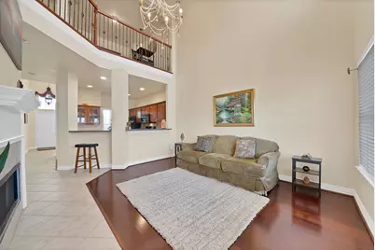
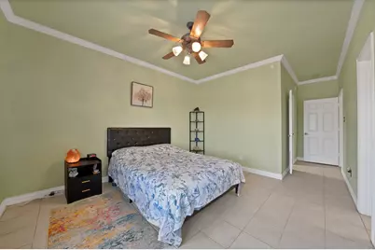
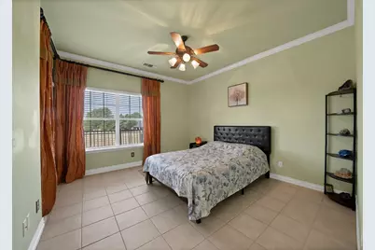
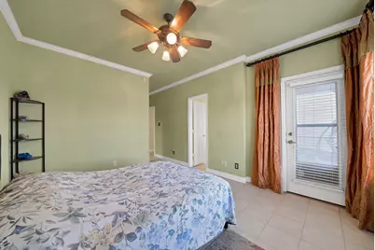
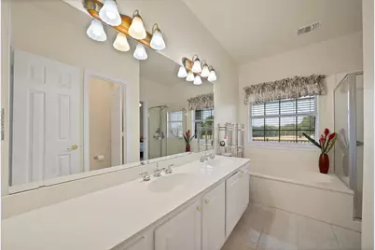
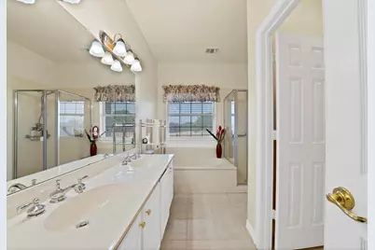
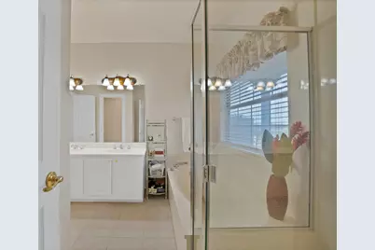
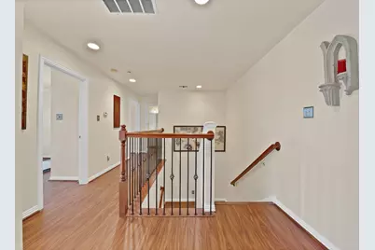
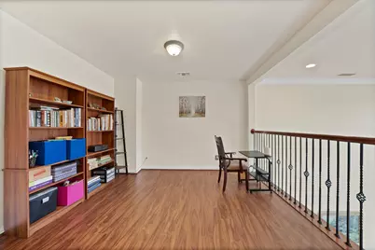
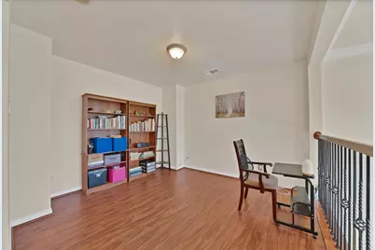
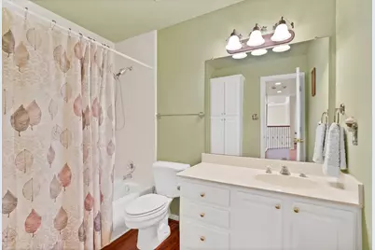
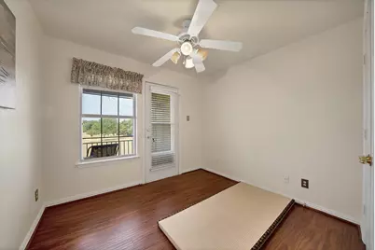
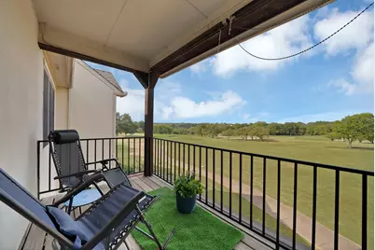
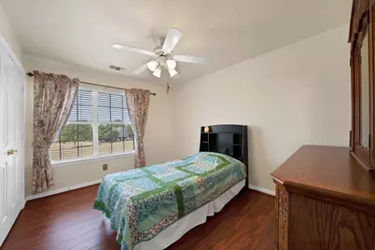
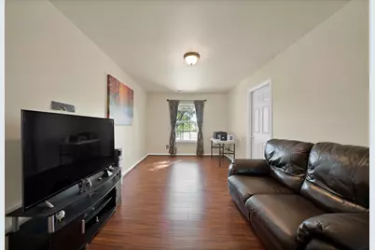
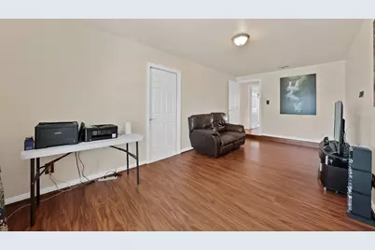
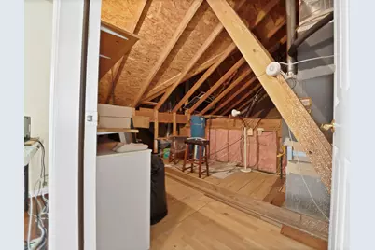
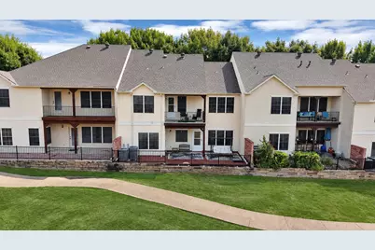
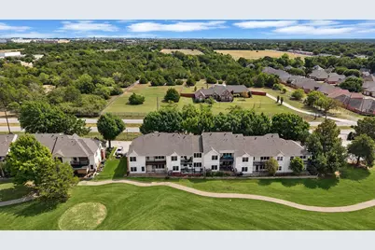
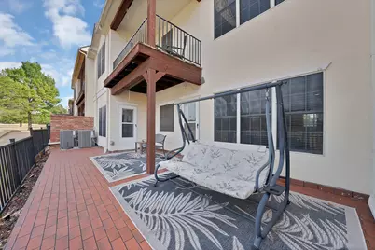
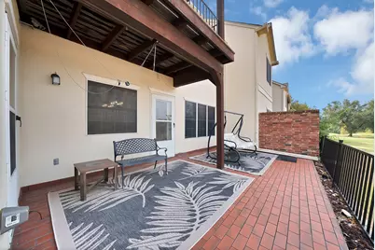
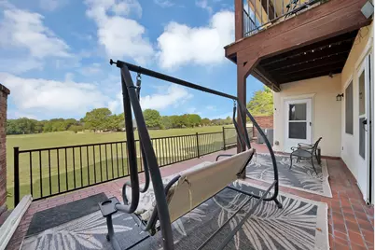
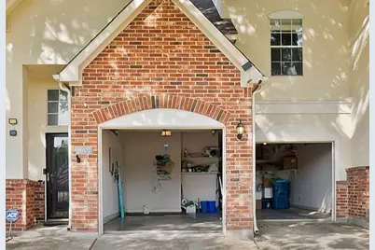
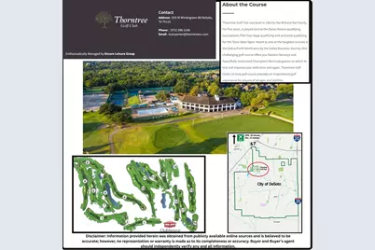
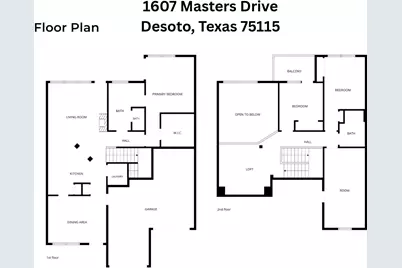
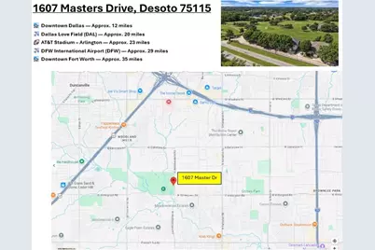
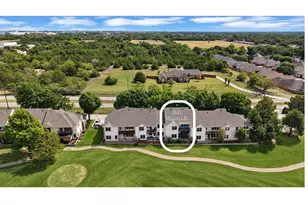
Golf-course views, abundant natural light & flexible living spaces highlight this 3bedroom, 2bath townhome in the gated Townhomes of Thorntree. 1,846-square-foot floor plan includes the primary suite downstairs, two secondary bedrooms upstairs, a large bonusroom & open loft that can serve as an office, 2nd living area or reading space.Main living area features tall ceilings, crown molding & gas-log fireplace. Large windows provide natural light & open views of the golf course.The kitchen offers Corian countertops, a gas range, breakfast-bar seating and ample cabinet storage. There is no carpet anywhere in the home, with hard-surface flooring throughout both levels. NO CARPET . 1st floor primary suite has walk-in closet, garden tub and separate shower. Wallpaper was removed from the primary bathoom and walls painted in 2025. Both levels take advantage of the golf-course setting. The covered first-floor patio and second-floor balcony overlook Hole #15 of Thorntree Golf Course, providing open green views from the rear of the home and both patio and balcony include roller shades for additional shade and comfort. Additional features include 2-inch blinds throughout, solar screens, storm doors on all exterior doors, a partially floored attic for additional storage and a tankless water heater. The home has two HVAC systems, replaced approximately 2018 per seller. The attached 2-car garage includes an additional storage area at the front.The HOA maintains the landscaping & operates the sprinkler system, providing a lower-maintenance outdoor lifestyle. The gated community also offers convenient access to major routes including US-67, I-20 and I-35E. Approx. 20mls to Dallas Love& 29mls to DFW. Responsibility of Buyer and Buyer's agent to independently verify any and all information, including but not limited to schools, taxes, HOA information, utilities, measurements, amenities, restrictions, and other property-related details.
Full Property Details
Full Property Details for 1607 Masters Dr
General
- Price: $324,800
- HOA FEE: $143/month
- HOA FEE FREQ.: Quarterly
- Taxes: $7,201
- Status: Active
- Type: Townhouse
- Source: NTREIS
- MLS ID: 21398021
- Updated: 10/2/2026
- Added to Site: 6 day(s) ago
Interior
- Interior Features: Chandelier, Decorative/Designer Lighting Fixtures, High Speed Internet, Loft, Open Floorplan, Pantry, Vaulted Ceiling(s), Walk-In Closet(s)
- Fireplace: Yes
- Number of Fireplaces: 1
- Fireplace(s): Gas Log, Gas Starter
- Appliances: Built-In Gas Range, Dishwasher, Gas Cooktop, Disposal, Microwave
- Flooring: Ceramic Tile, Engineered Hardwood
Rooms
Bathrooms
- Total Bathrooms: 2
- Full Bathrooms: 2
Bedrooms
- Total Bedrooms: 3
Other Rooms
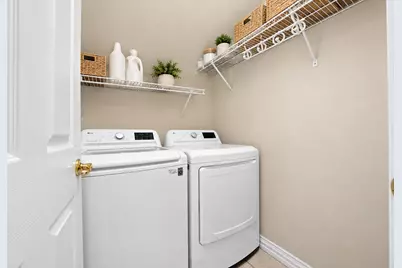
- Laundry: Washer Hookup, Dryer Hookup, Laundry in Utility Room
Additional Information
- Shared Amenities: Maintenance Front Yard
- Security/Safety: Other, Smoke Detector(s)
Exterior
- Exterior Features: Balcony
- Porch/Patio/Deck: Covered, Deck, Balcony
Parking
- Garage: Yes
- Attached garage: Yes
- Garage Spaces: 2
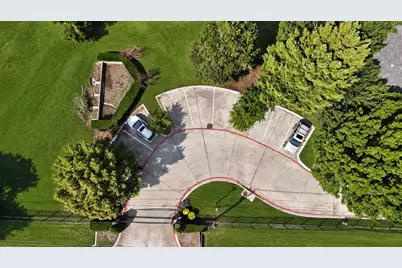
- Parking Features: Additional Parking, Common, Door-Multi, Driveway, Garage Faces Front, Garage, Garage Door Opener, Guest, Gated, Inside Entrance, Lighted, Storage, Tandem
Location
- County: Dallas
- Subdivision: Townhomes Of Thorntree 01
- Driving Directions: From US-67: Exit Danieldale Rd and go east.Turn right on N Cockrell Hill Rd, then left into the gated Thorntree community. Follow Masters Dr to 1607. From I-35E: Exit Danieldale Rd and go west. Turn left on N Westmoreland Rd, then right into the gated Thorntree community. Follow Masters Dr to 1607.
School Information
- Elem School District: Dallas ISD
- Midd School District: Dallas ISD
- High School District: Dallas ISD
- Elementary School: Weiss
- Middle School: Atwell
- High School: Carter
Community
- Gated community: Yes
- Association: Yes
- Assoc. Name: Texas Star Community Mngmnt
- Assoc. Fees Include: Association Management, Maintenance Grounds
Utilities
- Sewer: Public Sewer
- Water: Public
- Utility Description: Sewer Available, Water Available
Structural Information
- Architectural Style: Traditional
- Detached/Attached: Attached
- Construction: Brick, Other
- Roof: Composition, Other
- Windows: Window Coverings
- Stories/Levels: 2
- Living Area: 1,846 Sq. Ft.
- Year Built: 1998
Lot Features
- Lot Size (Acres): 0.058
- Lot Size (Sq. Ft.): 2,526.48
- Sidewalks: Yes
- Lot Features: Landscaped, No Backyard Grass, On Golf Course, Zero Lot Line, Sprinkler System
- Fencing (Description): Other, Wrought Iron
Financial Considerations
- For Sale/Rent/Lease: For Sale
- Association Fee: $428
- Assoc Fee Freq.: Quarterly
- Tax Amount: $7,201
- Terms: Cash, Conventional, Other, VA Loan
Disclosures and Reports
- Legal Description: TOWNHOMES OF THORNTREE 1 BLK A LT 4
- Exclusions: draperies
- Property ID: 201037900A0040000
- Block: A
- Lot Number: 4
Listed by Monument Realty, Heather McIlroy
Get Pre-Approved Today
Schools
Schools serving 1607 Masters Dr
School District:Dallas Independent School District
| Name | Grades | Distance |
|---|---|---|
Martin Weiss Elementary School 8601 Willoughby Boulevard, Dallas, TX 75232 | K-5 | 3 mi |
Judge Louis a Bedford Jr Law Academy 1303 Reynoldston Lane, Dallas, TX 75232 | 6-8 | 4.3 mi |
David W Carter High School 1819 West Wheatland Road, Dallas, TX 75232 | 9-12 | 2.4 mi |
Disclaimer:
School attendance boundaries provided by ATTOM Data Solutions and are for reference only. Contact the school directly to verify enrollment eligibility.
Price & Sales History for 1607 Masters Dr
Date
Details
Price
Change
Source
10/01/2026
Listed
$324,800
—
MLS
Disclaimer: Historical sales information is derived from public records provided by the county offices. Information is not guaranteed and should be independently verified.

Tax History
Tax History for 1607 Masters Dr
Year
Property Taxes
Change
Tax Assessment
Change
2025
$5,139
—
$296,930
-9%
2025
$5,139
-8%
$325,440
—
2024
$5,605
5%
$325,440
4%
2023
$5,340
-15%
$312,440
3%
2022
$6,266
105%
$303,350
31%
2021
$3,050
—
$230,750
—
2020
$3,063
-46%
$230,750
14%
2018
$5,665
4%
$203,060
—
2017
$5,439
—
$203,060
—
2016
$5,445
20%
$203,060
21%
2015
$4,527
-26%
$167,990
-27%
2019
$6,135
36%
$230,750
37%
2014
$4,525
—
$167,990
—
2013
$4,508
—
$167,990
—
Disclaimer: Historical tax information is derived from public records provided by the county offices. Information is not guaranteed and should be independently verified.
Estimate the Cost
Estimate the Cost for 1607 Masters Dr
1607 Masters Drive, DeSoto, TX 75115 (MLS# 21398021) is a Townhouse property with 3 bedrooms and 2 full bathrooms. 1607 Masters Drive is currently listed for $324,800 and was received on October 01, 2026. Want to learn more about 1607 Masters Drive? Do you have questions about finding other Townhouse real estate for sale in DeSoto? You can browse all DeSoto real estate or contact a Coldwell Banker agent to request more information.