This is a carousel with tiles that activate property listing cards. Use the previous and next buttons to navigate.
1/27
$685,000 Just Listed
This is a carousel with tiles that activate property listing cards. Use the previous and next buttons to navigate.
1/27
Property Description
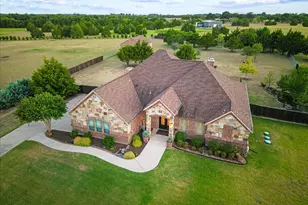
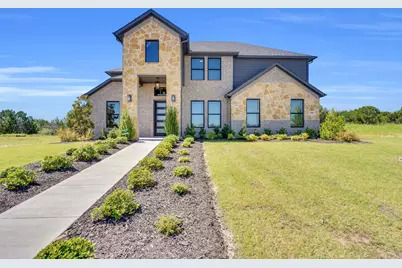

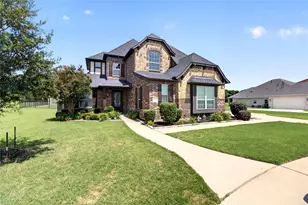
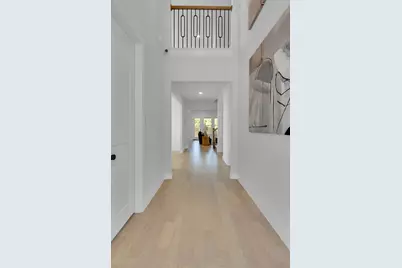
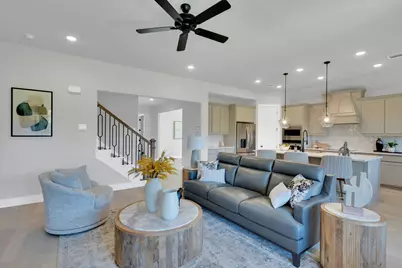
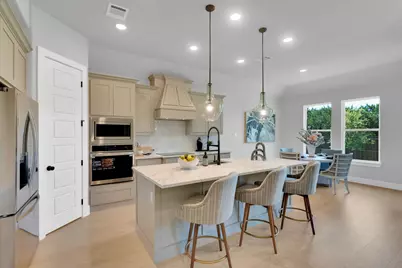
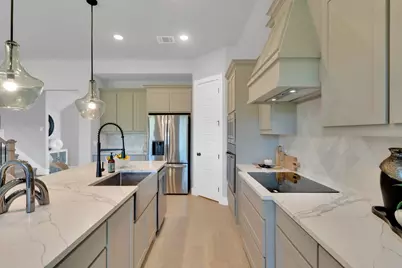
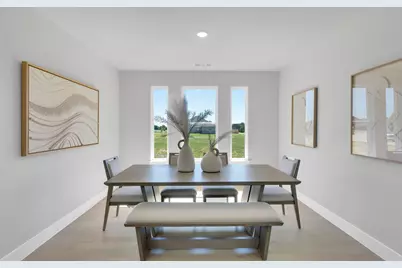
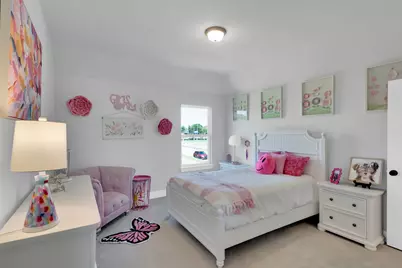
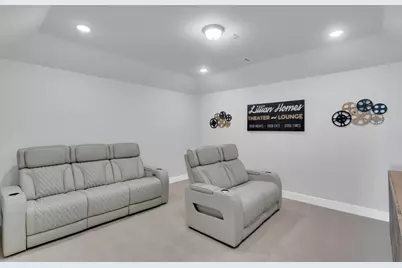
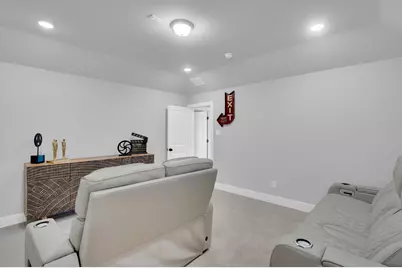
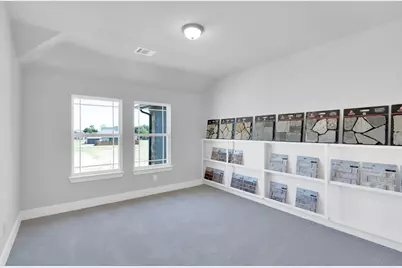
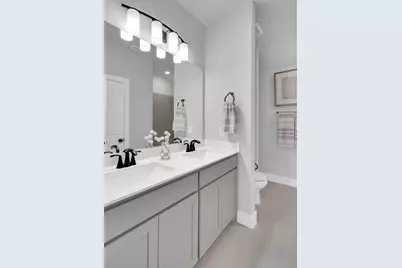
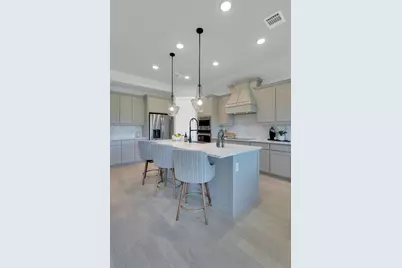
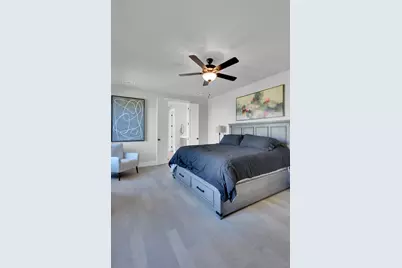
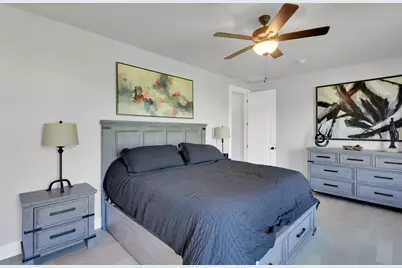
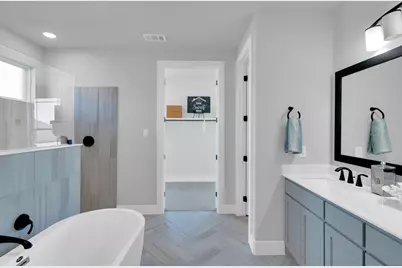
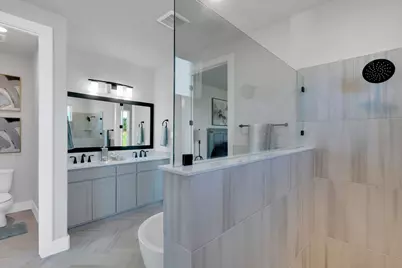
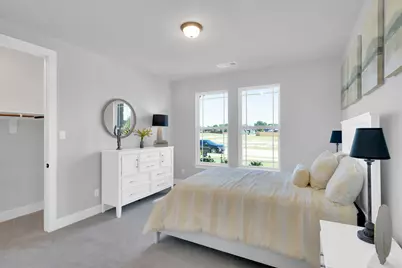
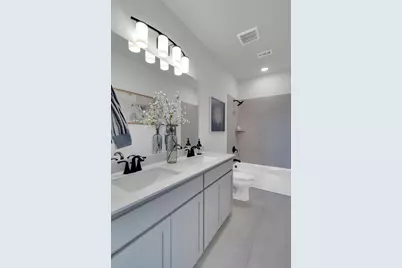
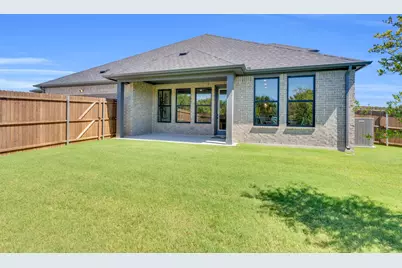
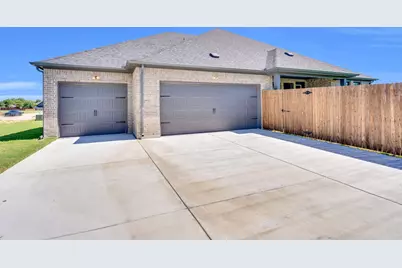
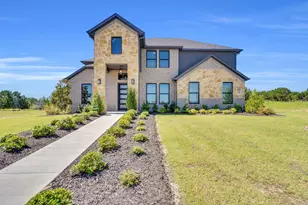
Welcome to 1908 Barrix Lane in DeSoto, Texas, an impressive former model home in the desirable Ten Mile Creek community. Featuring the Carlyle floor plan, this 3,346-square-foot, two-story home offers 4 bedrooms, 3 bathrooms, a 3-car rear-entry garage, and spacious living areas designed for both everyday comfort and entertaining. The heart of the home features an open-concept family room, breakfast area, and kitchen, anchored by a cozy fireplace. A formal dining room and private study provide additional spaces for hosting, working from home, or creating a layout that fits your lifestyle. A secondary bedroom on the first floor offers added privacy and flexibility for guests or family. The spacious primary suite features a large walk-in closet and a beautifully designed bathroom with a double vanity, freestanding tub, and separate shower. Upstairs, two additional bedrooms are joined by a game room and dedicated media room, creating the perfect setup for movie nights, entertaining, or relaxing. A covered back patio extends the living space outdoors. Discover spacious, flexible living and former model home style at 1908 Barrix Lane in Ten Mile Creek in DeSoto, TX.
Full Property Details
Full Property Details for 1908 Barrix Ln
General
- Price: $685,000
- HOA FEE: $4/month
- HOA FEE FREQ.: Annually
- Taxes: $13,537
- Status: Active
- Type: Single Family
- Source: NTREIS
- MLS ID: 21359551
- Updated: 8/15/2026
- Added to Site: 3 day(s) ago
Interior
- Interior Features: Built-in Features, Decorative/Designer Lighting Fixtures, Eat-in Kitchen, Kitchen Island, Open Floorplan, Walk-In Closet(s)
- Fireplace: Yes
- Number of Fireplaces: 1
- Fireplace(s): Electric, Living Room
- Appliances: Dishwasher, Disposal, Microwave
- Flooring: Carpet, Ceramic Tile, Other, Tile
Rooms
Bathrooms
- Total Bathrooms: 3
- Full Bathrooms: 3
Bedrooms
- Total Bedrooms: 4
Other Rooms
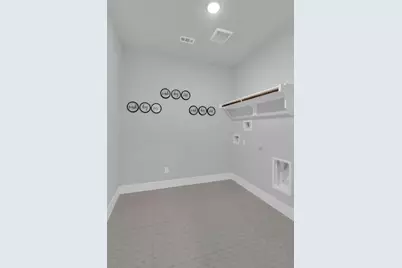
- Laundry: Laundry in Utility Room
Additional Information
- Security/Safety: Smoke Detector(s)
Exterior
- Porch/Patio/Deck: Covered
Parking
- Garage: Yes
- Attached garage: Yes
- Garage Spaces: 3
- Covered Spaces: 3
- Parking Features: Driveway, Garage, Garage Door Opener
Location
- County: Dallas
- Subdivision: Ten Mile Creek Estates
- Driving Directions: GPS is Best! NEW STREETS DO NOT ALWAYS MAP CORRECTLY! From I35E exit US 67S. Turn left on S Main St and continue onto N Duncanville Rd. Turn left on Barrix Ln to enter the community.
School Information
- Elem School District: Duncanville ISD
- Midd School District: Duncanville ISD
- High School District: Duncanville ISD
- Elementary School: Alexander
- Middle School: Reed
- High School: Duncanville
Community
- Association: Yes
- Assoc. Name: See Builder
- Assoc. Fees Include: Association Management
Heating & Cooling
- Central air: Yes
- Air Conditioning: Yes
- Cooling Type: Central Air, Ceiling Fan(s), Electric
- Heating Type: Central, Electric
Utilities
- Sewer: Public Sewer
- Water: Public
- Utility Description: Sewer Available, Water Available
Structural Information
- Property Detached: Yes
- Architectural Style: Traditional, Detached
- Structure Type: House
- Detached/Attached: Detached
- Construction: Brick
- Roof: Composition, Shingle
- Stories/Levels: 2
- Living Area: 3,346 Sq. Ft.
- Year Built: 2023
- Property Condition: New Construction
Lot Features
- Lot Size (Acres): 0.284
- Lot Size (Sq. Ft.): 12,371.04
- Lot Size Source: Assessor
- Lot Features: Interior Lot, Landscaped, Subdivision, Sprinkler System
- Fencing (Description): Wood
Financial Considerations
- For Sale/Rent/Lease: For Sale
- Association Fee: $50
- Assoc Fee Freq.: Annually
- Tax Amount: $13,537
- Terms: Cash, Conventional, FHA, VA Loan
Disclosures and Reports
- Legal Description: TEN MILE CREEK ESTATES PH 3C BLK K LT 17
- Exclusions: Agent or Buyer to verify all information including, but not limited to measurements, address, schools, utilities, all MLS data, etc.
- Disclosures/Rstr.: Deed Restriction
- Property ID: 201010100K0170000
- Block: K
- Lot Number: 17
Listed by Keller Williams Realty DPR, Ashlee McGhee
Get Pre-Approved Today
Schools
Schools serving 1908 Barrix Ln
School District:Duncanville Independent School District
| Name | Grades | Distance |
|---|---|---|
S Gus Alexander Jr Elementary School 510 Softwood Drive, Duncanville, TX 75137 | PK-4 | 1.4 mi |
William High Byrd Middle School 1040 W Wheatland Rd, Duncanville, TX 75137 | 7-8 | 3.1 mi |
Duncanville High School 900 West Camp Wisdom Road, Duncanville, TX 75116 | 9-12 | 4 mi |
Disclaimer:
School attendance boundaries provided by ATTOM Data Solutions and are for reference only. Contact the school directly to verify enrollment eligibility.
Price & Sales History for 1908 Barrix Ln
Date
Details
Price
Change
Source
8/15/2026
Listed
$685,000
—
MLS
Disclaimer: Historical sales information is derived from public records provided by the county offices. Information is not guaranteed and should be independently verified.

Tax History
Tax History for 1908 Barrix Ln
Year
Property Taxes
Change
Tax Assessment
Change
2025
$13,374
—
$539,190
-7%
2025
$13,374
21%
$582,310
21%
2024
$11,090
—
$479,430
—
Disclaimer: Historical tax information is derived from public records provided by the county offices. Information is not guaranteed and should be independently verified.
Estimate the Cost
Estimate the Cost for 1908 Barrix Ln
1908 Barrix Lane, DeSoto, TX 75115 (MLS# 21359551) is a Single Family property with 4 bedrooms and 3 full bathrooms. 1908 Barrix Lane is currently listed for $685,000 and was received on August 15, 2026. Want to learn more about 1908 Barrix Lane? Do you have questions about finding other Single Family real estate for sale in DeSoto? You can browse all DeSoto real estate or contact a Coldwell Banker agent to request more information.