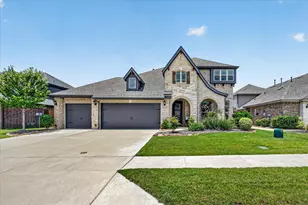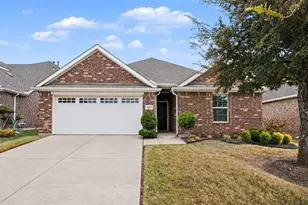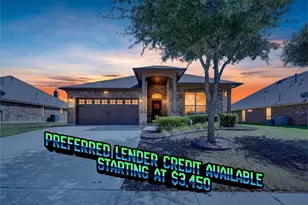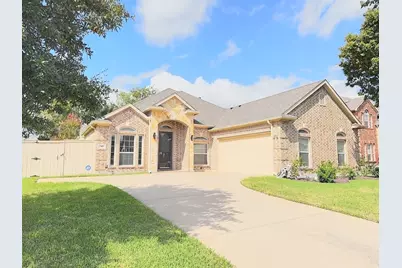


This is a carousel with tiles that activate property listing cards. Use the previous and next buttons to navigate.
1/33
$395,000 Just Listed
This is a carousel with tiles that activate property listing cards. Use the previous and next buttons to navigate.
1/33
Property Description
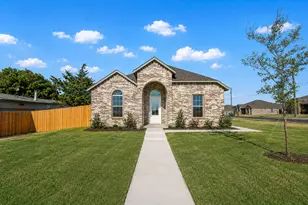
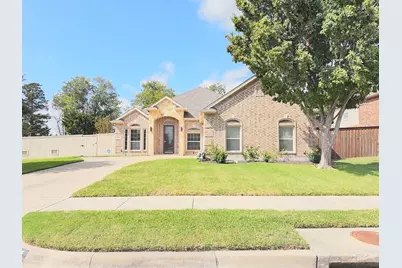
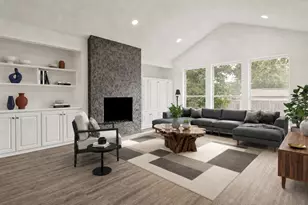
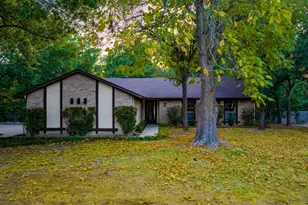
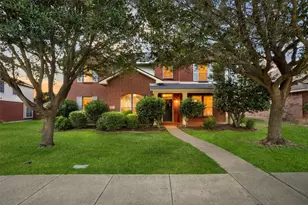
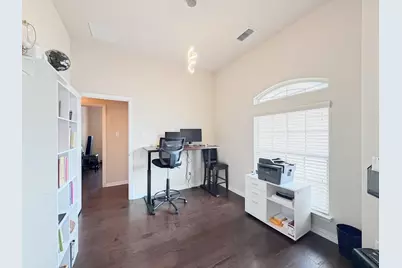
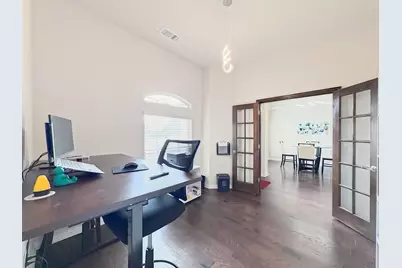
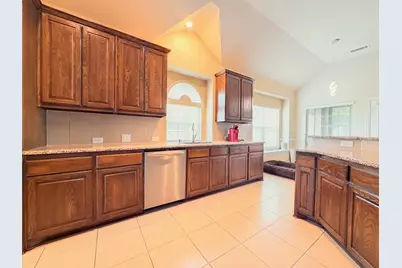
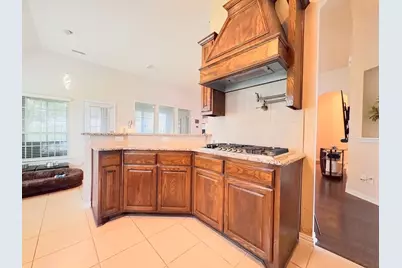
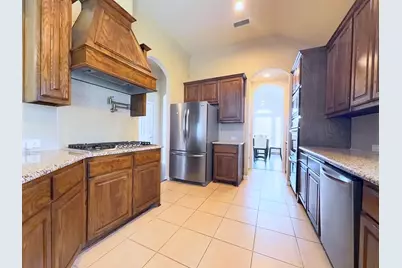
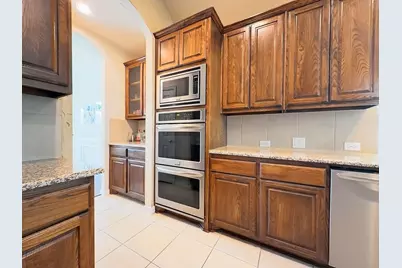
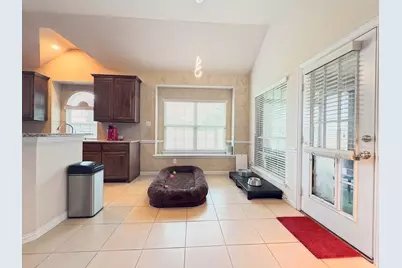
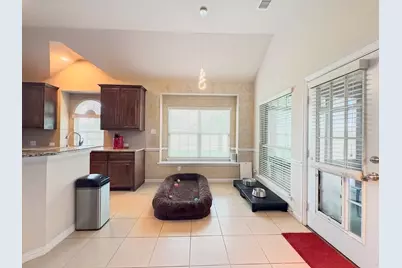
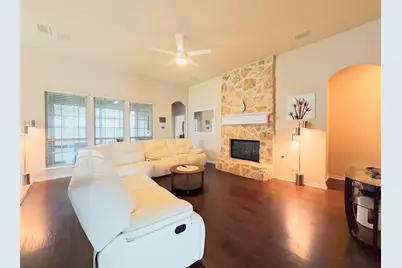
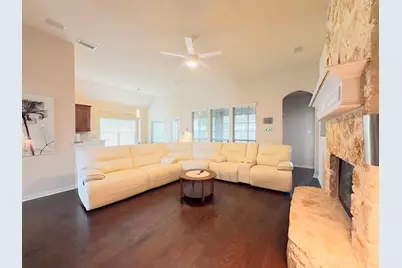
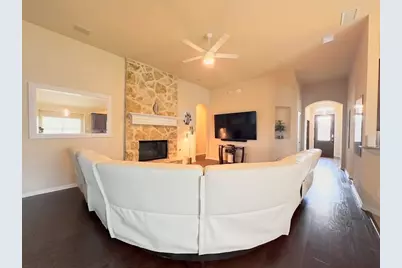
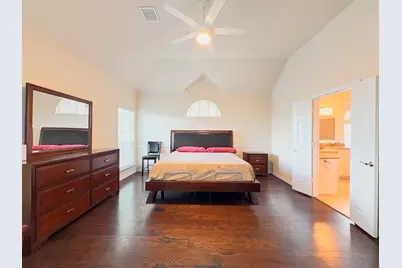
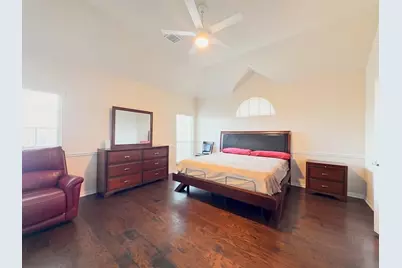
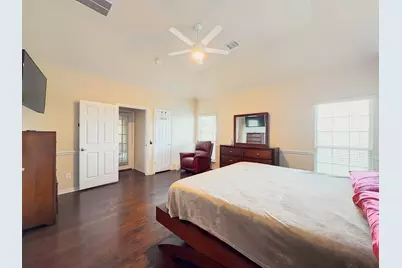
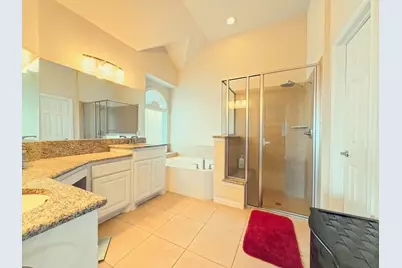
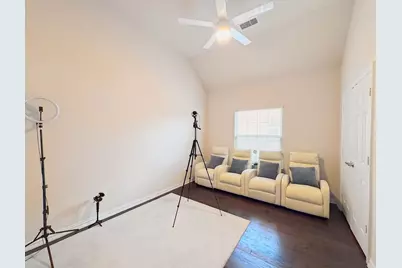
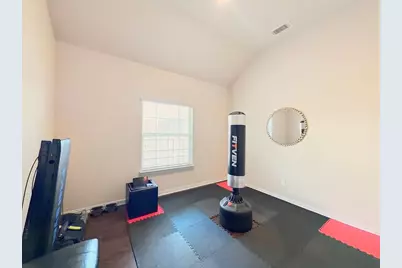
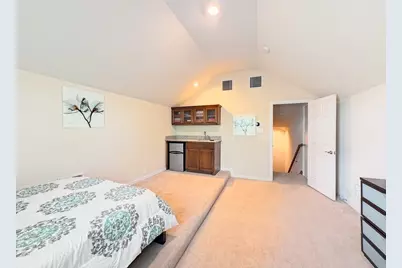
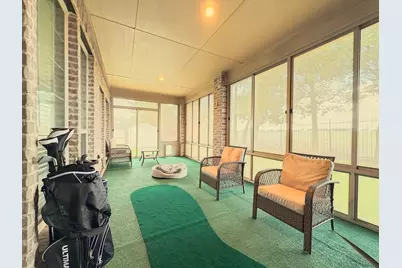
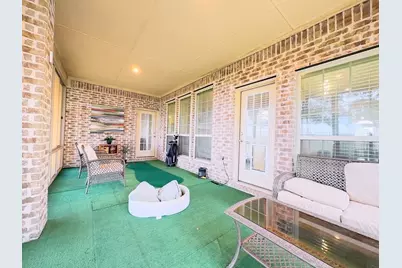
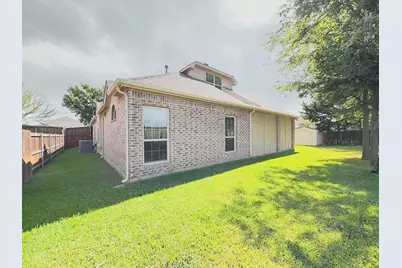
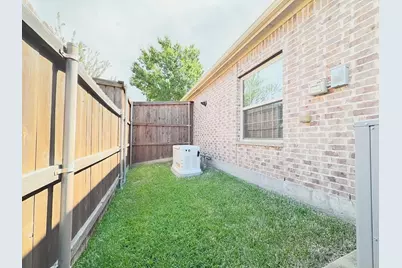
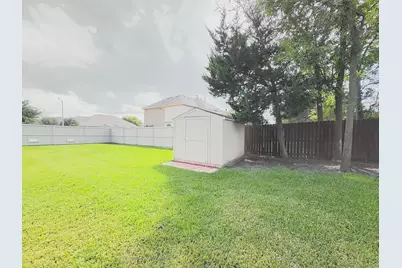
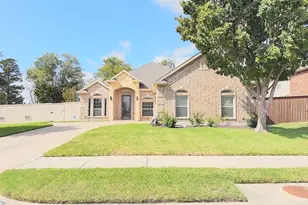
Enjoy this well maintained 3 bed, 2 bath home with dedicated office in the desired Wolf Creek Estates! Owner has equipped this home with great amenities such as a whole house water purification system and a 60hz air-cooled 10kw to 22kw full home Generac generator. Inside you will find a gourmet kitchen with granite countertops, walk in pantry, stainless steel appliances, 5 burner gas stove with pot filler, and double ovens. Living Room includes a floor to ceiling stone fireplace, 2nd level has a flex space equipped with a wet bar making a perfect space for a media or game room. This home is perfect for all of your outdoor entertaining with an enclosed screened patio with a view of the spacious fenced in backyard. Come see this move in ready perfect family home!
Full Property Details
Full Property Details for 717 Keswick Dr
General
- Price: $395,000
- HOA FEE: $36/month
- HOA FEE FREQ.: Annually
- Taxes: $9,734
- Status: Active
- Type: Single Family
- Source: NTREIS
- MLS ID: 21414612
- Updated: 10/17/2026
- Added to Site: 2 day(s) ago
Interior
- Interior Features: Wet Bar, Decorative/Designer Lighting Fixtures, Eat-in Kitchen, Granite Counters, High Speed Internet, Pantry, Smart Home, Wired for Sound
- Fireplace: Yes
- Number of Fireplaces: 1
- Fireplace(s): Gas Log, Gas Starter, Living Room, Stone
- Appliances: Convection Oven, Double Oven, Dishwasher, Electric Oven, Gas Cooktop, Disposal, Gas Water Heater, Microwave, Water Softener, Tankless Water Heater, Water Purifier
- Flooring: Carpet, Ceramic Tile, Wood
Rooms
Bathrooms
- Total Bathrooms: 2
- Full Bathrooms: 2
Bedrooms
- Total Bedrooms: 3
Other Rooms
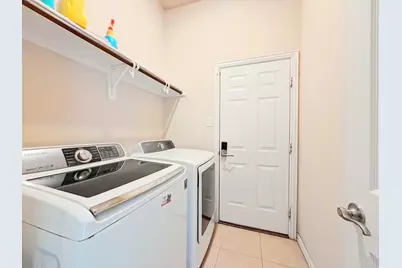
- Laundry: Electric Dryer Hookup
Additional Information
- Security/Safety: Prewired, Security System, Carbon Monoxide Detector(s), Smoke Detector(s)
Exterior
- Exterior Features: Lighting, Rain Gutters
- Porch/Patio/Deck: Enclosed, Patio, Screened, Covered
Parking
- Garage: Yes
- Attached garage: Yes
- Garage Spaces: 2
- Covered Spaces: 2
- Parking Features: None
Location
- County: Dallas
- Subdivision: Wolf Creek Estates
- Driving Directions: Take 67 south. Left on S Cockrell Hill Rd. Right on W Parkerville Rd. Right on Keswick Dr. Home on the left.
School Information
- Elem School District: Desoto ISD
- Midd School District: Desoto ISD
- High School District: Desoto ISD
- Elementary School: Cockrell Hill
- Middle School: Curtistene S Mccowan
- High School: Desoto
Community
- Association: Yes
- Assoc. Name: Wolf Creek Estates Homeowner Association
- Assoc. Fees Include: Association Management
Utilities
- Sewer: Public Sewer
- Water: Public
- Utility Description: Natural Gas Available, Sewer Available, Separate Meters, Water Available
Structural Information
- Property Detached: Yes
- Architectural Style: Traditional, Farmhouse
- Structure Type: House
- Detached/Attached: Detached
- Construction: Brick, Stone Veneer
- Roof: Shingle, Wood
- Windows: Bay Window(s)
- Living Area: 2,396 Sq. Ft.
- Year Built: 2015
- Property Condition: Resale
Additional Structures
- Other Structures: Shed(s), Storage
Lot Features
- Lot Size (Acres): 0.251
- Lot Size (Sq. Ft.): 10,933.56
- Fencing (Description): Back Yard
Financial Considerations
- For Sale/Rent/Lease: For Sale
- Association Fee: $428
- Assoc Fee Freq.: Annually
- Tax Amount: $9,734
- Terms: Cash, Conventional, FHA, VA Loan
Disclosures and Reports
- Legal Description: WOLF CREEK ESTATES BLK 1 LT 10
- Property ID: 20113400010100000
- Block: 1
- Lot Number: 10
Listed by Keller Williams Urban Dallas, Deborah Irvin
Get Pre-Approved Today
Schools
Schools serving 717 Keswick Dr
School District:Desoto Independent School District
| Name | Grades | Distance |
|---|---|---|
Cockrell Hill Elementary School 425 South Cockrell Hill Road, DeSoto, TX 75115 | PK-2 | 0.5 mi |
Frank D Moates Elementary School 1500 Heritage Boulevard, Glenn Heights, TX 75154 | 3-5 | 2.3 mi |
Curtistene S Mccowan Middle School 1500 Majestic Meadow Drive, Glenn Heights, TX 75154 | 6-8 | 1.3 mi |
Desoto High School 600 Eagle Drive, DeSoto, TX 75115 | 9-12 | 1.6 mi |
Disclaimer:
School attendance boundaries provided by ATTOM Data Solutions and are for reference only. Contact the school directly to verify enrollment eligibility.
Price & Sales History for 717 Keswick Dr
Date
Details
Price
Change
Source
10/17/2026
Listed
$395,000
—
MLS
Disclaimer: Historical sales information is derived from public records provided by the county offices. Information is not guaranteed and should be independently verified.
Tax History
Tax History for 717 Keswick Dr
Year
Property Taxes
Change
Tax Assessment
Change
2025
$3,116
-35%
$398,230
5%
2024
$4,831
16%
$380,800
13%
2023
$4,170
-13%
$336,030
—
2022
$4,766
—
$336,030
35%
2021
$4,767
-22%
$248,860
2%
2020
$6,145
-12%
$243,250
—
2019
$6,997
—
$243,250
-1%
2018
$7,016
13%
$244,630
14%
2017
$6,204
8%
$214,910
7%
2016
$5,760
1333%
$201,430
1339%
2015
$402
—
$14,000
—
2014
$403
—
$14,000
—
2013
$405
—
$14,000
—
Disclaimer: Historical tax information is derived from public records provided by the county offices. Information is not guaranteed and should be independently verified.
Estimate the Cost
Estimate the Cost for 717 Keswick Dr
717 Keswick Drive, DeSoto, TX 75115 (MLS# 21414612) is a Single Family property with 3 bedrooms and 2 full bathrooms. 717 Keswick Drive is currently listed for $395,000 and was received on October 17, 2026. Want to learn more about 717 Keswick Drive? Do you have questions about finding other Single Family real estate for sale in DeSoto? You can browse all DeSoto real estate or contact a Coldwell Banker agent to request more information.