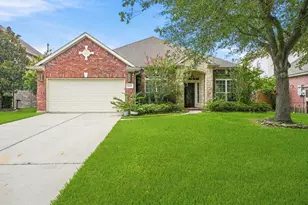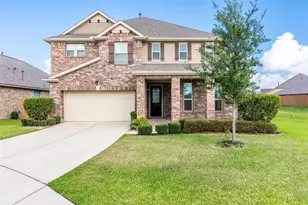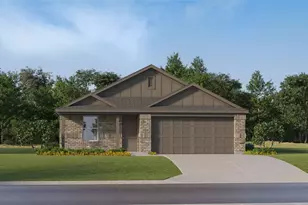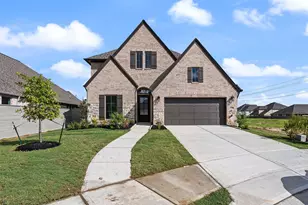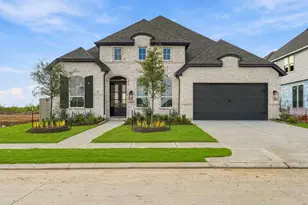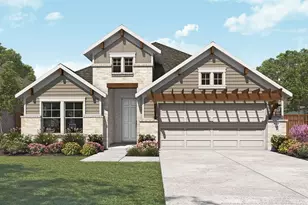
This is a carousel with tiles that activate property listing cards. Use the previous and next buttons to navigate.
$475,000 Just Listed
This is a carousel with tiles that activate property listing cards. Use the previous and next buttons to navigate.
Full Property Details for 2876 Morning Pond Ln
General
- Price: $475,000
- HOA FEE: $40/month
- HOA FEE FREQ.: Annually
- Taxes: $9,463 (2026)
- Status: Active
- Type: Single Family
- Source: Houston
- MLS ID: 22818611
- Updated: 10/9/2026
- Added to Site: 1 day(s) ago
Interior
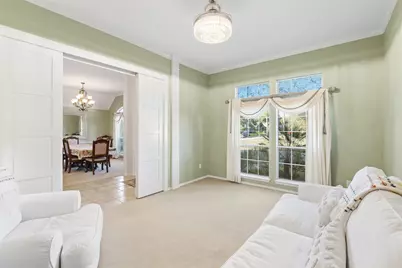
- Number of Rooms: 12
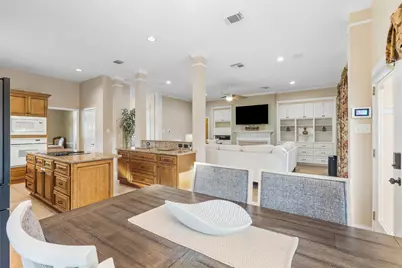
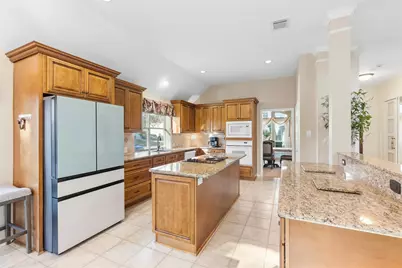
- Interior Features: All Bedrooms Down, Breakfast Bar, Crown Molding, Double Vanity, En Suite Bathroom, Granite Counters, High Ceilings, Pantry, Sitting Area in Primary, Soaking Tub, Separate Shower, Tub Shower, Walk-In Closet(s), Wired for Sound
- Fireplace: Yes
- Number of Fireplaces: 1
- Fireplace(s): Gas Log
- Appliances: Dishwasher, Electric Cooktop, Electric Oven, Disposal, Microwave
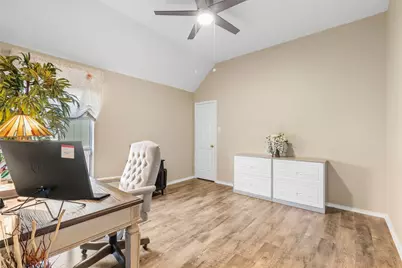
- Flooring: Engineered Hardwood, Tile
Rooms
Bathrooms
- Total Bathrooms: 3
- Full Bathrooms: 3
Bedrooms
- Total Bedrooms: 4
Other Rooms
- Laundry: Washer Hookup, Electric Dryer Hookup, Gas Dryer Hookup
Additional Information
- Shared Amenities: Pool
- Pool: Yes
- Pool Description: Association
Exterior
- Exterior Features: Fully Fenced, Fence, IrrigationSprinklers
Parking
- Garage: Yes
- Garage Spaces: 2
- Parking Features: Detached, Garage, Workshop in Garage
Location
- Area: 33
- County: Galveston
- Subdivision: Lakes In Bay Colony 99
- Driving Directions: I45 to FM 646, take a right, take a right on Colony Crossing, a left on Shore Landng, right o Cool Spring, property will on your right.
School Information
- Elem School District: 17 - Dickinson
- Midd School District: 17 - Dickinson
- High School District: 17 - Dickinson
- Elementary School: BAY COLONY ELEMENTARY SCHOOL
- Middle School: DUNBAR MIDDLE SCHOOL (DICKINSON)
- High School: DICKINSON HIGH SCHOOL
Community
- Association: Yes
- Assoc. Name: Cresst Management
- Assoc. Fees Include: Other, Recreation Facilities
Heating & Cooling
- Central air: Yes
- Air Conditioning: Yes
- Cooling Type: Central Air, Electric
- Heating Type: Central, Gas
Utilities
- Sewer: Public Sewer
- Water: Public
Structural Information
- Architectural Style: Traditional
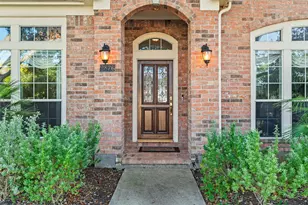
- Construction: Brick
- Roof: Composition
- Stories/Levels: 1
- Square Feet: 3,058
- Sq. Ft. Source: Appraiser
- Living Area: 3,058 Sq. Ft.
- Year Built: 2000
- Year Built Source: Public Records
Additional Structures
- Other Structures: Workshop
Lot Features
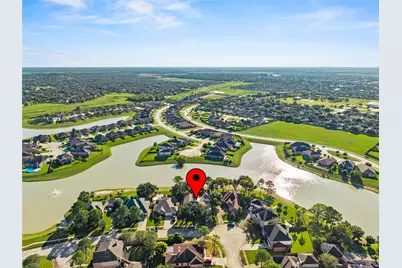
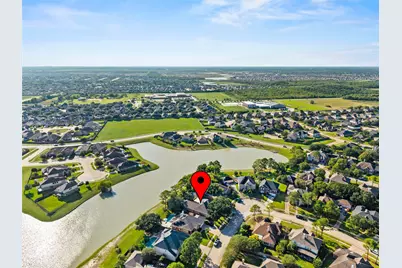
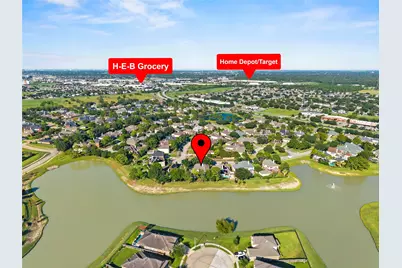
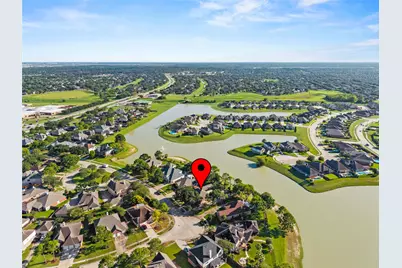
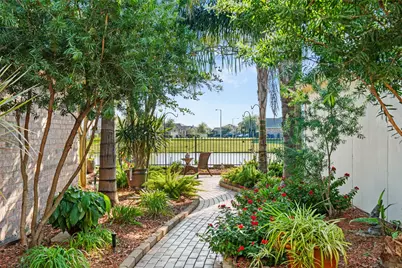
- Property View: Water
- Lot Size (Acres): 0.2255
- Lot Size Source: Appraiser
- Lot Features: Views, Waterfront, Pond on Lot
- Fencing (Description): Back Yard
Water Features
- Water Front: Yes
- Water View: Yes
- Water Front Desc.: Pond, Waterfront
Financial Considerations
- Association Fee: $474
- Assoc Fee Freq.: Annually
- Tax Amount: $9,463
- Tax Year: 2026
- Terms: Cash, Conventional, FHA
Disclosures and Reports
- Ownership: Full Ownership
- Documents Avail.: Seller's Property Disclosure
- Legal Description: ABST 19 PERRY & AUSTIN SUR LAKES IN BAY COLONY SEC 1 (99), B
- APN: 4481-0001-0031-000
- Section: 1
Listed by HomeSmart (713) 785-6666, Sharron Hensley (832) 385-5101
Schools serving 2876 Morning Pond Ln
| Name | Grades | Distance |
|---|---|---|
Bay Colony Elementary School 101 Bay Colony Elementary Drive, Dickinson, TX 77539 | PK-4 | 0.3 mi |
R D Mcadams J High School 11415 Hughes Road, Dickinson, TX 77539 | 7-8 | 3.4 mi |
Dickinson High School 3800 Baker Drive, Dickinson, TX 77539 | 9-12 | 4.1 mi |
Price & Sales History for 2876 Morning Pond Ln
Tax History for 2876 Morning Pond Ln
Estimate the Cost for 2876 Morning Pond Ln
2876 Morning Pond Lane, Dickinson, TX 77539 (MLS# 22818611) is a Single Family property with 4 bedrooms and 3 full bathrooms. 2876 Morning Pond Lane is currently listed for $475,000 and was received on October 09, 2026. Want to learn more about 2876 Morning Pond Lane? Do you have questions about finding other Single Family real estate for sale in Dickinson? You can browse all Dickinson real estate or contact a Coldwell Banker agent to request more information.