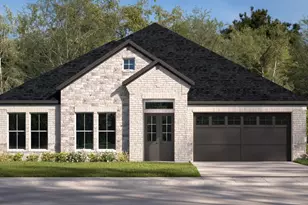
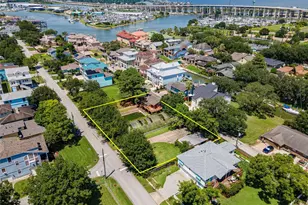
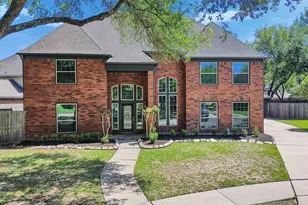
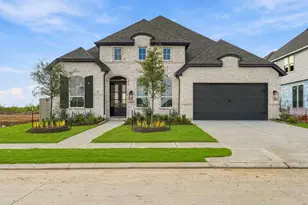
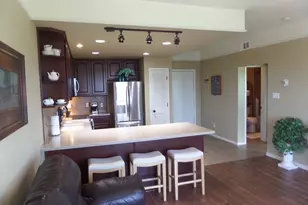
Full Property Details for 4228 Scenic Dr
General
- Price: $499,900
- Taxes: $10,963 (2025)
- Status: Active
- Type: Single Family
- Source: Houston
- MLS ID: 26641123
- Updated: 10/10/2026
- Added to Site: 58 day(s) ago
Interior
- Number of Rooms: 6
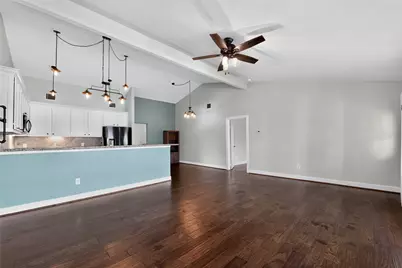
- Interior Features: All Bedrooms Up, Breakfast Bar, Double Vanity, High Ceilings, Kitchen/Family Room Combo, Separate Shower, Vaulted Ceiling(s), Window Treatments, Ceiling Fan(s), Programmable Thermostat
- Appliances: Dishwasher, Electric Oven, Free-Standing Range, Microwave, Oven
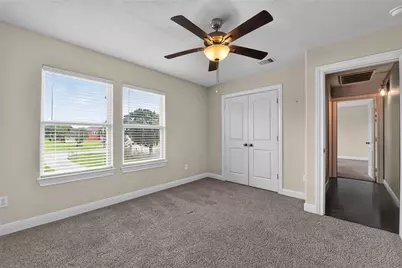
- Flooring: Carpet, Engineered Hardwood, Laminate
Rooms
- Total Bathrooms: 2
- Full Bathrooms: 2
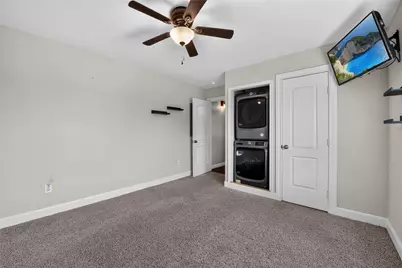
- Laundry: Washer Hookup, Electric Dryer Hookup
Additional Information
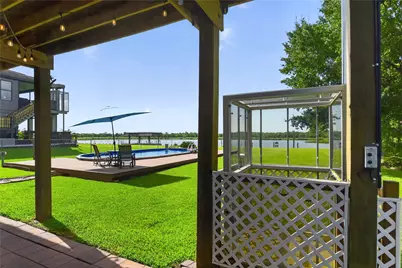
- Pool: Yes
- Private Pool: Yes
- Pool Description: In Ground, Liner, Vinyl
- Security/Safety: Security Gate
Exterior
- Exterior Features: Covered Patio, Fully Fenced, Fence, Patio
- Porch/Patio/Deck: Covered, Deck, Patio
Location
- Area: 33
- County: Galveston
- Subdivision: Tropical Gardens
- Driving Directions: I-45 South, Take FM 517 West,
School Information
- Elem School District: 17 - Dickinson
- Midd School District: 17 - Dickinson
- High School District: 17 - Dickinson
- Elementary School: HUGHES ROAD ELEMENTARY SCHOOL
- Middle School: JOHN AND SHAMARION BARBER MIDDLE SCHOOL
- High School: DICKINSON HIGH SCHOOL
Heating & Cooling
- Central air: Yes
- Air Conditioning: Yes
- Cooling Type: Central Air, Electric
- Heating Type: Central, Electric
Utilities
- Sewer: Public Sewer
- Water: Public
Structural Information
- Architectural Style: Contemporary/Modern
- Construction: Cement Siding, Wood Siding
- Roof: Composition
- Windows: Window Coverings
- Stories/Levels: 1
- Square Feet: 1,404
- Sq. Ft. Source: Appraiser
- Living Area: 1,404 Sq. Ft.
- Year Built: 2000
- Year Built Source: Public Records
Additional Structures
- Other Structures: Workshop
Lot Features
- Property View: Bayou, Water
- Lot Size (Acres): 0.4941
- Lot Size Source: Appraiser
- Lot Features: Cleared, Views, Waterfront
- Fencing (Description): Back Yard
Water Features
- Water Front: Yes
- Water View: Yes
- Water Front Desc.: Bulkhead, Bayou, Waterfront
Green Features
- Energy Efficient: HVAC, Thermostat
Financial Considerations
- Tax Amount: $10,963
- Tax Year: 2025
- Terms: Cash, Conventional, VA Loan
Disclosures and Reports
- Documents Avail.: Seller's Property Disclosure
- Legal Description: ABST 36 PAGE 3 LOT 19 BLK 1 TROPICAL GARDENS
- Legal Disclosures: Home Warranty, Municipal Utility District Disclosure
- APN: 7220-0001-0019-000
- Section: 1
Listed by Berkshire Hathaway HomeServices Premier Properties (281) 997-4000, Crystal Cole (832) 277-8581