No photo available
$370,000 Just Listed
Property Description
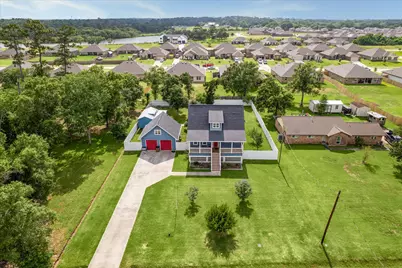
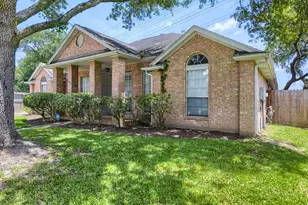
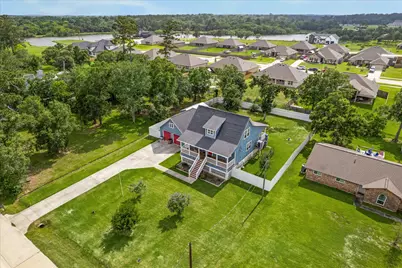
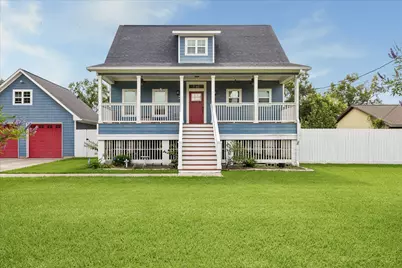
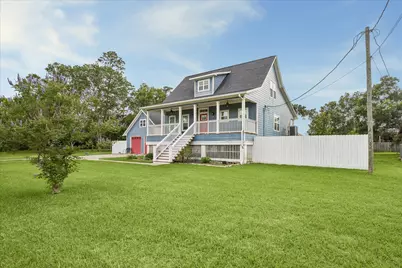
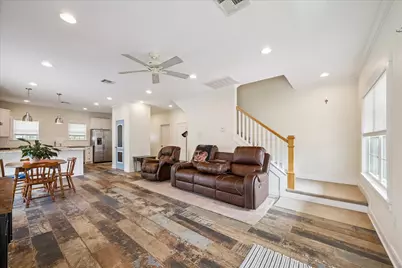
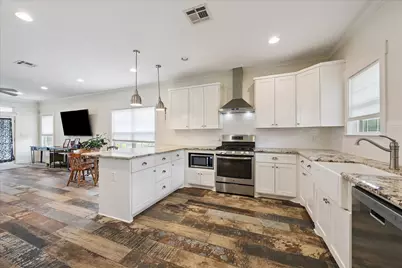
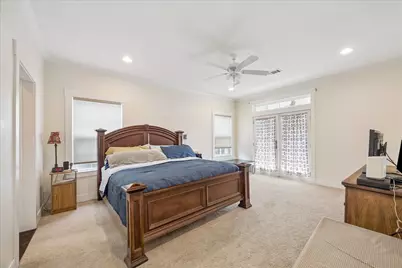
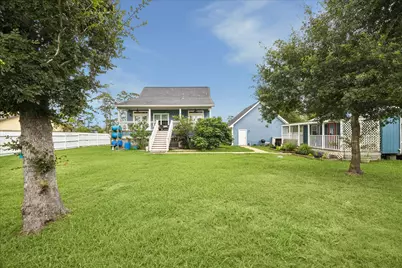
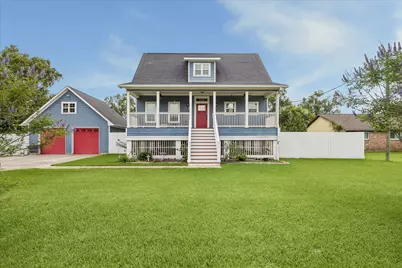
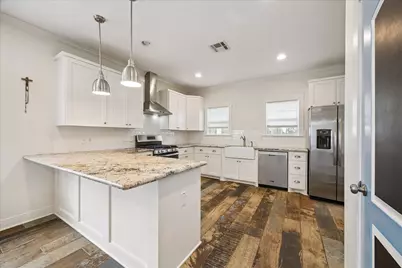
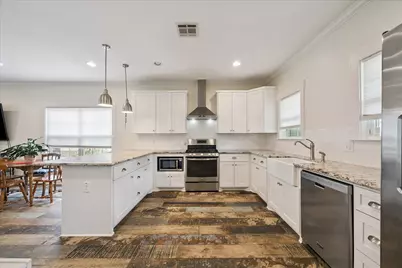
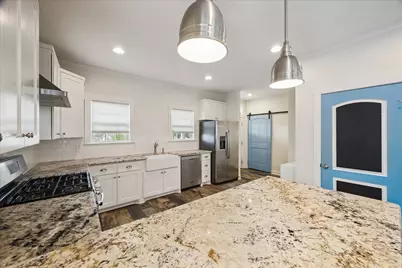
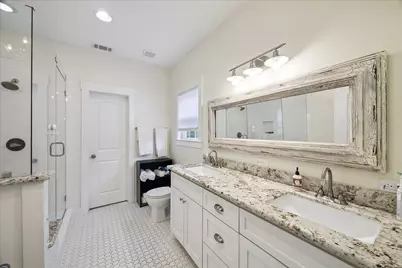
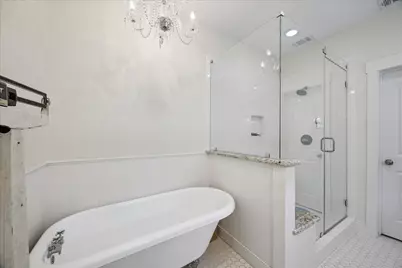
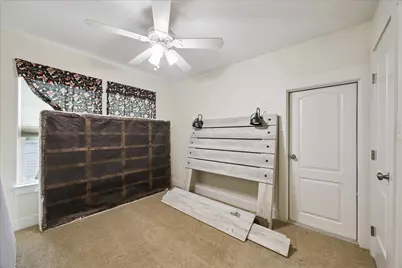
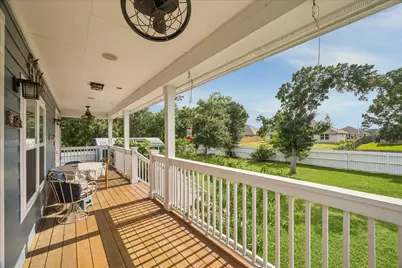
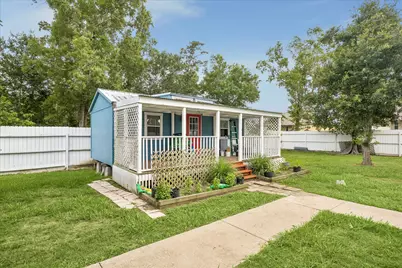
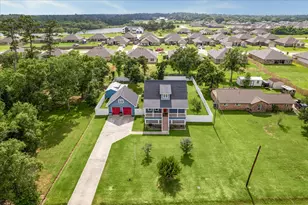
Embracing Southern Charm With A Touch Of Coastal Living. Nestled in A Sought After Subdivision Of Dickinson, This Charming 3 Bedroom, 2.1 Bath Custom Home Is Close To Half An Acre. Featuring An Open Concept Design.The Foyer Flows Seamlessly Into The Kitchen, Dining and Living Rm. With Italian Barnyard Porcelain Tile Flooring. Gourmet Kitchen W/Ss Appliances, Ample Cabinet Space & Granite Counter Tops. Thoughtfully Sized Primary Suite W/French Door Overlooking The Thriving Fruit Trees. Primary Bth W/Dbl Vanity, Freestanding Bathtub, Separate Shower, Trendy Tile Floors & A Spacious Walk in Closet. This Home Offers A Separate Guest Building W/ A Full Kitchen. Perfect For Entertaining, Office Use Or Converted Into A Full Guest Suite. 20X24 Room Framed Out Above The Garage W/Electric.This Can Be Made Into A Gamerm, Office Or An Extra Bedrm. Recent Upgrades Includes Water Softener, Insulation For Climate Sealing, Extended Fence & French Drains. This Home Has So Much To Offer! Don't Miss Out!
Full Property Details
Full Property Details for 4424 Country Club Dr
General
- Price: $370,000
- Taxes: $9,092 (2025)
- Status: Active
- Type: Single Family
- Source: Houston
- MLS ID: 4773819
- Updated: 5/28/2026
- Added to Site: 2 day(s) ago
Interior
- Number of Rooms: 6
- Interior Features: Breakfast Bar, Granite Counters, Bath in Primary Bedroom, Soaking Tub, Separate Shower, Ceiling Fan(s), Living/Dining Room, Programmable Thermostat
- Appliances: Dishwasher, Disposal, Gas Oven, Gas Range, Microwave, ENERGY STAR Qualified Appliances
- Flooring: Carpet, Tile
Rooms
Bathrooms
- Total Bathrooms: 3
- Full Bathrooms: 2
- Half Bathrooms: 1
Bedrooms
- Total Bedrooms: 3
Other Rooms
- Laundry: Washer Hookup, Electric Dryer Hookup, Gas Dryer Hookup
Additional Information
- Security/Safety: Smoke Detector(s)
Exterior
- Exterior Features: Covered Patio, Deck, Fully Fenced, Fence, Paved Driveway, Porch, Patio, Private Yard
- Porch/Patio/Deck: Covered, Deck, Patio, Porch
Parking
- Garage: Yes
- Garage Spaces: 2
- Parking Features: Additional Parking, Driveway, Detached, Garage, Oversized
Location
- Area: 33
- County: Galveston
- Subdivision: Country Club Estates Unrec
- Driving Directions: Please kindly refer to GPS.
School Information
- Elem School District: 17 - Dickinson
- Midd School District: 17 - Dickinson
- High School District: 17 - Dickinson
- Elementary School: HUGHES ROAD ELEMENTARY SCHOOL
- Middle School: JOHN AND SHAMARION BARBER MIDDLE SCHOOL
- High School: DICKINSON HIGH SCHOOL
Heating & Cooling
- Central air: Yes
- Air Conditioning: Yes
- Cooling Type: Central Air, Electric
- Heating Type: Central, Gas
Utilities
- Sewer: Public Sewer
- Water: Public
Structural Information
- Architectural Style: Traditional
- Construction: Cement Siding, Wood Siding
- Roof: Composition
- Windows: Low-Emissivity Windows, Storm Window(s)
- Stories/Levels: 2
- Square Feet: 1,892
- Sq. Ft. Source: Appraiser
- Living Area: 1,892 Sq. Ft.
- Year Built: 2016
- Year Built Source: Public Records
Lot Features
- Lot Size (Acres): 0.466
- Lot Size Source: Appraiser
- Lot Features: Cleared, Subdivision, Side Yard
- Fencing (Description): Back Yard
Green Features
- Energy Efficient: Radiant Attic Barrier, Appliances, HVAC, Thermostat, Windows
Financial Considerations
- Tax Amount: $9,092
- Tax Year: 2025
- Terms: Cash, Conventional, FHA
Disclosures and Reports
- Legal Description: ABST 155 P G MERRITT SUR LOT 11 COUNTRY CLUB ESTATES UNRECOR
- Legal Disclosures: Seller Disclosure
- APN: 2805-0000-0011-000
Listed by Better Homes and Gardens Real Estate Gary Greene - Bay Area (281) 486-1900, My Nguyen (832) 366-3088
Get Pre-Approved Today
Schools
Schools serving 4424 Country Club Dr
School District:Dickinson Independent School District
| Name | Grades | Distance |
|---|---|---|
John And Shamarion Barber Middle School 5651 FM 517 Road East, Dickinson, TX 77539 | 5-6 | 0.6 mi |
Hughes Road Elementary School 11901 Hughes Rd, Dickinson, TX 77539 | PK-4 | 1.8 mi |
Dickinson High School 3800 Baker Drive, Dickinson, TX 77539 | 9-12 | 0.7 mi |
Eugene 'Gene' Kranz Junior High School 12850 Farm to Market Road 3436, Dickinson, TX 77539 | 7-8 | 1.8 mi |
Disclaimer:
School attendance boundaries provided by ATTOM Data Solutions and are for reference only. Contact the school directly to verify enrollment eligibility.
Price & Sales History for 4424 Country Club Dr
Date
Details
Price
Change
Source
5/26/2026
Listed
$370,000
—
MLS
Disclaimer: Historical sales information is derived from public records provided by the county offices. Information is not guaranteed and should be independently verified.

Tax History
Tax History for 4424 Country Club Dr
Year
Property Taxes
Change
Tax Assessment
Change
2024
$9,160
139%
$386,950
—
2023
$3,834
6%
$387,850
70%
2018
$3,615
-12%
$228,500
—
2022
$4,123
4%
$227,450
26%
2021
$3,982
-3%
$180,860
—
2020
$4,106
-3%
$180,860
22%
2018
$4,216
-4%
$148,040
-8%
2019
$4,407
-3%
$161,110
—
2017
$4,546
419%
$161,110
429%
2016
$876
-1%
$30,450
—
2015
$889
-2%
$30,450
—
2013
$903
—
$30,450
—
Disclaimer: Historical tax information is derived from public records provided by the county offices. Information is not guaranteed and should be independently verified.
Estimate the Cost
Estimate the Cost for 4424 Country Club Dr
4424 Country Club Drive, Dickinson, TX 77539 (MLS# 4773819) is a Single Family property with 3 bedrooms, 2 full bathrooms and 1 partial bathroom. 4424 Country Club Drive is currently listed for $370,000 and was received on May 26, 2026. Want to learn more about 4424 Country Club Drive? Do you have questions about finding other Single Family real estate for sale in Dickinson? You can browse all Dickinson real estate or contact a Coldwell Banker agent to request more information.