This is a carousel with tiles that activate property listing cards. Use the previous and next buttons to navigate.
1/38
$1,399,000
This is a carousel with tiles that activate property listing cards. Use the previous and next buttons to navigate.
1/38
Property Description
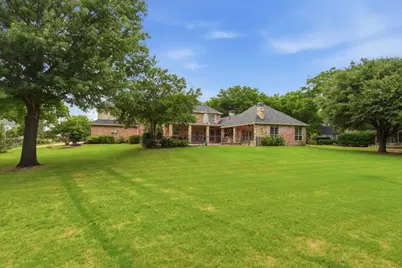
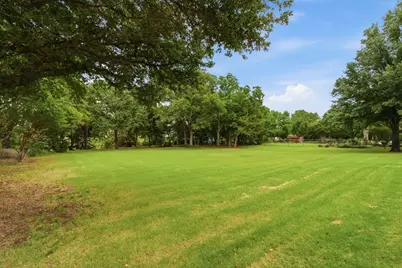
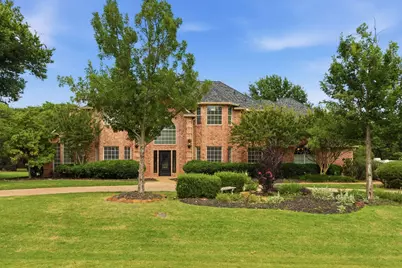
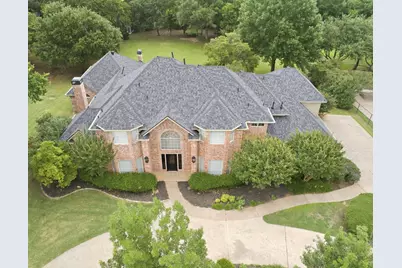
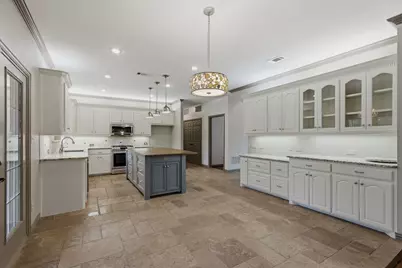
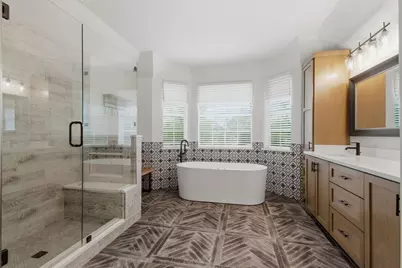
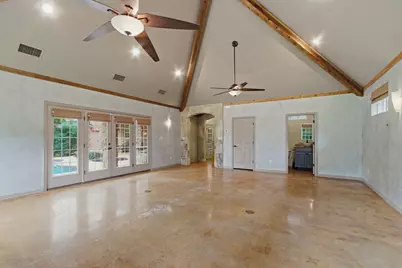
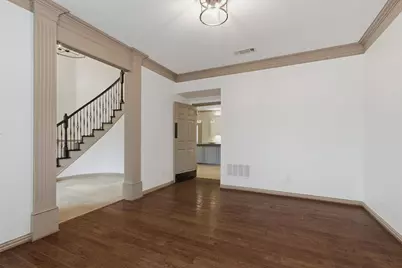
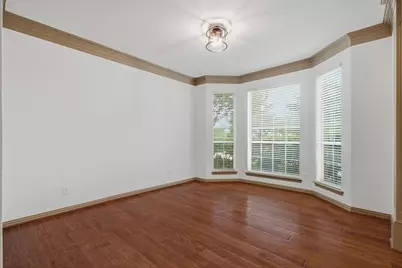
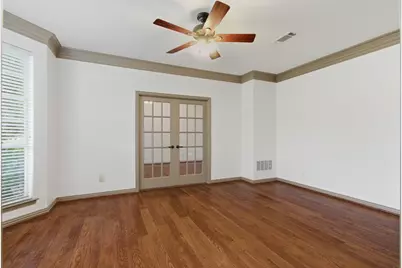
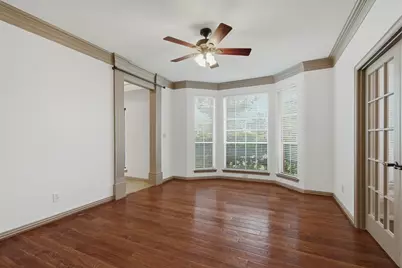
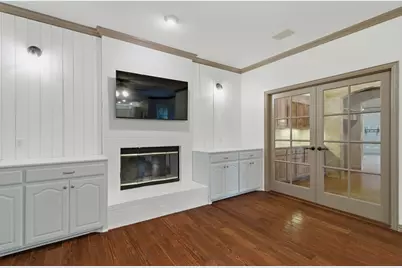
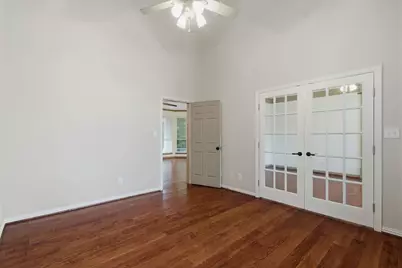
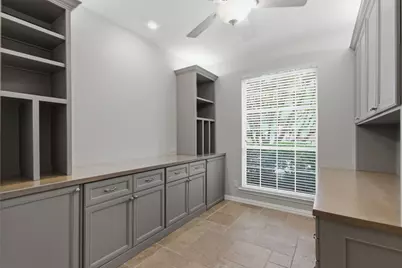
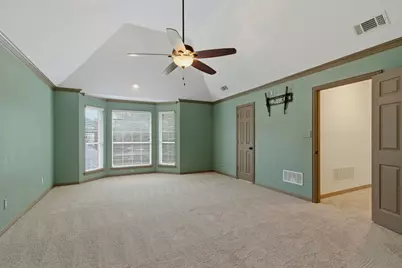
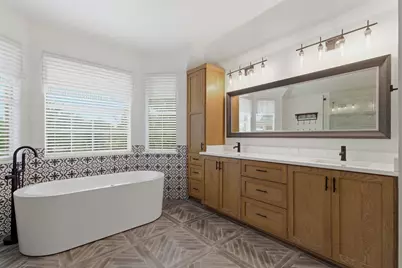
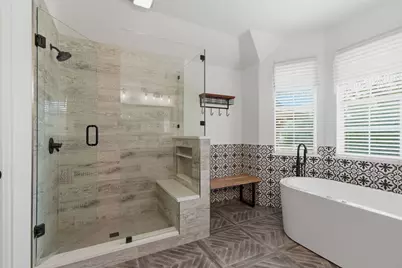
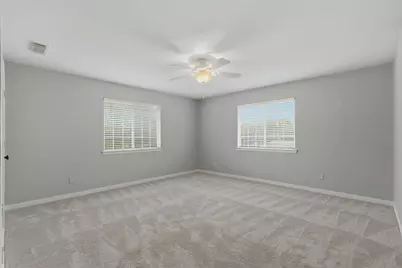
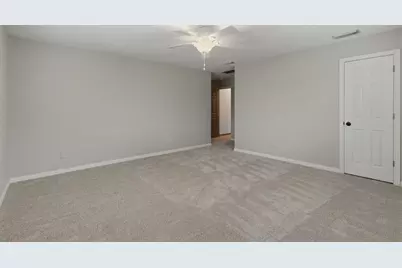
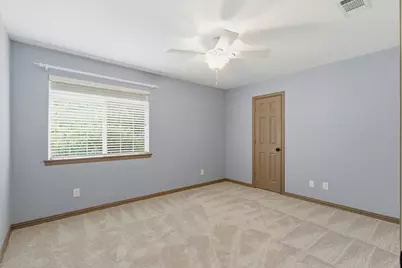
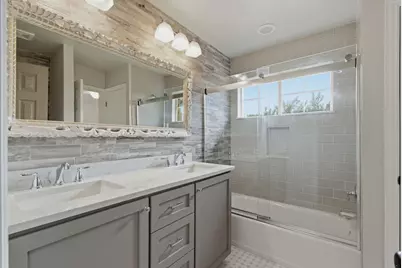
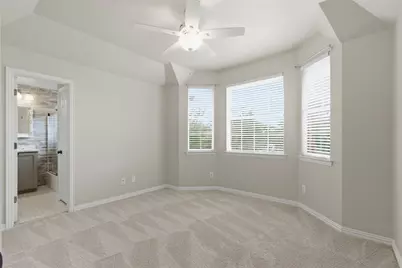
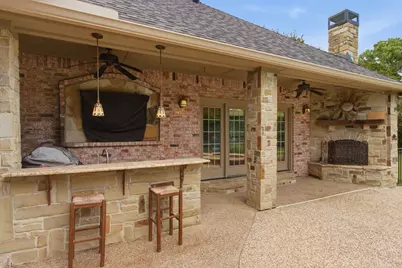
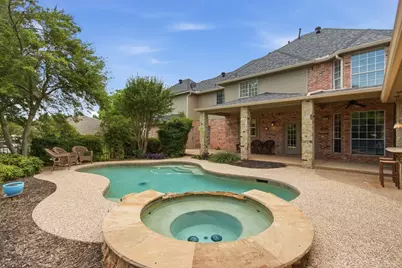
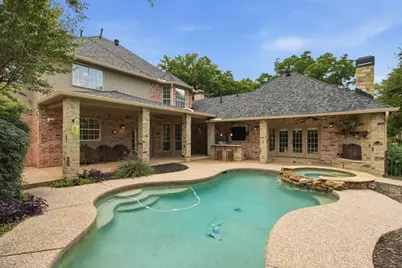
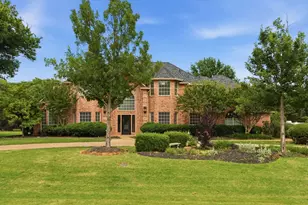
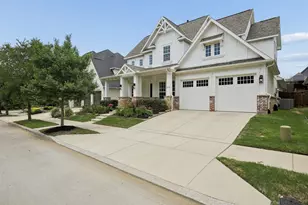
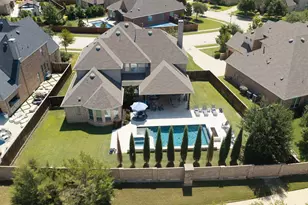
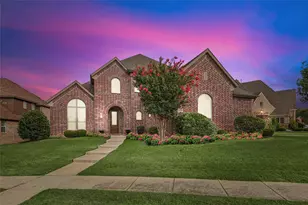
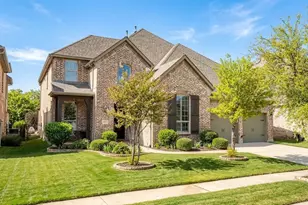
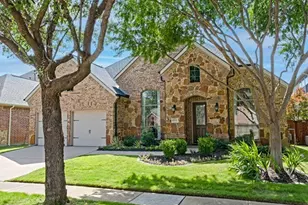
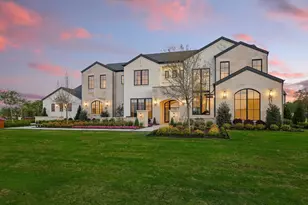
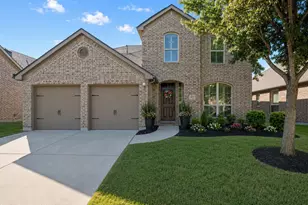
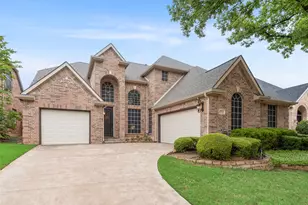
Rare one-owner custom home in Double Oak offering exceptional space, flexibility, and outdoor living. This thoughtfully designed floor plan features four bedrooms upstairs plus a private mother-in-law suite on the main level. A dramatic two-story foyer with a curved staircase creates a stunning first impression, while multiple living areas, a library, homeschool room, and two dedicated office spaces provide room for work, study, and entertaining. The open-concept kitchen features a large island and flows seamlessly into the main living areas. The spacious primary suite is a true retreat with a boutique-style oversized closet and a luxurious bath featuring a soaking tub with both water and air jets. Upstairs bedrooms offer privacy and comfort, while new carpet throughout the upper level adds a fresh, updated feel. A separate great room with its own kitchenette and full bath offers incredible versatility for guests, multi-generational living, a game room, or media space. The lower level features hard-surface flooring throughout, including quality hardwoods, travertine, and concrete for beauty and durability. Step outside to your private backyard oasis featuring a pool, hot tub, outdoor kitchen, fireplace, and covered patio. The pool includes a Katchakid safety net, and the buyer will receive professional training on its use. An in-floor safe provides additional peace of mind. The expansive yard offers endless possibilities with room for a sports court, gardening, or even raising chickens. Mature landscaping and a peaceful grove of trees create a private setting, while a storage shed provides convenient space for lawn equipment and tools. Located on a quiet cul-de-sac and within walking distance of Downing Middle School, this exceptional property combines luxury, functionality, and room to grow in one of Double Oak's most desirable locations.
Full Property Details
Full Property Details for 303 Highland Ct
General
- Price: $1,399,000
- Status: Active
- Type: Single Family
- Source: NTREIS
- MLS ID: 21253114
- Updated: 7/6/2026
- Added to Site: 47 day(s) ago
Interior
- Interior Features: Chandelier, Decorative/Designer Lighting Fixtures, Double Vanity, Eat-in Kitchen, Kitchen Island, Pantry, Cable TV, Vaulted Ceiling(s), Walk-In Closet(s), Wired for Sound
- Fireplace: Yes
- Number of Fireplaces: 2
- Fireplace(s): Family Room, Gas Log, Masonry, Outside, Raised Hearth, Stone
- Appliances: Dishwasher, Disposal, Gas Range, Microwave
- Flooring: Carpet, Ceramic Tile, Engineered Hardwood
Rooms
Bathrooms
- Total Bathrooms: 4
- Full Bathrooms: 4
Bedrooms
- Total Bedrooms: 4
Additional Information
- Pool: Yes
- Private Pool: Yes
- Pool Description: Fenced, Gunite, Heated, In Ground, Outdoor Pool, Pool Cover, Pool, Private, Pool Sweep, Pool/Spa Combo, Salt Water
Exterior
- Exterior Features: Built-in Barbecue, Barbecue, Gas Grill, Outdoor Grill, Outdoor Kitchen, Rain Gutters
- Porch/Patio/Deck: Covered
Parking
- Garage: Yes
- Attached garage: Yes
- Garage Spaces: 3
- Covered Spaces: 3
- Parking Features: Additional Parking, Circular Driveway, Door-Multi, Door-Single, Epoxy Flooring, Garage, Garage Door Opener, Garage Faces Side
Location
- County: Denton
- Subdivision: Kings Corner Estate
- Driving Directions: GPS friendly
School Information
- Elem School District: Lewisville ISD
- Midd School District: Lewisville ISD
- High School District: Lewisville ISD
- Elementary School: Flower Mound
- Middle School: Clayton Downing
- High School: Marcus
Utilities
- Sewer: Aerobic Septic
- Water: Public
- Cable Available: Yes
- Utility Description: Natural Gas Available, Septic Available, Separate Meters, Water Available, Cable Available
Structural Information
- Property Detached: Yes
- Architectural Style: Detached
- Structure Type: House
- Detached/Attached: Detached
- Construction: Brick
- Roof: Composition
- Windows: Window Coverings
- Stories/Levels: 2
- Living Area: 4,630 Sq. Ft.
- Year Built: 1996
Additional Structures
- Other Structures: Shed(s)
Lot Features
- Lot Size (Acres): 1.0015
- Lot Size (Sq. Ft.): 43,625.34
- Lot Features: Acreage, Back Yard, Cul-De-Sac, Lawn, Landscaped, Many Trees, Subdivision, Sprinkler System
- Fencing (Description): Wrought Iron
Financial Considerations
- For Sale/Rent/Lease: For Sale
Disclosures and Reports
- Documents Avail.: Aerial
- Legal Description: KINGS CORNER EST LOT 11
- Property ID: R183026
- Lot Number: 11
Listed by The Walkers Realty Team, Melinda Short

Get Pre-Approved Today
Schools
Schools serving 303 Highland Ct
School District:Lewisville Independent School District
| Name | Grades | Distance |
|---|---|---|
Flower Mound Elementary School 4101 Churchill Drive, Flower Mound, TX 75028 | K-5 | 1.8 mi |
Clayton Downing Middle School 5555 Bridlewood Boulevard, Flower Mound, TX 75028 | 6-8 | 0.2 mi |
Marcus High School 5707 Morriss Road, Flower Mound, TX 75028 | 10-12 | 2 mi |
Disclaimer:
School attendance boundaries provided by ATTOM Data Solutions and are for reference only. Contact the school directly to verify enrollment eligibility.
Price & Sales History for 303 Highland Ct
Date
Details
Price
Change
Source
7/06/2026
Price Reduced
$1,399,000
-5.92%
MLS
6/06/2026
Listed
$1,487,000
—
MLS
Disclaimer: Historical sales information is derived from public records provided by the county offices. Information is not guaranteed and should be independently verified.
Tax History
Tax History for 303 Highland Ct
Year
Property Taxes
Change
Tax Assessment
Change
2025
$10,217
17%
$798,135
10%
2023
$8,724
—
$725,577
-1%
2023
$8,724
-6%
$730,278
34%
2021
$9,263
-1%
$545,136
-11%
2022
$9,401
-2%
$610,205
11%
2020
$9,562
-4%
$550,184
-1%
2019
$10,002
4%
$557,896
8%
2018
$9,634
-2%
$517,103
-1%
2017
$9,787
8%
$521,231
10%
2016
$9,034
6%
$475,285
10%
2015
$8,517
2%
$432,077
2%
2014
$8,348
7%
$422,894
7%
2013
$7,824
—
$393,835
—
Disclaimer: Historical tax information is derived from public records provided by the county offices. Information is not guaranteed and should be independently verified.
Estimate the Cost
Estimate the Cost for 303 Highland Ct
303 Highland Court, Double Oak, TX 75077 (MLS# 21253114) is a Single Family property with 4 bedrooms and 4 full bathrooms. 303 Highland Court is currently listed for $1,399,000 and was received on June 06, 2026. Want to learn more about 303 Highland Court? Do you have questions about finding other Single Family real estate for sale in Double Oak? You can browse all Double Oak real estate or contact a Coldwell Banker agent to request more information.