This is a carousel with tiles that activate property listing cards. Use the previous and next buttons to navigate.
1/39
$935,000
This is a carousel with tiles that activate property listing cards. Use the previous and next buttons to navigate.
1/39
Property Description
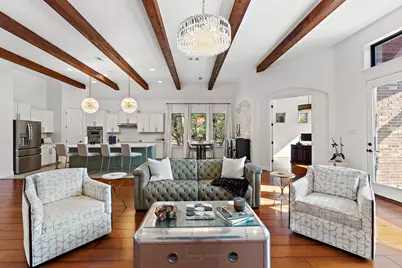
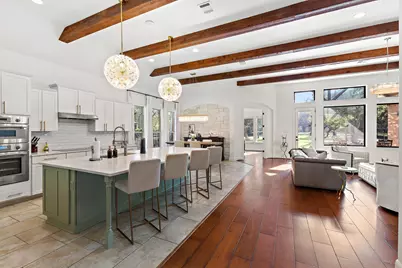
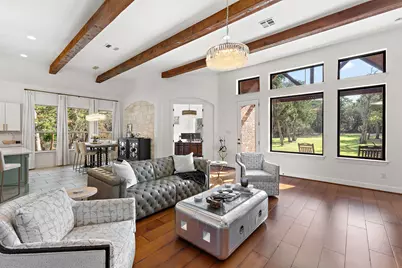
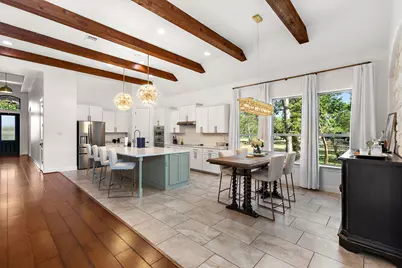
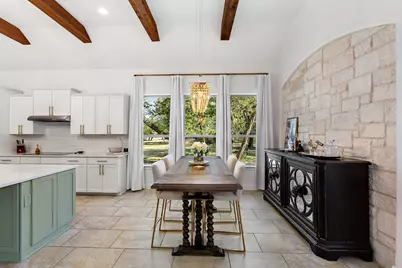
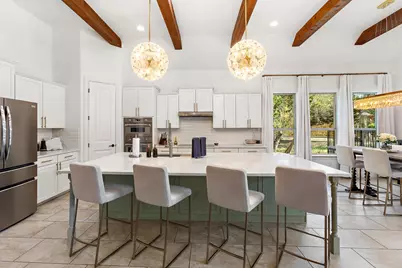
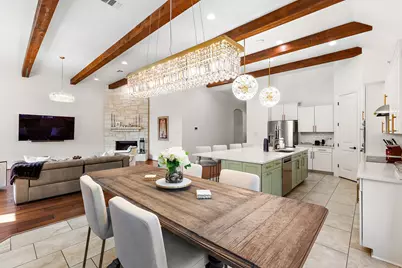
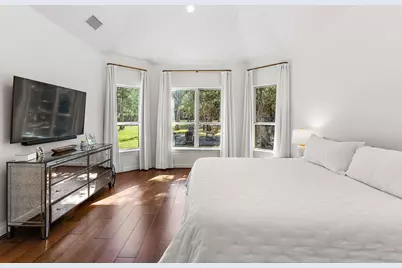
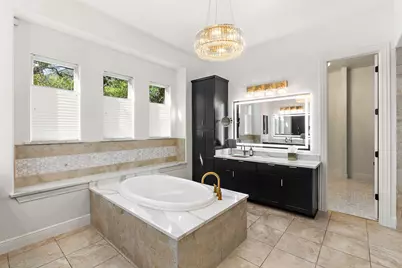
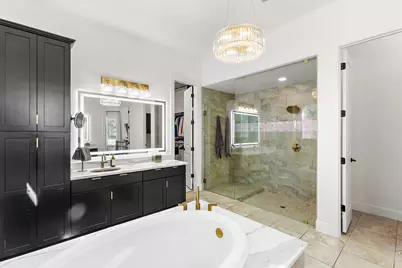
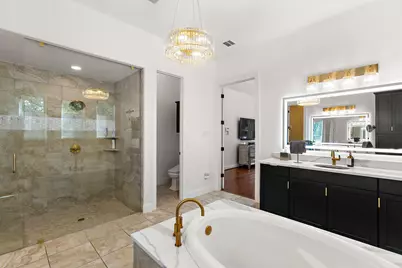
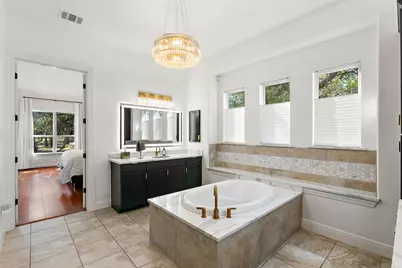
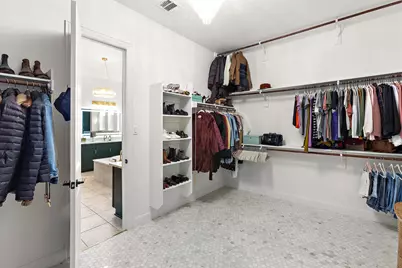
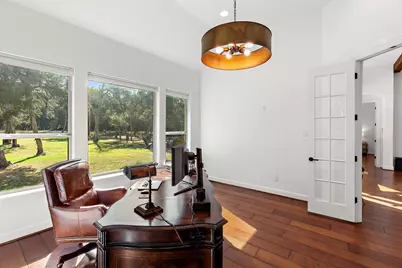
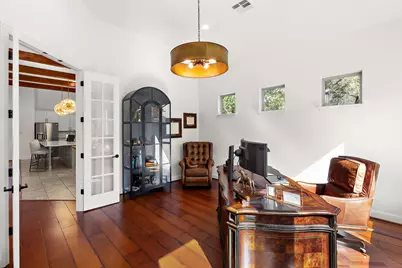
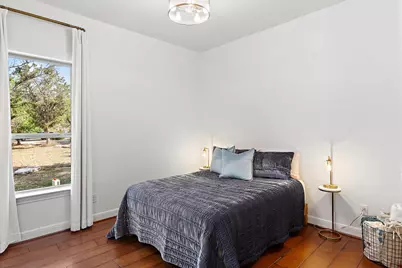
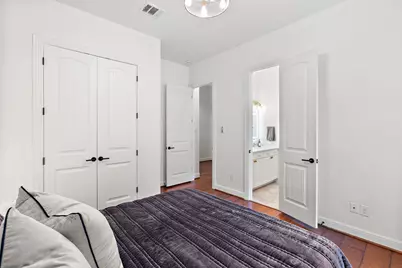
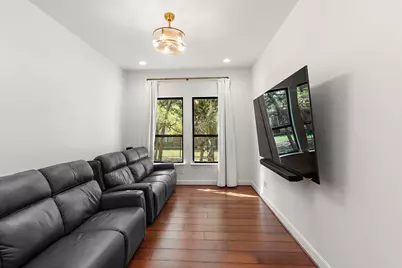
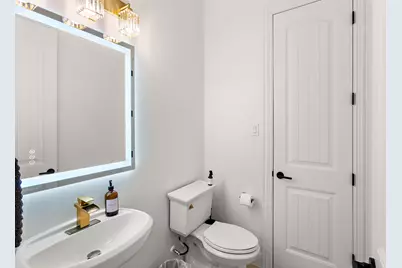
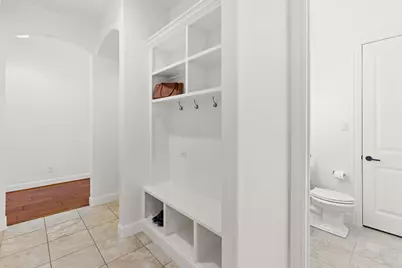
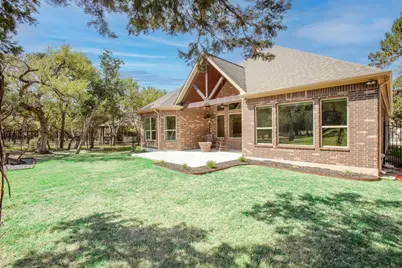
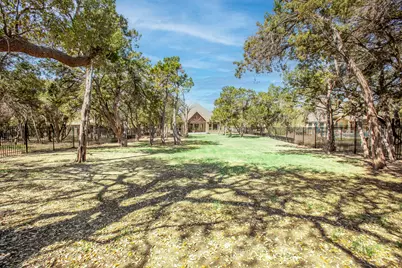
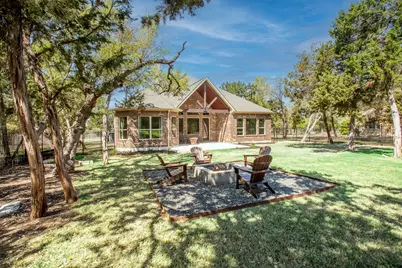
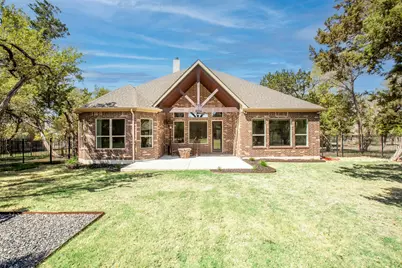
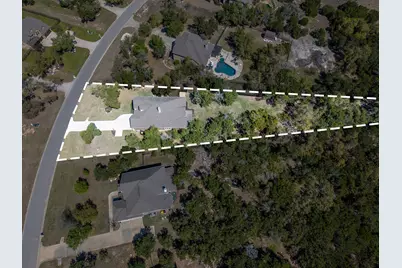
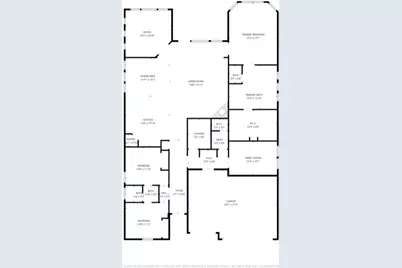
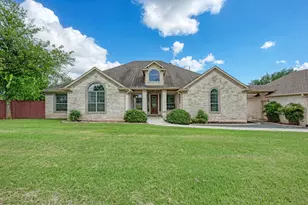
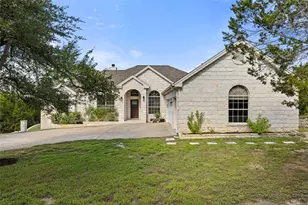
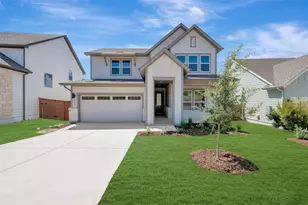
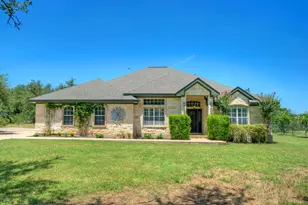
Welcome home to this beautifully updated single-story residence at 1165 Flint Rock Loop in the desirable Rim Rock community of Driftwood, TX. This stunning 3-bedroom, 2.5-bath home offers 2,951 square feet of thoughtfully designed living space on a spacious lot in the Texas Hill Country. It features a dedicated home office and a versatile flex room that could easily serve as a 4th bedroom, guest suite, or additional living area. The open, light-filled floor plan offers a cohesive, color-coordinated aesthetic and has been refreshed with numerous upgrades and improvements throughout. The gourmet kitchen is a standout, complete with premium Thermador oven and speed oven microwave. Both the primary and secondary bathrooms boast new countertops, elegant marble accent tiles, and a sleek glass shower enclosure in the primary bath. New lighting has been installed throughout the home, enhancing the bright and inviting atmosphere. Comfort and air quality are elevated with a brand-new dual-zone HVAC system featuring a Halo air purifier and advanced filtration technology that kills 99% of airborne bacteria and viruses. Additional updates include a fresh LED-lit garage with dual EV charging capability, making it perfect for today's electric vehicle owners. Situated on a generous lot just over one acre in Driftwood, this home offers Hill Country charm with easy access to Austin's tech corridor, wineries, golf courses, and outdoor recreation. It is served by top-rated Dripping Springs ISD schools. With so many thoughtful updates and upgrades, this move-in-ready home is truly turn-key. Whether you're working from home, entertaining guests, or simply enjoying peaceful Hill Country living, this property delivers comfort, style, and functionality in one of Driftwood's most sought-after neighborhoods. Don't miss the opportunity to make this beautifully enhanced home yours!
Full Property Details
Full Property Details for 1165 Flint Rock Loop
General
- Price: $935,000
- HOA FEE: $23/month
- HOA FEE FREQ.: Semi-Annually
- Taxes: $14,602 (2025)
- Status: Active
- Type: Single Family
- Source: Austin_MLS
- MLS ID: 7360351
- Updated: 5/6/2026
- Added to Site: 57 day(s) ago
Interior
- Interior Features: Beamed Ceilings, Breakfast Bar, Open Beams/Beamed Ceailings, Ceiling Fan(s), Chandelier, Double Vanity, Entrance Foyer, Eat-in Kitchen, French Door(s)/Atrium Door(s), High Ceilings, High Speed Internet, Multiple Living Areas, Main Level Primary, No Interior Steps, Open Floorplan, Pantry, Quartz Counters, Recessed Lighting, Soaking Tub, Study, Vaulted Ceiling(s)
- Fireplace: Yes
- Number of Fireplaces: 1
- Fireplace(s): Family Room, Wood Burning
- Appliances: Built-In Oven, Dishwasher, Electric Cooktop, Exhaust Fan, Electric Oven, Electric Water Heater, Disposal, Induction Cooktop, Microwave, Stainless Steel Appliance(s), Water Softener
- Flooring: Tile, Wood
Rooms
Bathrooms
- Total Bathrooms: 3
- Full Bathrooms: 2
- Half Bathrooms: 1
Bedrooms
- Total Bedrooms: 3
- Bedrooms Main: 3
Other Rooms
- Laundry: Main Level, Laundry Room, Washer Hookup, Electric Dryer Hookup
Additional Information
- Shared Amenities: Common Grounds/Area, Sidewalks
- Spa Description: None
- Security/Safety: Prewired, Fire Alarm, Smoke Detector(s)
Exterior
- Exterior Features: Private Yard, Rain Gutters
- Porch/Patio/Deck: Covered, Patio
Parking
- Garage: Yes
- Garage Spaces: 3
- Covered Spaces: 3
- Total Spaces: 6
- Parking Features: Attached, Door-Multi, Direct Access, Driveway, Garage Faces Front, Garage, Garage Door Opener, Inside Entrance
Location
- Area: HD
- County: Hays
- Subdivision: Rim Rock Ph Three Sec Three
- Driving Directions: From FM1826 West, Left on Towering Cedar, Right on Flint Rock Loop. Home on Left hand side.
- Direction Faces: West
School Information
- Elem School District: Dripping Springs ISD
- Midd School District: Dripping Springs ISD
- High School District: Dripping Springs ISD
- Elementary School: Cypress Springs
- Middle School: Sycamore Springs
- High School: Dripping Springs
Community
- Association: Yes
- Assoc. Name: Rim Rock HOA
- Assoc. Fees Include: Common Area Maintenance
Heating & Cooling
- Central air: Yes
- Air Conditioning: Yes
- Cooling Type: Central Air
- Heating Type: Central, Fireplace(s)
Utilities
- Sewer: Septic Tank
- Water: Public
- Cable Available: Yes
- Utility Description: Cable Available, High Speed Internet Available, Underground Utilities
Structural Information
- Detached/Attached: Detached
- Builder: Gehan Homes
- Construction: Brick, Masonry, Stone
- Roof: Composition, Shingle
- Windows: Screens, Window Treatments
- Stories/Levels: 1
- Square Feet: 2,951
- Sq. Ft. Source: Appraiser
- Living Area: 2,951 Sq. Ft.
- Year Built: 2014
- Year Built Source: Public Records
- Property Condition: Resale
Additional Structures
- Other Structures: None
Lot Features
- Property View: Trees/Woods
- Lot Size (Acres): 1.021
- Lot Size (Sq. Ft.): 44,474.76
- Sidewalks: Yes
- Fence: Yes
- Lot Features: Landscaped, Pie Shaped Lot, Private, Many Trees, Sprinklers Automatic, Trees Large Size, Trees Medium Size, Views
- Fencing (Description): Wrought Iron
Financial Considerations
- Association Fee: $140
- Assoc Fee Freq.: Semi-Annually
- Assessment Amount: $827,190
- Tax Amount: $14,602.72
- Tax Year: 2025
- Terms: Cash, Conventional, FHA, VA Loan
Disclosures and Reports
- Special Conditions: Standard
- Documents Avail.: Survey
- Legal Description: RIM ROCK PHASE THREE SEC THREE, BLOCK B, LOT 33, ACRES 1.021
- Disclosures/Reports: Municipal Utility District Disclosure, Seller Disclosure
- Property ID: 116878000B033004
- Block: B
- Lot Number: 33
Listed by Real Broker, LLC

Get Pre-Approved Today
Schools
Schools serving 1165 Flint Rock Loop
School District:Dripping Springs Independent School District
| Name | Grades | Distance |
|---|---|---|
Sycamore Springs Middle 14451 Sawyer Ranch Road, Austin, TX 78737 | 6-8 | 2.9 mi |
Dripping Springs High School 940 W Hwy 290, Dripping Springs, TX 78620 | 9-12 | 7.2 mi |
Disclaimer:
School attendance boundaries provided by ATTOM Data Solutions and are for reference only. Contact the school directly to verify enrollment eligibility.
Price & Sales History for 1165 Flint Rock Loop
Date
Details
Price
Change
Source
4/30/2026
Price Reduced
$935,000
-0.43%
MLS
4/02/2026
Listed
$939,000
—
MLS
Disclaimer: Historical sales information is derived from public records provided by the county offices. Information is not guaranteed and should be independently verified.
Tax History
Tax History for 1165 Flint Rock Loop
Year
Property Taxes
Change
Tax Assessment
Change
2024
$11,256
14%
$827,190
14%
2023
$9,871
-8%
$724,836
10%
2022
$10,771
—
$658,942
10%
2022
$10,771
1%
$599,038
10%
2021
$10,691
2%
$544,580
7%
2020
$10,460
-9%
$509,970
6%
2018
$11,555
2%
$479,040
-4%
2019
$11,353
-3%
$498,280
7%
2017
$11,715
—
$464,210
6%
2016
$11,752
-3%
$436,970
4%
2015
$12,153
474%
$419,390
482%
2014
$2,119
44%
$72,000
43%
2013
$1,468
—
$50,400
—
Disclaimer: Historical tax information is derived from public records provided by the county offices. Information is not guaranteed and should be independently verified.
Estimate the Cost
Estimate the Cost for 1165 Flint Rock Loop
1165 Flint Rock Loop, Driftwood, TX 78619 (MLS# 7360351) is a Single Family property with 3 bedrooms, 2 full bathrooms and 1 partial bathroom. 1165 Flint Rock Loop is currently listed for $935,000 and was received on April 02, 2026. Want to learn more about 1165 Flint Rock Loop? Do you have questions about finding other Single Family real estate for sale in Driftwood? You can browse all Driftwood real estate or contact a Coldwell Banker agent to request more information.