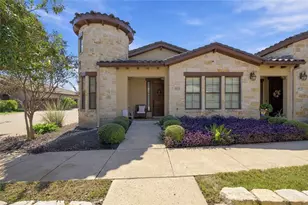
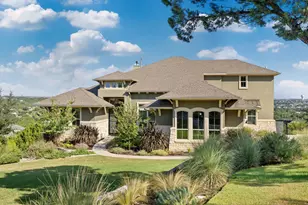
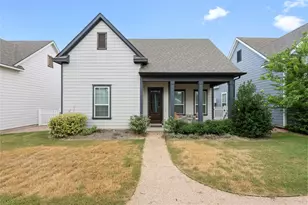
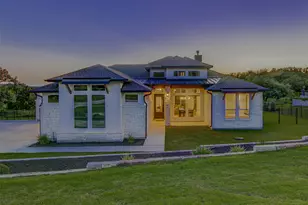
Full Property Details for 101 Sundance Trail
General
- Price: $3,995,000
- Taxes: (2026)
- Status: Active
- Type: Single Family
- Source: Austin_MLS
- MLS ID: 5400494
- Updated: 8/21/2026
- Added to Site: 51 day(s) ago
Interior
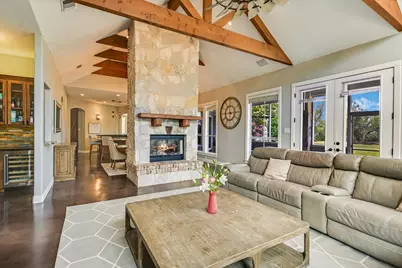
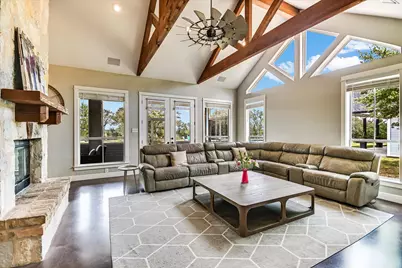
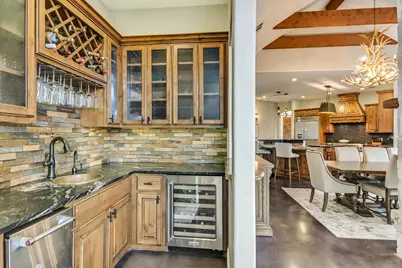

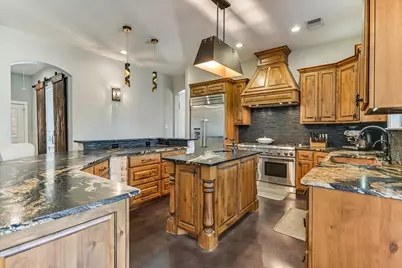
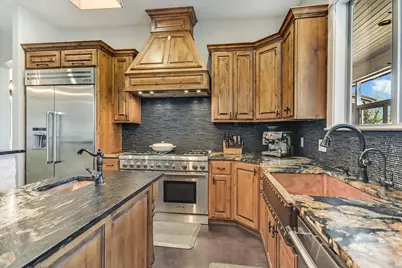
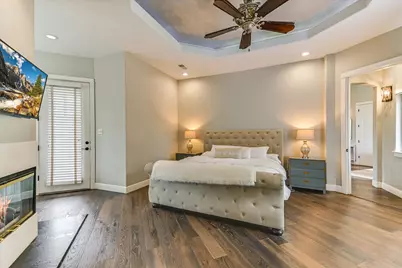
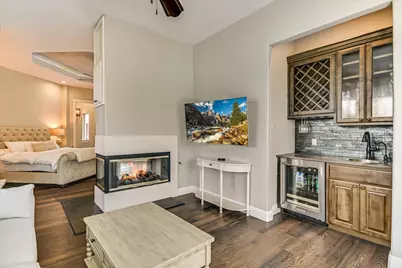
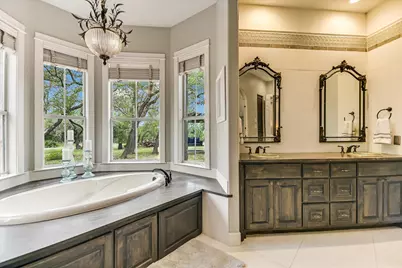
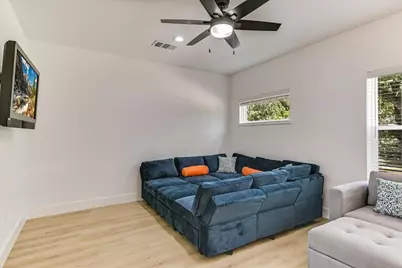
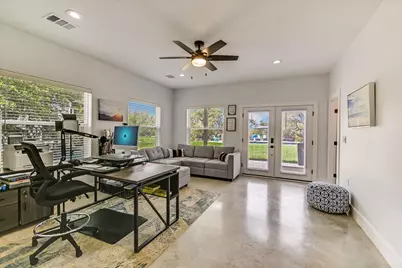
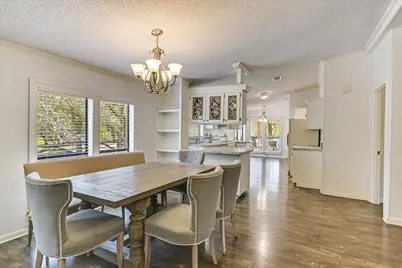
- Interior Features: Beamed Ceilings, Wet Bar, Built-in Features, Open Beams/Beamed Ceailings, Ceiling Fan(s), Chandelier, Double Vanity, Granite Counters, High Ceilings, In-Law Floorplan, Kitchen Island, Multiple Living Areas, Main Level Primary, Open Floorplan, Pantry, Recessed Lighting, Storage, Soaking Tub, Vaulted Ceiling(s), Bar, Natural Woodwork
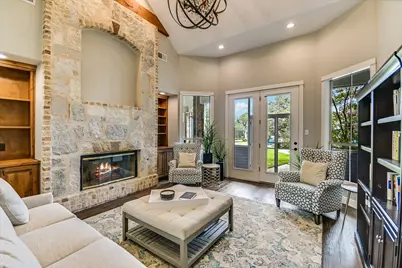
- Fireplace: Yes
- Number of Fireplaces: 3
- Fireplace(s): Bedroom, Den, Dining Room, Double Sided, Gas, Glass Doors, Gas Log, Living Room, Masonry, Primary Bedroom, Propane, See Through, Stone
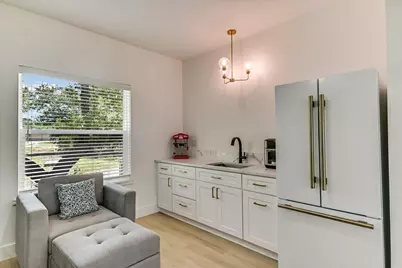
- Appliances: Built-In Gas Oven, Built-In Gas Range, Bar Fridge, Built-In Refrigerator, Cooktop, Double Oven, Dishwasher, Exhaust Fan, Gas Cooktop, Disposal, Gas Range, Microwave, Water Purifier Owned, Propane Cooktop, Refrigerator, Range Hood, Water Softener Owned, Stainless Steel Appliance(s), Tankless Water Heater, VentedExhaust Fan, Wine Cooler
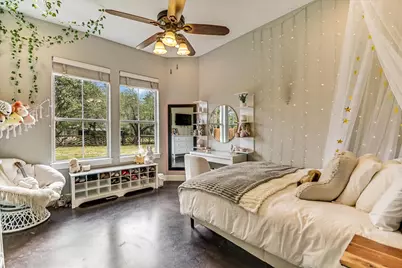
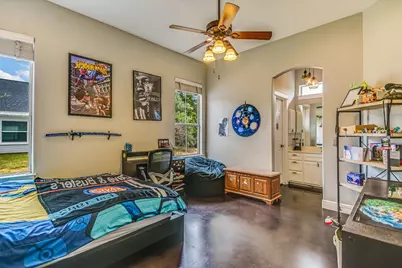
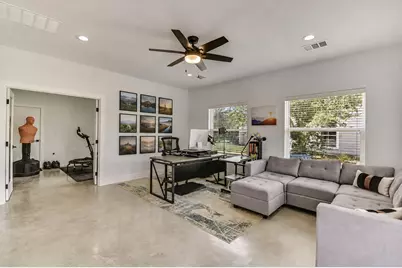
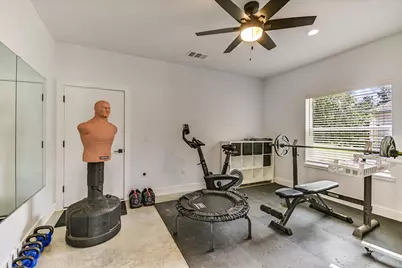
- Flooring: Concrete, Wood
Rooms
- Total Bathrooms: 6
- Full Bathrooms: 6
- Total Bedrooms: 8
- Bedrooms Main: 8
- Laundry: Main Level, Laundry Room, Washer Hookup, Electric Dryer Hookup
Additional Information
- Shared Amenities: None
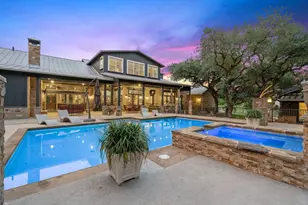
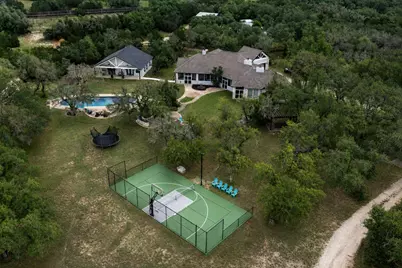
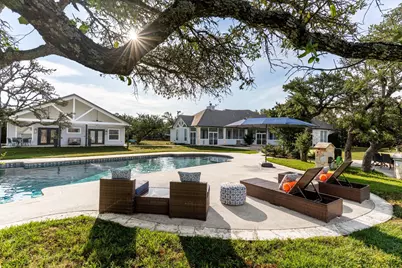
- Pool: Yes
- Private Pool: Yes
- Pool Description: Cabana, Gunite, In Ground, Lap, Outdoor Pool
- Security/Safety: Secured Garage/Parking, Smoke Detector(s)
Exterior
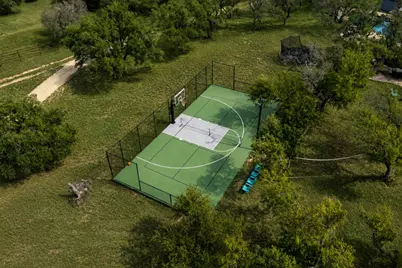
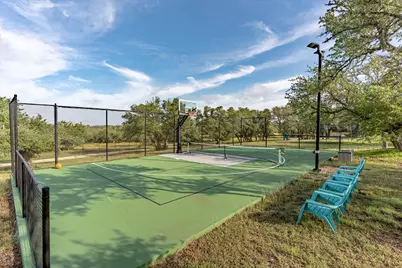
- Exterior Features: Basketball Court, Barbecue, Gas Grill, Lighting, No Exterior Steps, Outdoor Grill, Private Yard, Rain Gutters, RV Hookup, Sport Court
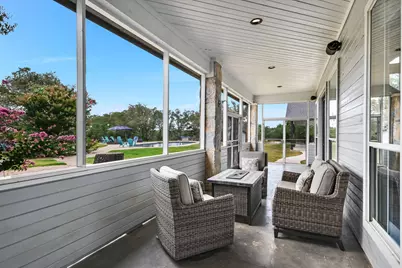
- Porch/Patio/Deck: Rear Porch, Porch, Screened
Parking
- Garage: Yes
- Garage Spaces: 4
- Covered Spaces: 4
- Total Spaces: 30
- Parking Features: Additional Parking, Aggregate, Attached, Boat, Door-Single, Driveway, Garage Faces Front, Garage, Guest, Inside Entrance, Kitchen Level, Parking Pad, RV Gated, RV Access/Parking, Workshop in Garage
Location
- Area: HD
- County: Hays
- Subdivision: NA
- Driving Directions: Hwy 71 to Hamilton Pool Rd., Turn on Hamilton Pool Rd. and go approx. 8 miles. Approx. 1 mile past RR12, turn left onto High Plains then Right on Sundance. Homes is about a half mile down on the right. Gate code needed for entry. Once in the gate go right at the fork in the driveway to get to the main home.
- Direction Faces: Southeast
School Information
- Elem School District: Dripping Springs ISD
- Midd School District: Dripping Springs ISD
- High School District: Dripping Springs ISD
- Elementary School: Dripping Springs
- Middle School: Dripping Springs Middle
- High School: Dripping Springs
Heating & Cooling
- Central air: Yes
- Air Conditioning: Yes
- Cooling Type: Central Air, Ceiling Fan(s)
- Heating Type: Central, Electric, Fireplace(s), Varies by Unit
Utilities
- Sewer: Aerobic Septic, Engineered Septic, Septic Tank
- Water: Well
- Well: Yes
- Cable Available: Yes
- Utility Description: Cable Available, Electricity Connected, High Speed Internet Available, Propane, Underground Utilities, Water Connected
Structural Information
- Detached/Attached: Detached
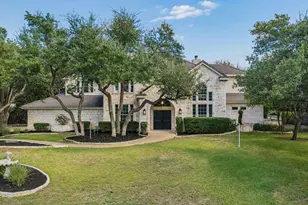
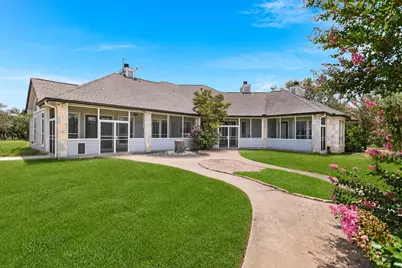
- Construction: Attic/Crawl Hatchway(s) Insulated, Frame, Masonry, Stone
- Roof: Composition, Shingle
- Windows: Blinds, Double Pane Windows, Insulated Windows, Window Coverings, Window Treatments
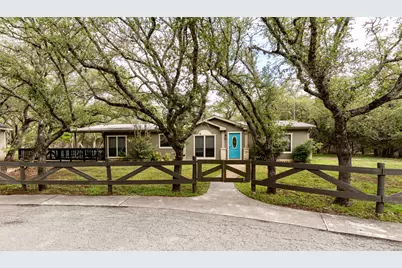
- Stories/Levels: 1
- Square Feet: 5,568
- Sq. Ft. Source: See Remarks
- Living Area: 5,568 Sq. Ft.
- Year Built: 2000
- Year Built Source: Public Records
- Property Condition: Resale
Additional Structures
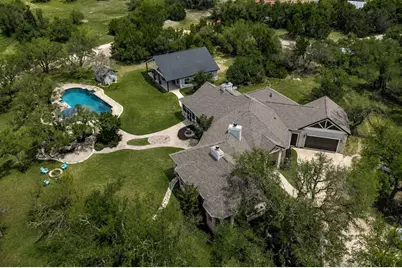
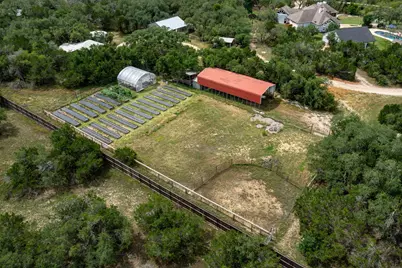
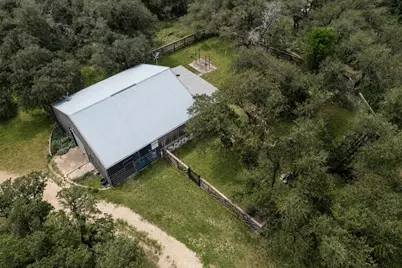
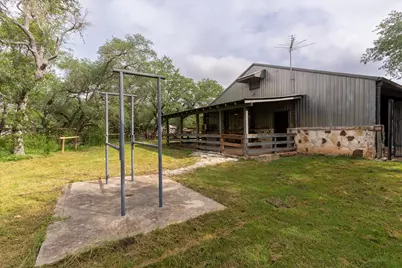

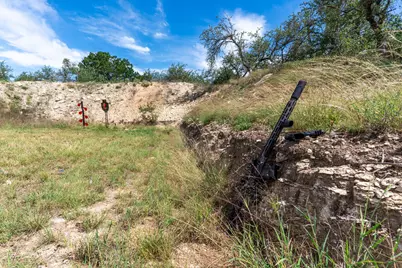
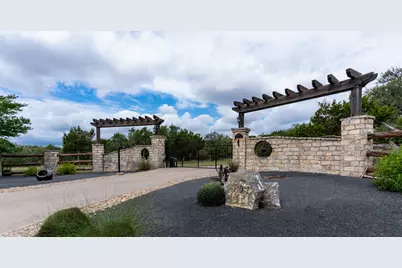
- Other Structures: Arena, Barn(s), Bathroom, Cabana, Corral(s), Kennel/Dog Run, Garage(s), Garage Apartment, Guest House, Living Quarters, Outbuilding, Outdoor Kitchen, Pergola, Pool House, Second Residence
Lot Features
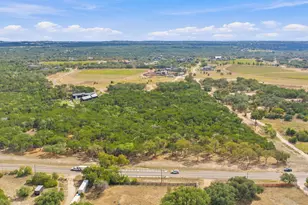
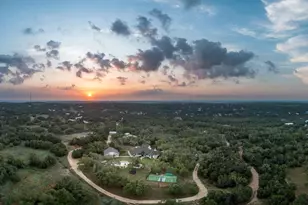
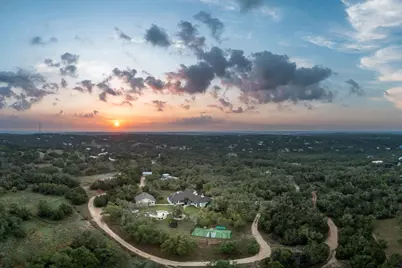
- Property View: Hills, Pool, Pasture, Rural, Trees/Woods
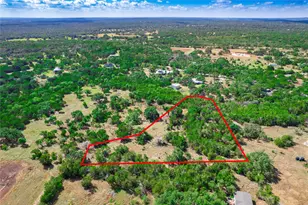
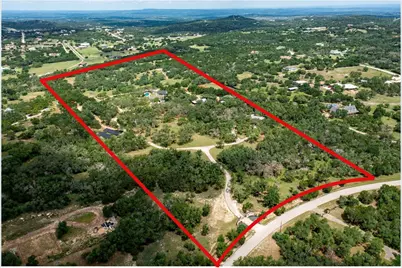
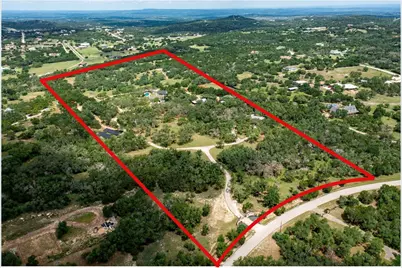
- Lot Size (Acres): 31.753
- Lot Size (Sq. Ft.): 1,383,160.68
- Lot Dimensions: 750' x 1800'+/-
- Fence: Yes
- Lot Features: Back Yard, Drip Irrigation/Bubblers, Farm, Sprinklers In Rear, Native Plants, Many Trees, Sprinklers Automatic, Sprinklers In Ground, Trees Large Size, Trees Medium Size
- Fencing (Description): Cross Fenced, Fenced, Full, Gate, Perimeter, Pipe, Split Rail, Wood, Wrought Iron
- Horse Property: Yes
- Horse Facility Desc.: Barn, Corral(s), Hay Storage, Pasture, Tack Room, Wash Rack, Arena
Green Features
- Energy Efficient: Solar Panel(s)
Financial Considerations
- Assessment Amount: $1,424,400
- Tax Year: 2026
- Terms: Cash, Conventional
Disclosures and Reports
- Special Conditions: Standard
- Documents Avail.: Deed Restriction
- Legal Description: ABS 380 J RODRIGUEZ SURVEY 31.753 AC (2.00 AC H/S) MH-TEX0453465/66
- Disclosures/Reports: Seller Disclosure
- Property ID: 1003800005000024
- Lot Number: 31.753
Listed by Compass RE Texas, LLC








 NMLS#: 1598647