Full Property Details for 1368 Pink Granite Blvd
General
- Rent: $3,500
- Status: Active
- Type: Single Family
- Source: Austin_MLS
- MLS ID: 8609754
- Updated: 7/8/2026
- Added to Site: 47 day(s) ago
Rental Information
- Lease/Rent Term: 12 Months
Interior
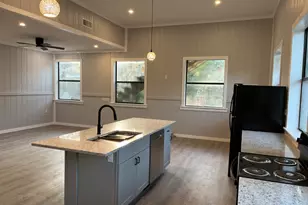
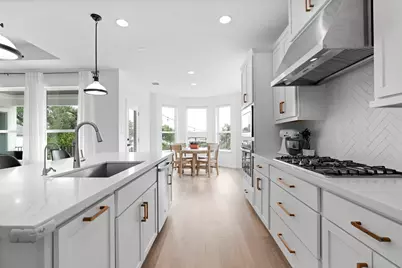
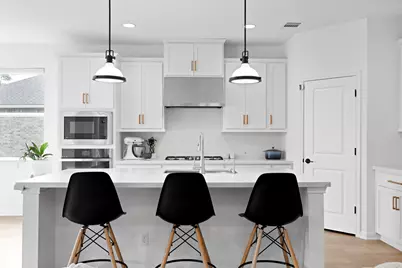
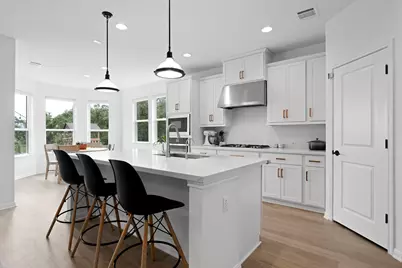
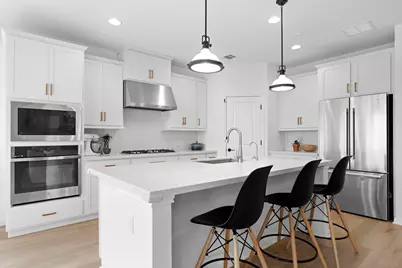
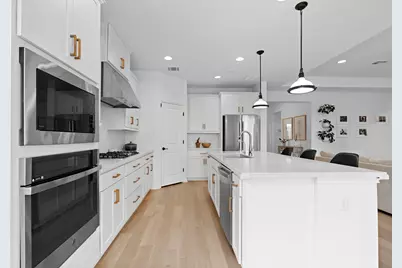
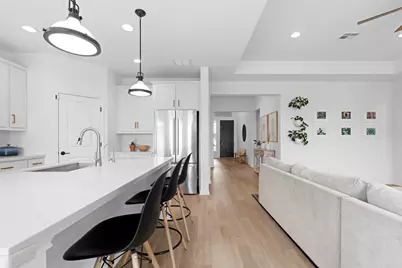
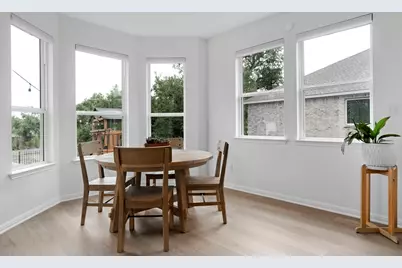
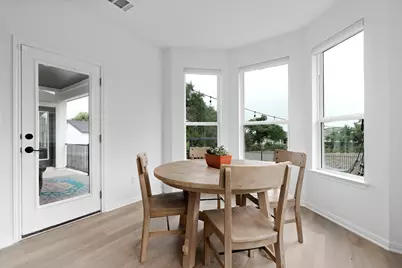
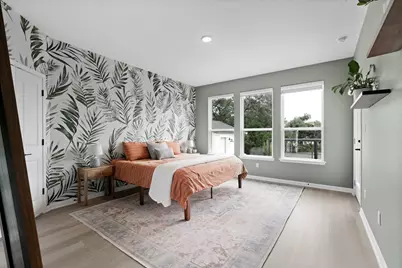
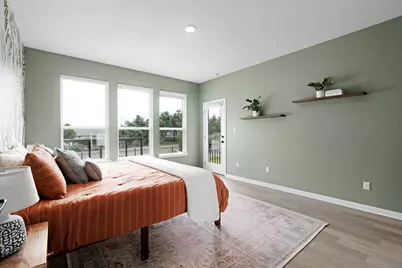
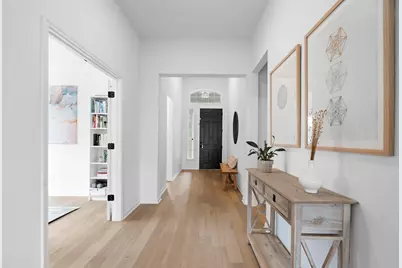
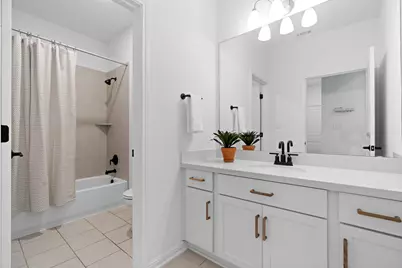
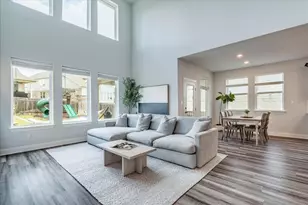
- Interior Features: Double Vanity, Eat-in Kitchen, Kitchen Island, Main Level Primary, Open Floorplan, Pantry, Recessed Lighting
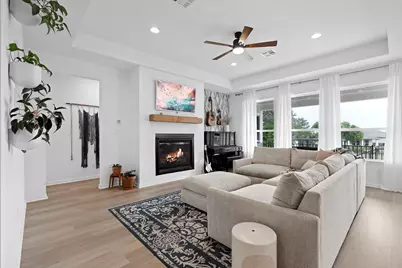
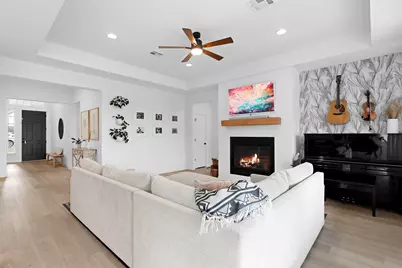
- Fireplace: Yes
- Fireplace(s): Living Room
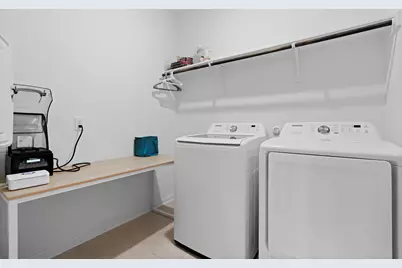
- Appliances: Dryer, Dishwasher, Gas Range, Microwave, Oven, Refrigerator, Range Hood, Stainless Steel Appliance(s), Washer
- Flooring: Tile, Vinyl
Rooms
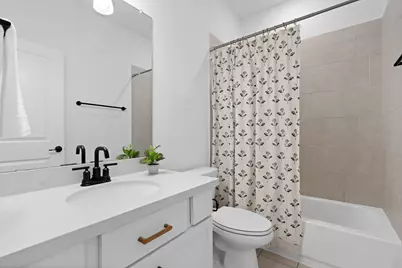
- Total Bathrooms: 3
- Full Bathrooms: 3
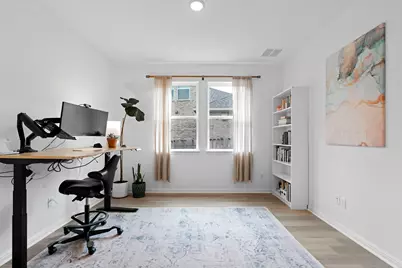
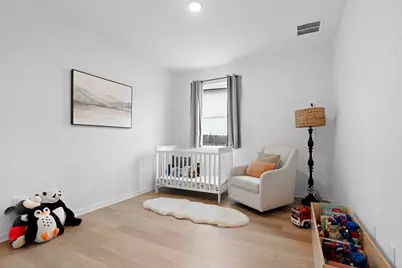
- Total Bedrooms: 4
- Bedrooms Main: 4
- Laundry: Main Level, Laundry Room
Additional Information
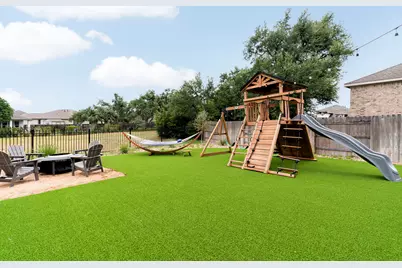
- Shared Amenities: Common Grounds/Area, Community Mailbox, Playground, Pool, Trails/Paths
- Shared Pool: Yes
- Pool: Yes
- Pool Description: None, Community
- Security/Safety: None
Exterior
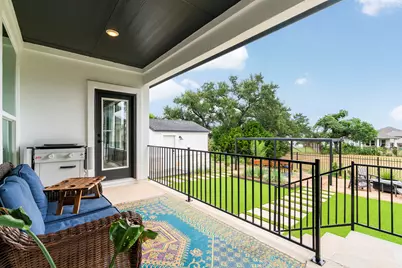
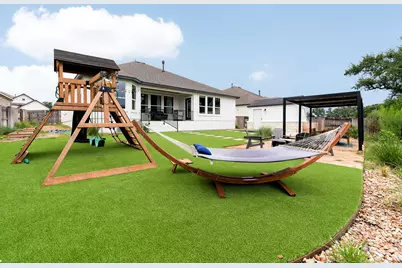
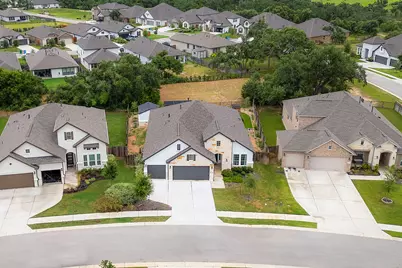
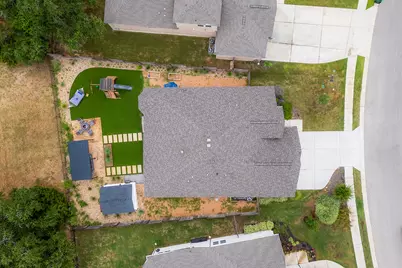
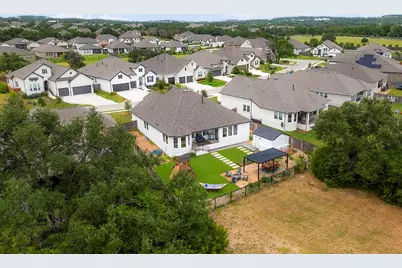
- Exterior Features: Private Yard
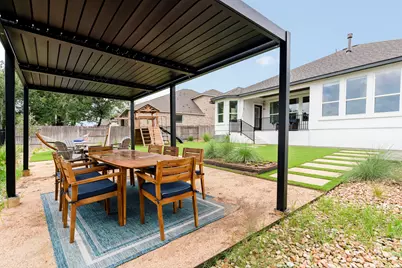
- Porch/Patio/Deck: Covered, Patio
Parking
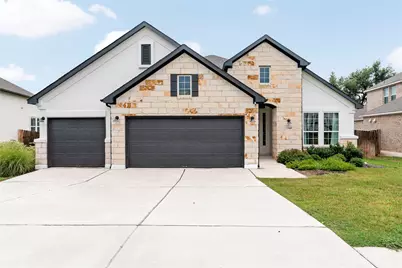
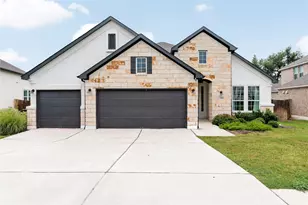
- Garage: Yes
- Garage Spaces: 3
- Covered Spaces: 3
- Total Spaces: 5
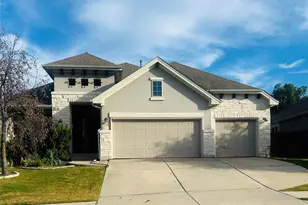
- Parking Features: Attached, Driveway, Garage
Location
- Area: HD
- County: Hays
- Subdivision: Arrowhead Ranch Ph 4
- Driving Directions: From US-290 in Dripping Springs, turn onto Arrowhead Ranch Blvd and continue south. Then turn right onto Pink Granite Blvd and follow it through the neighborhood until you reach 1368 Pink Granite Blvd
- Direction Faces: West
School Information
- Elem School District: Dripping Springs ISD
- Midd School District: Dripping Springs ISD
- High School District: Dripping Springs ISD
- Elementary School: Walnut Springs
- Middle School: Dripping Springs Middle
- High School: Dripping Springs
Community
Heating & Cooling
- Central air: Yes
- Air Conditioning: Yes
- Cooling Type: Central Air, Ceiling Fan(s)
- Heating Type: Central
Utilities
- Sewer: Public Sewer
- Utility Description: Electricity Connected, Natural Gas Connected, Underground Utilities, Water Connected
Structural Information
- Detached/Attached: Detached
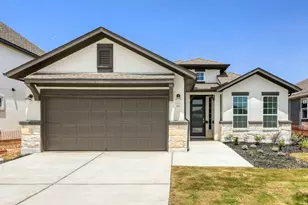
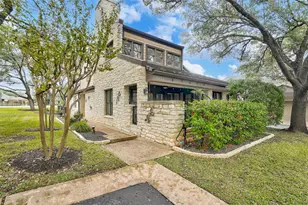
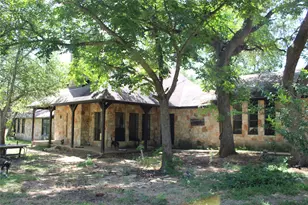
- Construction: Stone, Stucco
- Roof: Composition, Shingle
- Stories/Levels: 1
- Square Feet: 2,391
- Sq. Ft. Source: Public Records
- Living Area: 2,391 Sq. Ft.
- Year Built: 2021
Additional Structures
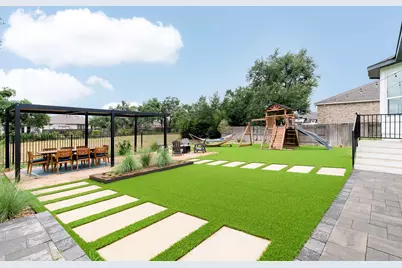
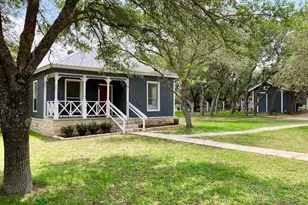
- Other Structures: Outbuilding, Pergola
Lot Features
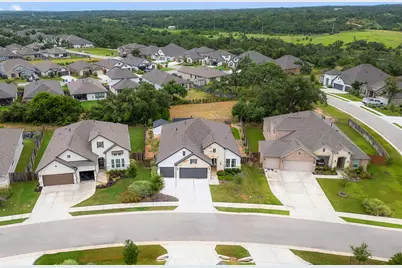
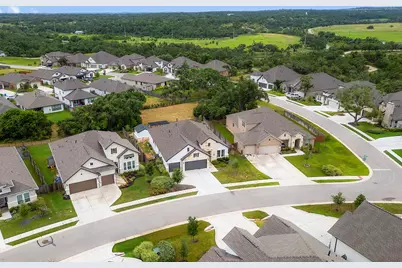
- Property View: Neighborhood, Trees/Woods
- Lot Size (Acres): 0.229
- Lot Size (Sq. Ft.): 9,975.24
- Fence: Yes
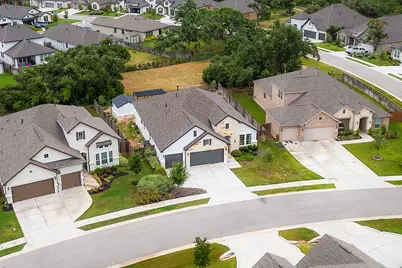
- Lot Features: Back Yard, Front Yard, Landscaped
- Fencing (Description): Back Yard, Fenced, Perimeter, Wrought Iron
Financial Considerations
- For Sale/Rent/Lease: Lease
- Security Deposit: $4,000
- Pet Deposit: $500
- Owner Pays: See Remarks
- Tenant Pays: See Remarks
Disclosures and Reports
- Legal Description: ARROWHEAD RANCH PHASE 4, BLOCK P, LOT 2, ACRES 0.229
- Disclosures/Reports: None, Renters Insurance Required
- Property ID: 110113000P002004
- Block: P
- Lot Number: 2
Listed by NestHaven Properties











![[Address not provided], Driftwood, TX 78619 - Photo 1](https://m.cbhomes.com/p/1113/7766934/d3E3cFFA317d439/s23cc.webp)