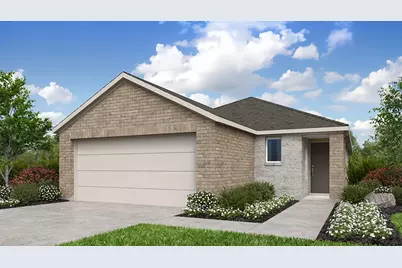
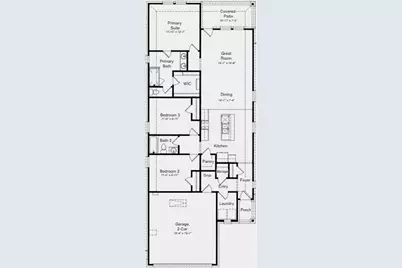
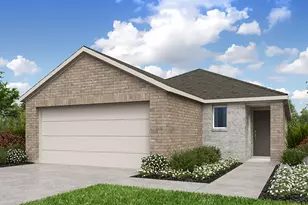
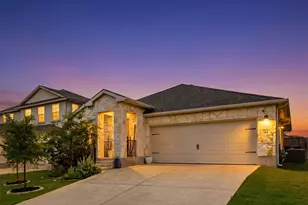
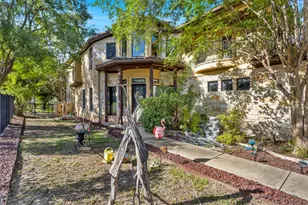
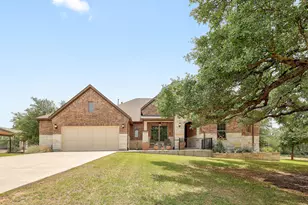
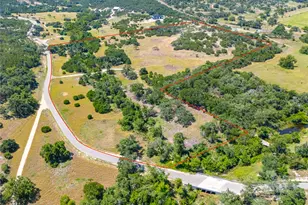
Full Property Details for 179 Montoro St
General
- Price: $399,990
- HOA FEE: $90/month
- HOA FEE FREQ.: Quarterly
- Taxes: (2025)
- Status: Active
- Type: Single Family
- Source: Austin_MLS
- MLS ID: 7618791
- Updated: 6/10/2026
- Added to Site: 55 day(s) ago
Interior
- Interior Features: Ceiling Fan(s), Kitchen Island, Main Level Primary, Open Floorplan, Recessed Lighting, High Speed Internet
- Appliances: Electric Oven, Gas Range, Gas Water Heater, Stainless Steel Appliance(s), Tankless Water Heater
- Flooring: Carpet, Tile, Vinyl
Rooms
- Total Bathrooms: 2
- Full Bathrooms: 2
- Total Bedrooms: 3
- Bedrooms Main: 3
- Laundry: Inside, Electric Dryer Hookup
Additional Information
- Shared Amenities: Common Grounds/Area, Curbs, Internet Access, Park, Sidewalks
- Security/Safety: Carbon Monoxide Detector(s), Smoke Detector(s)
Exterior
- Exterior Features: Rain Gutters
- Porch/Patio/Deck: Covered
Parking
- Garage: Yes
- Garage Spaces: 2
- Covered Spaces: 2
- Total Spaces: 2
- Parking Features: Garage, Garage Door Opener
Location
- Area: HD
- County: Hays
- Subdivision: Village Grove
- Driving Directions: From US-290 W in Dripping Springs, turn onto Ranch Road 12 and continue for a few miles. Turn into the neighborhood entrance for your destination and follow the main road through the community. Take the appropriate right onto Huntley Court. Continue to 172 Huntley Court, which will be located on the street within the cul-de-sac.
- Direction Faces: South
School Information
- Elem School District: Dripping Springs ISD
- Midd School District: Dripping Springs ISD
- High School District: Dripping Springs ISD
- Elementary School: Dripping Springs
- Middle School: Dripping Springs Middle
- High School: Dripping Springs
Community
- Association: Yes
- Assoc. Name: PMP Management
- Assoc. Fees Include: Common Area Maintenance, Maintenance Grounds, Parking
Heating & Cooling
- Central air: Yes
- Air Conditioning: Yes
- Cooling Type: Central Air
- Heating Type: Central
Utilities
- Sewer: Public Sewer, Municipal Utility District
- Water: Public, Municipal Utility District
- Cable Available: Yes
- Utility Description: Cable Available, Electricity Available, Fiber Optic Available, Natural Gas Available, Natural Gas Connected, High Speed Internet Available, Sewer Available, Sewer Connected, Underground Utilities, Water Availa
Structural Information
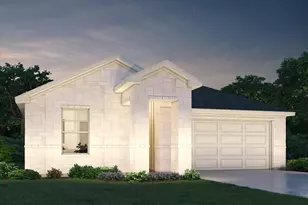
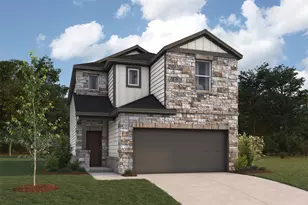
- Detached/Attached: Detached
- Builder: Taylor Morrison
- Construction: Brick, HardiPlank Type, Stone
- Roof: Composition
- Windows: Blinds, Insulated Windows, Screens, Vinyl
- Stories/Levels: 1
- Square Feet: 1,463
- Sq. Ft. Source: Builder
- Living Area: 1,463 Sq. Ft.
- Year Built: 2026
- Year Built Source: Builder
- Property Condition: Under Construction
Additional Structures
Lot Features
- Property View: Trees/Woods
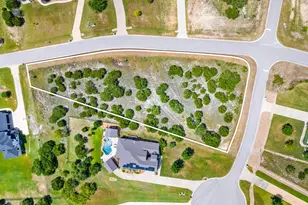
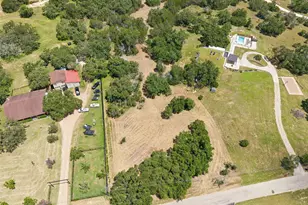
- Lot Size (Acres): 0.083
- Lot Size (Sq. Ft.): 3,615.48
- Lot Dimensions: 40 x 90
- Sidewalks: Yes
- Fence: Yes
- Lot Features: See Remarks
- Fencing (Description): Privacy
Green Features
- Energy Efficient: Appliances, HVAC, Windows
Financial Considerations
- Association Fee: $270
- Assoc Fee Freq.: Quarterly
- Tax Year: 2025
- Terms: Cash, Conventional, FHA, VA Loan
Disclosures and Reports
- Special Conditions: Standard
- Documents Avail.: Deed Restriction
- Legal Description: Lot 3, Block 15, of Village Grove Phase 2B-1, a subdivision in Hays County, Texas
- Disclosures/Reports: Home Warranty, See Remarks
- Property ID: 179MontoroStreet
- Block: 15
- Lot Number: 3
Listed by Alexander Properties