This is a carousel with tiles that activate property listing cards. Use the previous and next buttons to navigate.
1/22
$3,000
This is a carousel with tiles that activate property listing cards. Use the previous and next buttons to navigate.
1/22
Property Description
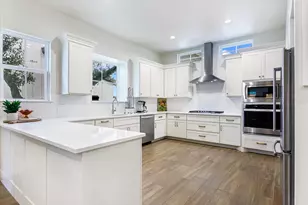
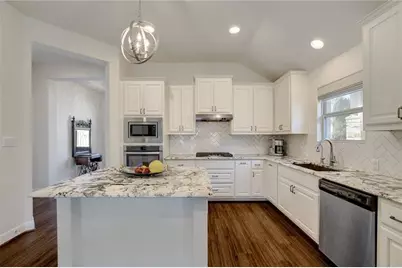
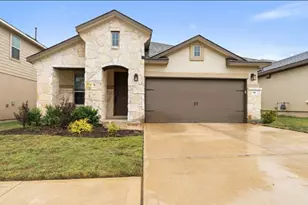
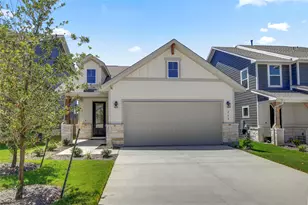
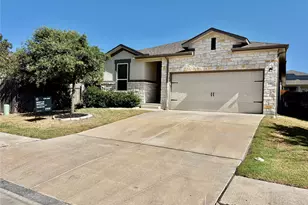
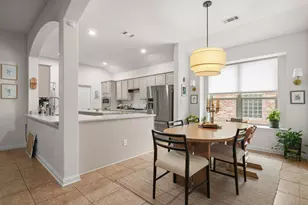
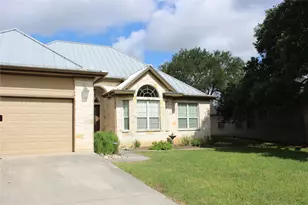
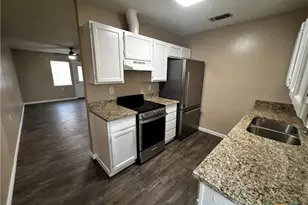
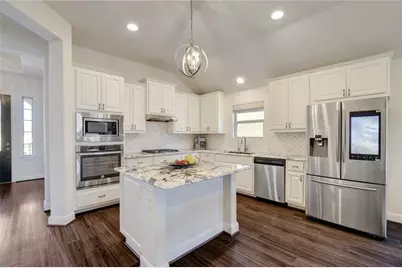
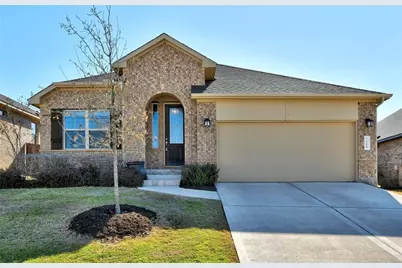
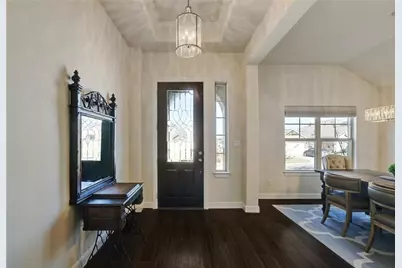
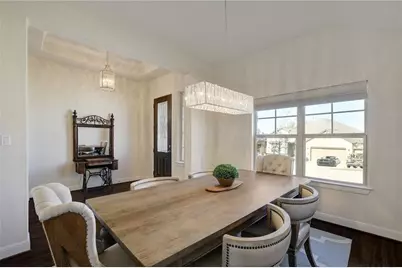
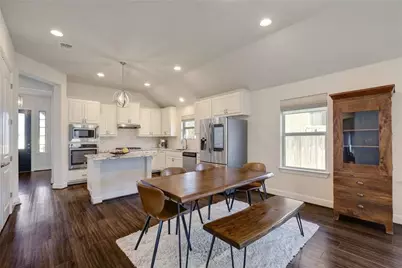
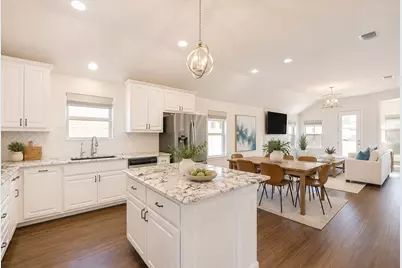
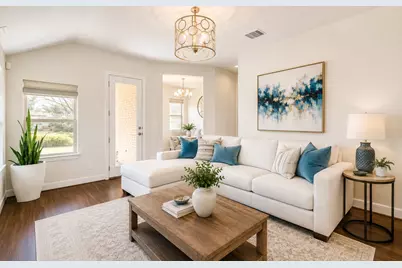
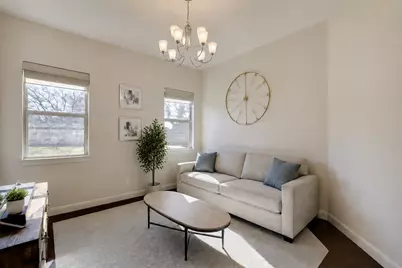
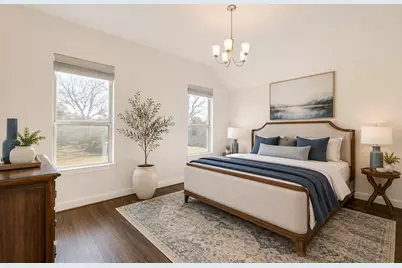
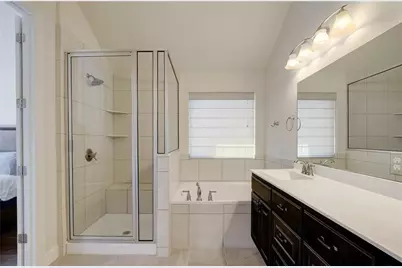
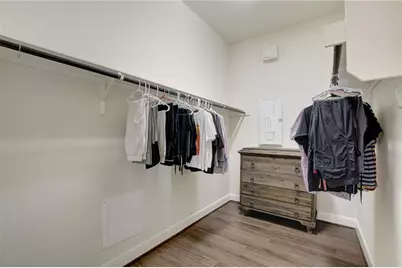
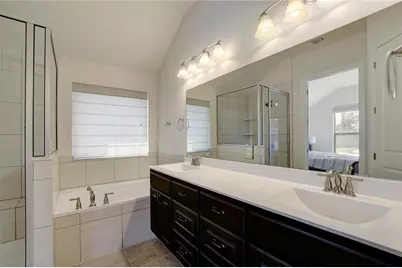
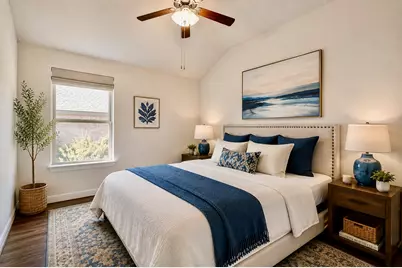
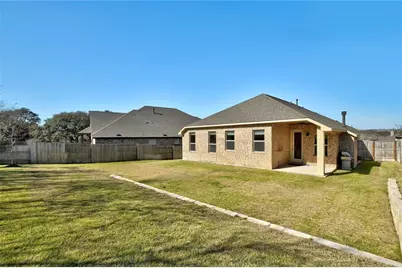
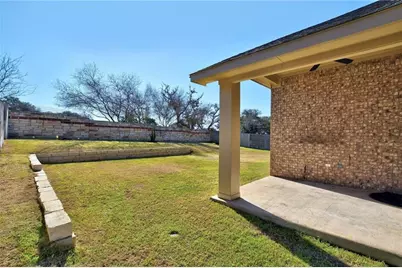
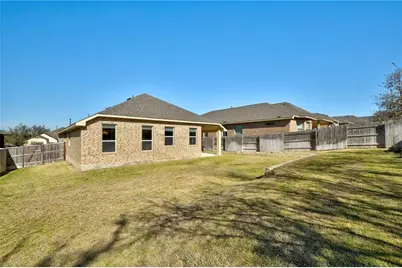
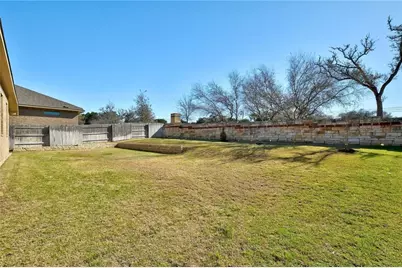
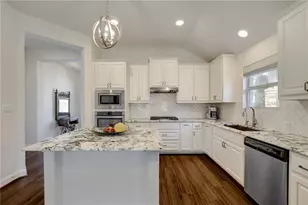
Single-story home in the Caliterra community of Dripping Springs with 1,963 sq ft, 3 bedrooms, 2 full baths, a flex/bonus room, and 2-car attached garage. The open kitchen features a large center island, granite countertops, stainless steel appliances, gas cooking, and pantry storage, with direct connection to the living area. High ceilings, multiple living spaces, main-level primary bedroom, walk-in closet, and natural light support a functional single-level layout. The fenced backyard includes a covered patio and no rear neighbors, adding usable outdoor living space. Caliterra amenities include a community pool, trails, playgrounds, dog park, Onion Creek access, event space, and an on-site coffee shop. Sonder Coffee Lounge Caliterra is located within the community. The home is in Dripping Springs ISD and near Dripping Springs High School, Dripping Springs Middle School, and Walnut Springs Elementary School. Built in 2017 on an approximately 0.20-acre lot with public sewer, natural gas, and underground utilities. Convenient to US-290, downtown Dripping Springs, local dining, coffee, shopping, parks, and Hill Country destinations. Buyers searching for a single-story Dripping Springs home, fenced backyard, covered patio, flex room, community pool, trails, creek access, and Caliterra amenities will find these features here.
Full Property Details
Full Property Details for 209 Wynnpage Dr
General
- Rent: $3,000
- Status: Active
- Type: Single Family
- Source: Austin_MLS
- MLS ID: 9295047
- Updated: 8/8/2026
- Added to Site: 18 day(s) ago
Rental Information
- Lease/Rent Term: 12 Months
Interior
- Interior Features: Separate/Formal Dining Room, Entrance Foyer, Granite Counters, High Ceilings, Multiple Living Areas, Multiple Dining Areas, Main Level Primary, Pantry, Walk-In Closet(s)
- Fireplace: Yes
- Number of Fireplaces: 1
- Fireplace(s): Gas
- Appliances: Built-In Oven, Dishwasher, Exhaust Fan, Gas Cooktop, Disposal, Gas Water Heater, Microwave, Water Purifier Owned, Stainless Steel Appliance(s)
- Flooring: Laminate, Tile
Rooms
Bathrooms
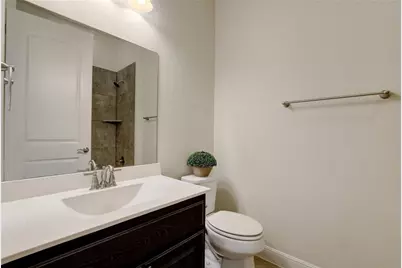
- Total Bathrooms: 2
- Full Bathrooms: 2
Bedrooms
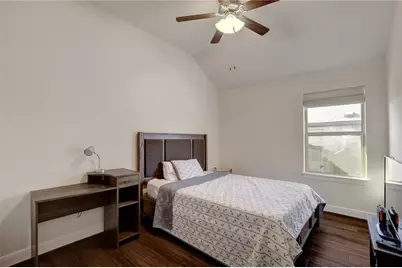
- Total Bedrooms: 3
- Bedrooms Main: 3
Other Rooms
- Laundry: In Hall
Additional Information
- Shared Amenities: Common Grounds/Area, Community Mailbox, Dog Park, Fishing, Playground, Property Manager On-Site, Pool, Planned Social Activities
- Shared Pool: Yes
- Pool: Yes
- Pool Description: None, Community
- Spa Description: None
- Security/Safety: See Remarks
Exterior
- Exterior Features: In-Wall Pest Control System, Rain Gutters
- Porch/Patio/Deck: Covered, Patio
Parking
- Garage: Yes
- Garage Spaces: 2
- Covered Spaces: 2
- Total Spaces: 4
- Parking Features: Driveway, Garage, Garage Door Opener
Location
- Area: HD
- County: Hays
- Subdivision: Caliterra Ph One Sec One
- Driving Directions: From 12/290, head south on 290 towards Driftwood. After 1 mile, make right onto Caliterra Parkway. Make first left onto Wynnpage Drive. Home will be on the left.
- Direction Faces: West
School Information
- Elem School District: Dripping Springs ISD
- Midd School District: Dripping Springs ISD
- High School District: Dripping Springs ISD
- Elementary School: Walnut Springs
- Middle School: Dripping Springs Middle
- High School: Dripping Springs
Community
- Association: Yes
Heating & Cooling
- Central air: Yes
- Air Conditioning: Yes
- Cooling Type: Central Air, Electric
- Heating Type: Central, Natural Gas
Utilities
- Sewer: Public Sewer
- Water: Public
- Utility Description: Electricity Connected, Natural Gas Connected, Sewer Connected, Underground Utilities, Water Connected
Structural Information
- Detached/Attached: Detached
- Builder: Scott Felder
- Construction: Brick
- Roof: Composition
- Windows: None
- Stories/Levels: 1
- Square Feet: 1,963
- Sq. Ft. Source: Public Records
- Living Area: 1,963 Sq. Ft.
- Year Built: 2017
- Property Condition: Resale
Lot Features
- Lot Size (Acres): 0.2031
- Lot Size (Sq. Ft.): 8,847.04
- Fence: Yes
- Lot Features: Sprinklers In Rear, Sprinklers In Front, Sprinklers Automatic, Trees Small Size
- Fencing (Description): Brick, Back Yard, Wood
Financial Considerations
- For Sale/Rent/Lease: Lease
- Security Deposit: $3,000
- Owner Pays: Association Fees
- Tenant Pays: All Utilities, Exterior Maintenance, Internet, Pest Control
Disclosures and Reports
- Legal Description: CALITERRA PHASE ONE SEC ONE, BLOCK A, LOT 9
- Disclosures/Reports: None, Renters Insurance Required
- Property ID: 111076000A009004
- Block: A
- Lot Number: 9
Listed by Compass RE Texas, LLC
Schools
Schools serving 209 Wynnpage Dr
School District:Dripping Springs Independent School District
| Name | Grades | Distance |
|---|---|---|
Walnut Springs Elementary School 113 Tiger Lane, Dripping Springs, TX 78620 | PK-5 | 2.7 mi |
Dripping Springs Middle School 111 Tiger Lane, Dripping Springs, TX 78620 | 6-8 | 2.8 mi |
Dripping Springs High School 940 W Hwy 290, Dripping Springs, TX 78620 | 9-12 | 2.1 mi |
Disclaimer:
School attendance boundaries provided by ATTOM Data Solutions and are for reference only. Contact the school directly to verify enrollment eligibility.
Price History for 209 Wynnpage Dr
Date
Details
Price
Change
Source
8/08/2026
Listed
$3,000
—
MLS
Disclaimer: Historical sales information is derived from public records provided by the county offices. Information is not guaranteed and should be independently verified.

209 Wynnpage Drive, Dripping Springs, TX 78620 (MLS# 9295047) is a Single Family property with 3 bedrooms and 2 full bathrooms. 209 Wynnpage Drive is currently listed for rent at $3,000 and was received on August 08, 2026. Want to learn more about 209 Wynnpage Drive? Do you have questions about finding other real estate for sale or rent in Dripping Springs? You can browse all Dripping Springs rentals or contact a Coldwell Banker agent to request more information.