Full Property Details for 241 Rose Dr #B
General
- Rent: $1,850
- Status: Active
- Type: Condo
- Source: Austin_MLS
- MLS ID: 4239519
- Updated: 8/26/2026
- Added to Site: 36 day(s) ago
Rental Information
- Lease/Rent Term: Negotiable
Interior
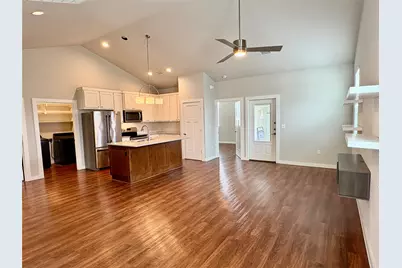
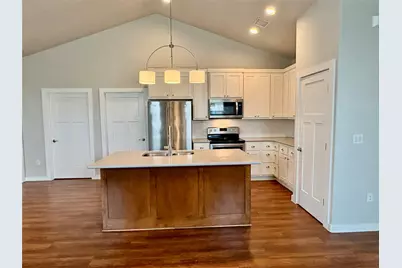
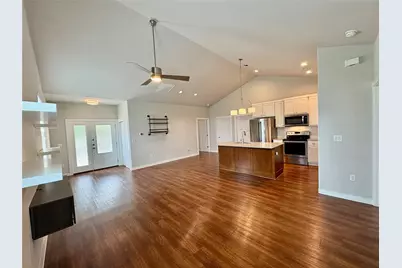
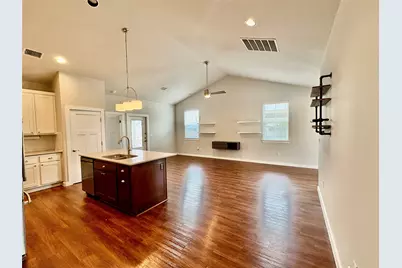
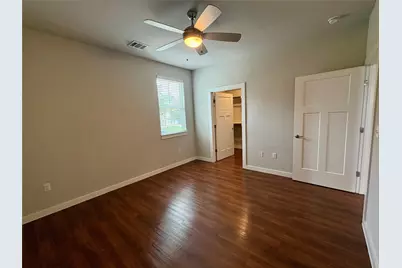
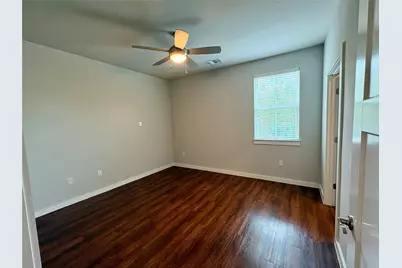
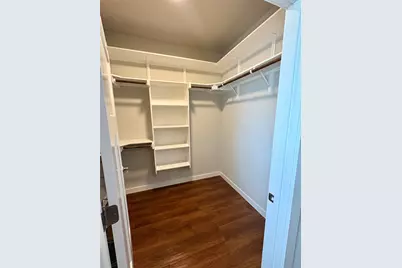
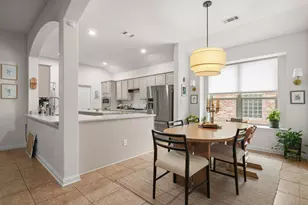
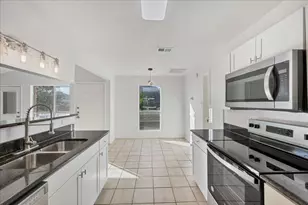
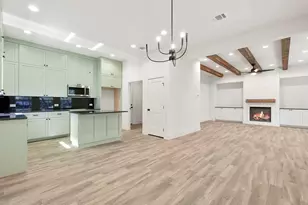
- Interior Features: Breakfast Bar, Ceiling Fan(s), In-Law Floorplan, Kitchen Island, Main Level Primary, No Interior Steps, Open Floorplan, Pantry, Quartz Counters, Recessed Lighting, Vaulted Ceiling(s), Walk-In Closet(s)
- Fireplace(s): None
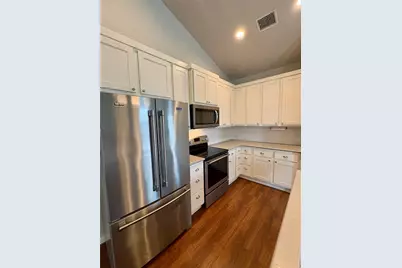
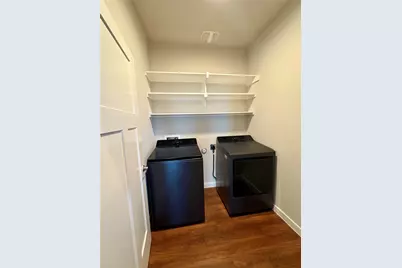
- Appliances: Dryer, Dishwasher, Electric Range, Disposal, Microwave, Refrigerator, Washer
- Flooring: Vinyl
Rooms
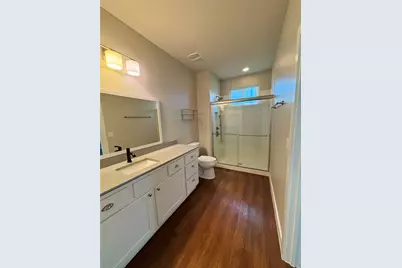
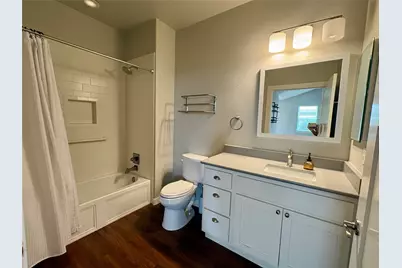
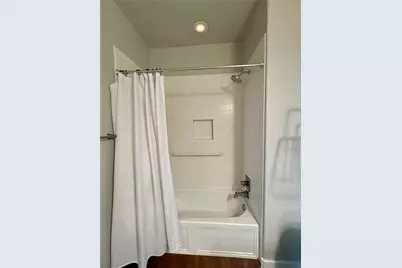
- Total Bathrooms: 2
- Full Bathrooms: 2
- Total Bedrooms: 2
- Bedrooms Main: 2
Additional Information
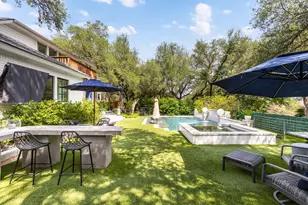
- Shared Amenities: Common Grounds/Area, Trails/Paths
- Spa Description: None
- Security/Safety: Security System Owned
Exterior
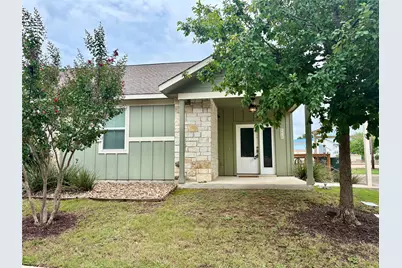
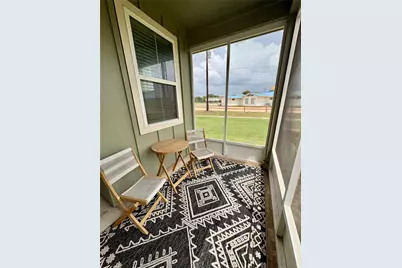
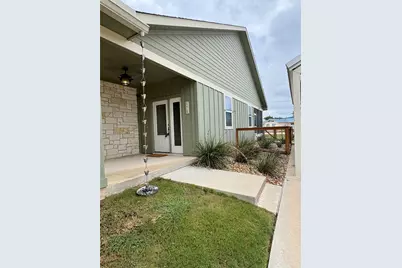
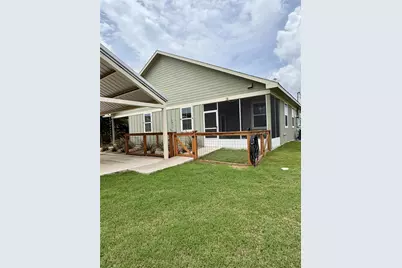
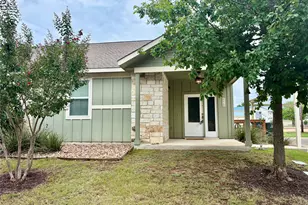
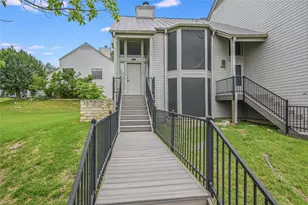
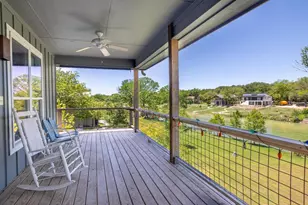
- Exterior Features: Private Entrance
Parking
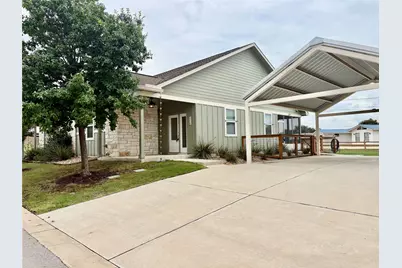
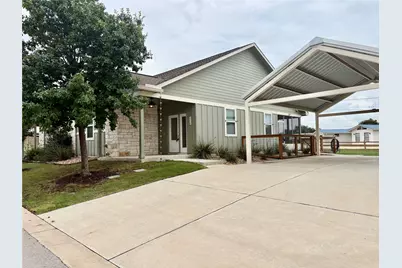
- Carports: Yes
- Total Spaces: 2
- Parking Features: Carport
Location
- Area: HD
- County: Hays
- Subdivision: Gateway 26 Doors
- Driving Directions: Heading West on 290, Left on Purcell, Left on Rose Drive
- Direction Faces: West
School Information
- Elem School District: Dripping Springs ISD
- Midd School District: Dripping Springs ISD
- High School District: Dripping Springs ISD
- Elementary School: Walnut Springs
- Middle School: Dripping Springs Middle
- High School: Dripping Springs
Community
Heating & Cooling
- Central air: Yes
- Air Conditioning: Yes
- Cooling Type: Central Air
- Heating Type: Central
Utilities
- Sewer: Shared Septic
- Water: Public
- Utility Description: Electricity Available, Water Available
Structural Information
- Detached/Attached: Detached
- Builder: Bear Creek Homes
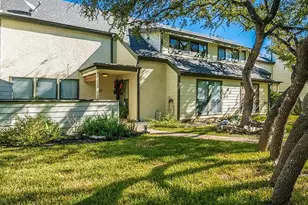
- Construction: HardiPlank Type, Masonry, Stone
- Roof: Asphalt, Composition
- Windows: Blinds, Double Pane Windows
- Stories/Levels: 1
- Square Feet: 1,200
- Sq. Ft. Source: Builder
- Living Area: 1,200 Sq. Ft.
- Year Built: 2016
Additional Structures
Lot Features
- Lot Dimensions: 0 x 0
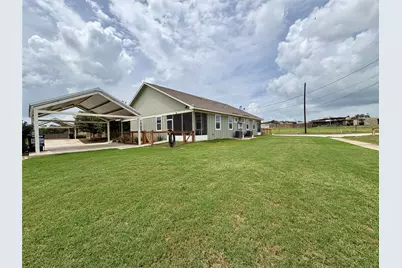
- Fence: Yes
- Lot Features: Level, Few Trees
- Fencing (Description): Fenced, See Remarks
Financial Considerations
- For Sale/Rent/Lease: Lease
- Security Deposit: $1,850
- Pet Deposit: $400
- Owner Pays: Association Fees
- Tenant Pays: All Utilities
Disclosures and Reports
- Legal Description: GATEWAY 26 DOORS CONDOMINIUMS, UNIT 241-B, 3.7% COMMON AREA INTEREST
- Disclosures/Reports: None, Renters Insurance Required
- Property ID: 15-3000-0100-0241B-4
Listed by Eanes Properties and Compass RE Texas, LLC