This is a carousel with tiles that activate property listing cards. Use the previous and next buttons to navigate.
1/38
$300,000 Sale Pending
This is a carousel with tiles that activate property listing cards. Use the previous and next buttons to navigate.
1/38
Property Description
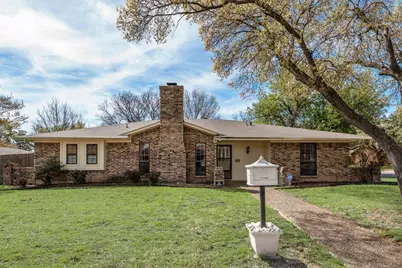
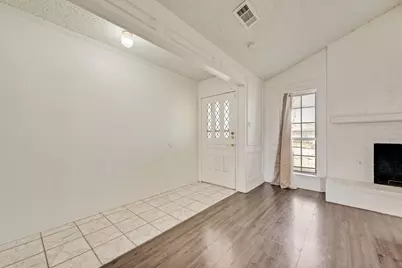
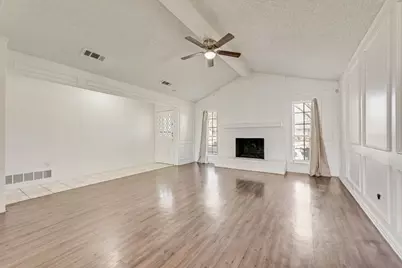
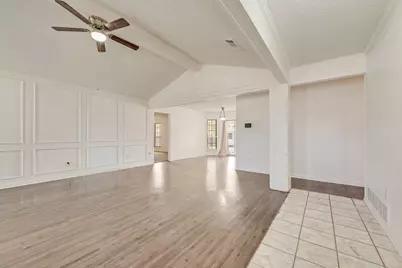
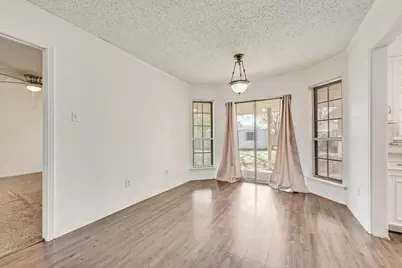
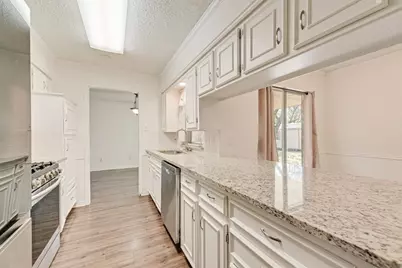
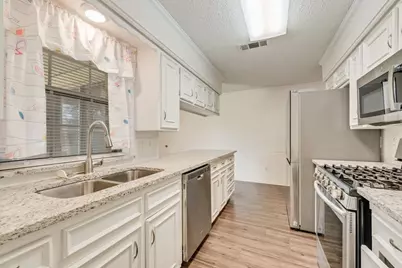
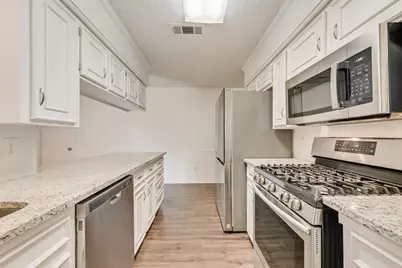
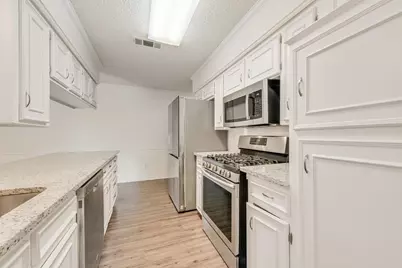
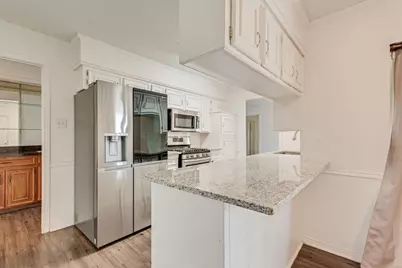
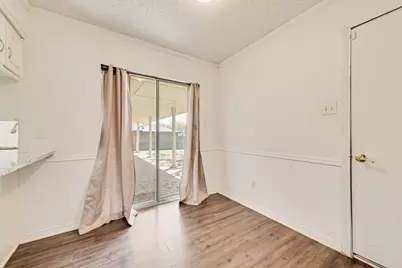
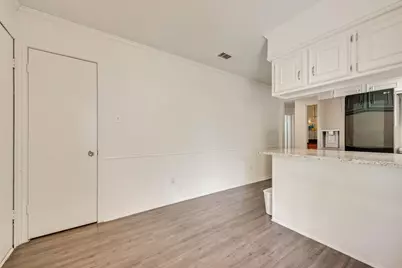
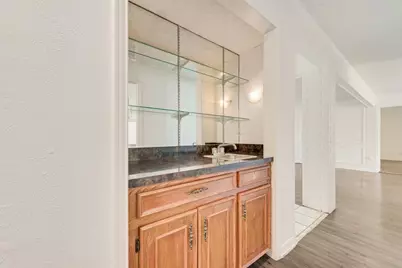
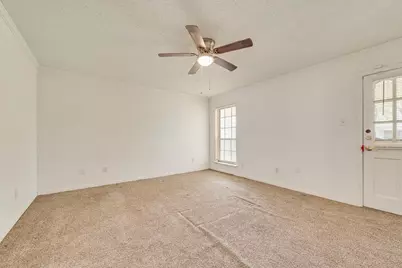
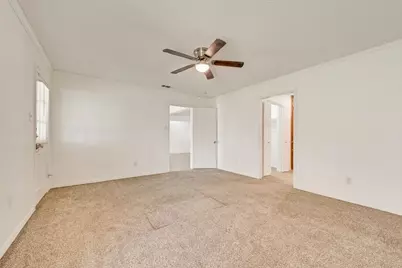
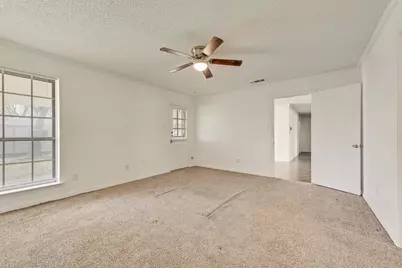
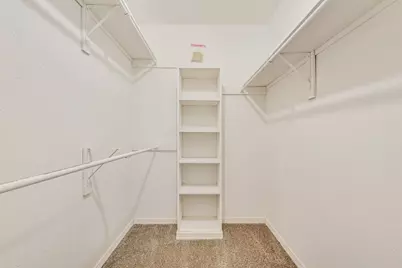
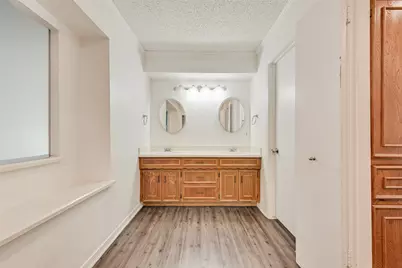
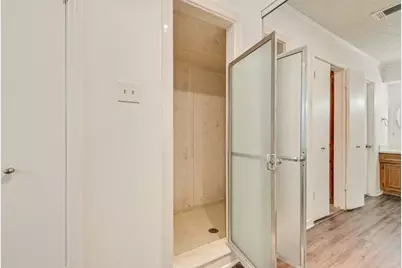
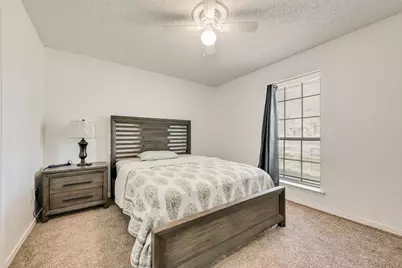

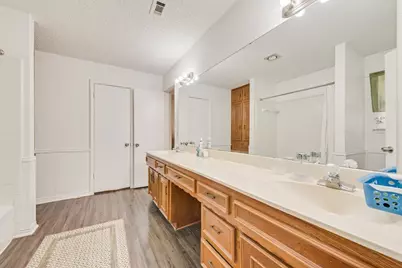
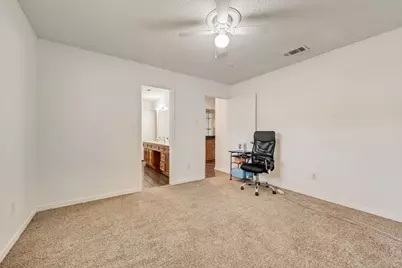

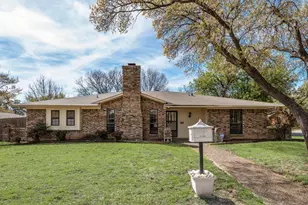
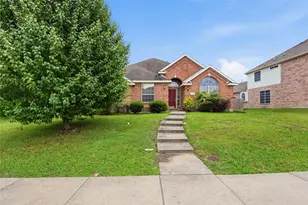
Welcome to this charming Duncanville home perfectly situated on a desirable corner lot! This inviting property offers a warm and functional layout filled with natural light, creating a comfortable space for everyday living. The living area flows seamlessly into the dining space, making it ideal for both daily routines and casual gatherings. The kitchen is efficiently designed with ample cabinetry, offering a practical and easy-to-maintain setup for meal preparation. The primary suite provides a private retreat, while the additional bedrooms are well-sized for family, guests, or a home office. Step outside to enjoy the covered patio perfect for relaxing evenings or entertaining year-round overlooking a spacious backyard with plenty of room to personalize. The corner lot adds extra yard space, privacy, and great curb appeal. Conveniently located near schools, shopping, dining, and major highways, this home delivers both comfort and convenience. A great opportunity for first-time buyers or anyone looking for a solid home in an established neighborhood-schedule your showing today!
Full Property Details
Full Property Details for 1038 Florence Dr
General
- Price: $300,000
- Taxes: $7,512
- Status: Pending
- Type: Single Family
- Source: NTREIS
- MLS ID: 21214471
- Updated: 4/22/2026
- Added to Site: 69 day(s) ago
Interior
- Interior Features: Wet Bar, Decorative/Designer Lighting Fixtures, Double Vanity, Eat-in Kitchen, Granite Counters, High Speed Internet, Cable TV, Vaulted Ceiling(s)
- Fireplace: Yes
- Number of Fireplaces: 1
- Fireplace(s): Gas Starter
- Appliances: Dishwasher, Electric Oven, Disposal, Gas Range, Gas Water Heater, Ice Maker, Microwave, Refrigerator
- Flooring: Carpet, Ceramic Tile, Luxury Vinyl Plank
Rooms
Bathrooms
- Total Bathrooms: 2
- Full Bathrooms: 2
Bedrooms
- Total Bedrooms: 3
Other Rooms
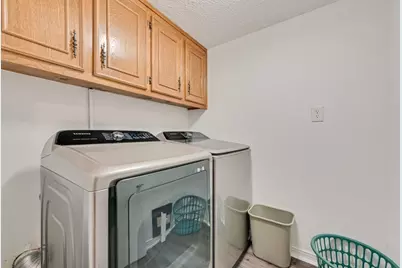
- Laundry: Washer Hookup, Dryer Hookup, ElectricDryer Hookup, Laundry in Utility Room
Additional Information
- Security/Safety: Carbon Monoxide Detector(s), Smoke Detector(s)
Exterior
- Exterior Features: Rain Gutters
- Porch/Patio/Deck: Covered
Parking
- Garage: Yes
- Attached garage: Yes
- Garage Spaces: 2
- Covered Spaces: 2
- Parking Features: Alley Access, Door-Single, Driveway, Garage, Garage Door Opener, Garage Faces Rear, On Street
Location
- County: Dallas
- Subdivision: Duncanville Estates
- Driving Directions: From I-20 W exit Cedar Ridge Dr., make a left onto Cedar Ridge Dr., make right onto W. Ridge Dr., make left onto N Greenstone LN., make a left onto Florence Dr. home will be on the right.
School Information
- Elem School District: Duncanville ISD
- Midd School District: Duncanville ISD
- High School District: Duncanville ISD
- Elementary School: Smith
- Middle School: Byrd
- High School: Duncanville
Heating & Cooling
- Central air: Yes
- Air Conditioning: Yes
- Cooling Type: Central Air, Ceiling Fan(s), Electric
- Heating Type: Central, Natural Gas
Utilities
- Sewer: Public Sewer
- Water: Public
- Cable Available: Yes
- Utility Description: Sewer Available, Water Available, Cable Available
Structural Information
- Property Detached: Yes
- Architectural Style: Ranch, Traditional, Detached
- Structure Type: House
- Detached/Attached: Detached
- Construction: Brick
- Roof: Composition
- Windows: Window Coverings
- Stories/Levels: 1
- Living Area: 1,938 Sq. Ft.
- Year Built: 1977
Lot Features
- Lot Size (Acres): 0.269
- Lot Size (Sq. Ft.): 11,717.64
- Lot Size Source: Assessor
- Sidewalks: Yes
- Lot Features: Corner Lot, Subdivision, Few Trees
- Fencing (Description): Wood
Financial Considerations
- For Sale/Rent/Lease: For Sale
- Tax Amount: $7,512
- Terms: Cash, Conventional, FHA, VA Loan
Disclosures and Reports
- Legal Description: DUNCANVILLE ESTATES 4 BLK M LT 10 VOL2005058/
- Property ID: 22035700130100000
- Block: M
- Lot Number: 10
Listed by TDRealty, Tiffany Todd

Get Pre-Approved Today
Schools
Schools serving 1038 Florence Dr
School District:Duncanville Independent School District
| Name | Grades | Distance |
|---|---|---|
William Lee Hastings Elementary School 602 West Center Street, Duncanville, TX 75116 | PK-4 | 0.6 mi |
William High Byrd Middle School 1040 W Wheatland Rd, Duncanville, TX 75137 | 7-8 | 0.4 mi |
Duncanville High School 900 West Camp Wisdom Road, Duncanville, TX 75116 | 9-12 | 0.8 mi |
Disclaimer:
School attendance boundaries provided by ATTOM Data Solutions and are for reference only. Contact the school directly to verify enrollment eligibility.
Price & Sales History for 1038 Florence Dr
Date
Details
Price
Change
Source
4/02/2026
Price Reduced
$300,000
-8.26%
MLS
3/21/2026
Listed
$327,000
—
MLS
Disclaimer: Historical sales information is derived from public records provided by the county offices. Information is not guaranteed and should be independently verified.
Tax History
Tax History for 1038 Florence Dr
Year
Property Taxes
Change
Tax Assessment
Change
2024
$7,559
-1%
$335,400
—
2024
$7,627
15%
$335,400
15%
2023
$6,616
-8%
$290,910
—
2022
$7,223
31%
$290,910
39%
2021
$5,507
-3%
$209,200
—
2020
$5,699
-3%
$209,200
—
2019
$5,875
17%
$209,200
22%
2018
$5,026
17%
$171,840
18%
2017
$4,288
—
$146,000
—
2016
$4,285
11%
$146,000
12%
2015
$3,860
5%
$130,830
—
2014
$3,692
11%
$130,830
11%
2013
$3,324
—
$118,180
—
Disclaimer: Historical tax information is derived from public records provided by the county offices. Information is not guaranteed and should be independently verified.
Estimate the Cost
Estimate the Cost for 1038 Florence Dr
1038 Florence Drive, Duncanville, TX 75116 (MLS# 21214471) is a Single Family property with 3 bedrooms and 2 full bathrooms. 1038 Florence Drive is currently listed for $300,000 and was received on March 21, 2026. Want to learn more about 1038 Florence Drive? Do you have questions about finding other Single Family real estate for sale in Duncanville? You can browse all Duncanville real estate or contact a Coldwell Banker agent to request more information.