This is a carousel with tiles that activate property listing cards. Use the previous and next buttons to navigate.
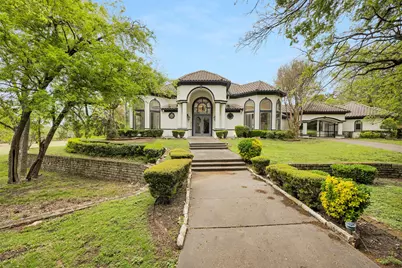
$2,240,000 Just Listed
This is a carousel with tiles that activate property listing cards. Use the previous and next buttons to navigate.
Full Property Details for 1813 Richlen Way
General
- Price: $2,240,000
- HOA FEE: $67/month
- HOA FEE FREQ.: Annually
- Taxes: $18,234
- Status: Active
- Type: Single Family
- Source: NTREIS
- MLS ID: 21334517
- Updated: 7/21/2026
- Added to Site: 4 day(s) ago
Interior
- Interior Features: Wet Bar, Built-in Features, Chandelier, Decorative/Designer Lighting Fixtures, Granite Counters, High Speed Internet, Kitchen Island, Multiple Staircases, Pantry, Cable TV, Vaulted Ceiling(s), Walk-In Closet(s), Wired for Sound
- Fireplace: Yes
- Number of Fireplaces: 3
- Fireplace(s): Living Room, Primary Bedroom, Wood Burning
- Appliances: Built-In Refrigerator, Dishwasher, Electric Oven, Gas Cooktop, Disposal, Microwave
- Flooring: Carpet, Ceramic Tile, Other, Stone, Wood
Rooms
Bathrooms
- Total Bathrooms: 7
- Full Bathrooms: 6
- Half Bathrooms: 1
Bedrooms
- Total Bedrooms: 5
Additional Information
- Pool: Yes
- Pool Description: Gunite, In Ground, Pool
- Spa: Yes
- Spa Description: Hot Tub
- Security/Safety: Security System, Carbon Monoxide Detector(s), Fire Alarm
Parking
- Garage: Yes
- Attached garage: Yes
- Garage Spaces: 5
- Covered Spaces: 5
- Parking Features: Driveway, Gated
Location
- County: Dallas
- Subdivision: Thorntree Ph 05 Rev
- Driving Directions: Please use GPS
School Information
- Elem School District: Dallas ISD
- Midd School District: Dallas ISD
- High School District: Dallas ISD
- Elementary School: Weiss
- Middle School: Hulcy Steam
- High School: Carter
Community
- Association: Yes
- Assoc. Fees Include: Association Management, Maintenance Grounds, Security
Heating & Cooling
- Central air: Yes
- Air Conditioning: Yes
- Cooling Type: Central Air, Gas
- Heating Type: Electric
Utilities
- Sewer: Public Sewer
- Water: Public
- Cable Available: Yes
- Utility Description: Electricity Connected, Sewer Available, Water Available, Cable Available
Structural Information
- Property Detached: Yes
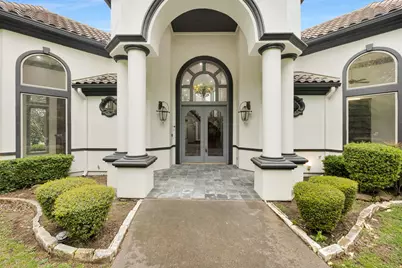
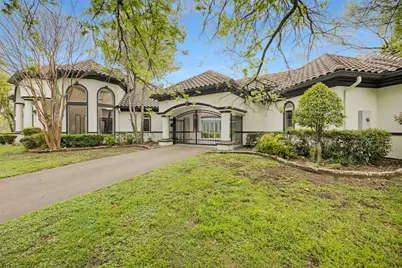
- Architectural Style: Mediterranean, Detached
- Structure Type: House
- Detached/Attached: Detached
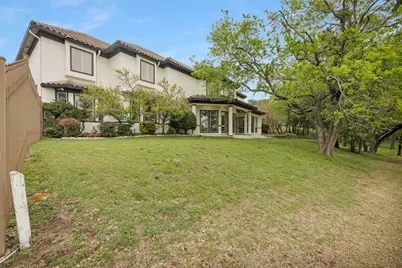
- Construction: Stucco
- Roof: Slate, Spanish Tile, Tile
- Stories/Levels: 2
- Living Area: 10,980 Sq. Ft.
- Year Built: 1996
Lot Features
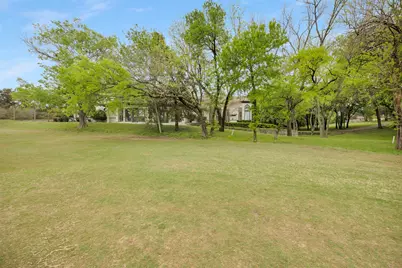
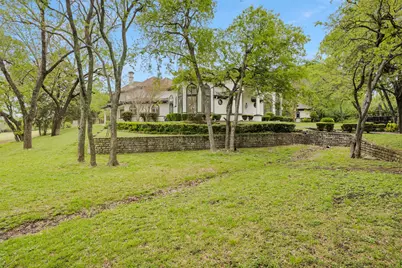
- Property View: Park/Greenbelt
- Lot Size (Acres): 2.31
- Lot Size (Sq. Ft.): 100,623.6
- Lot Size Source: Public Records
- Sidewalks: Yes
- Lot Features: Interior Lot, On Golf Course, Subdivision, Sprinkler System, Few Trees
- Trees/Vegetation: Grassed
- Fencing (Description): Gate, Metal, Perimeter
Financial Considerations
- For Sale/Rent/Lease: For Sale
- Association Fee: $800
- Assoc Fee Freq.: Annually
- Tax Amount: $18,234
- Terms: Cash, Conventional, See Agent
Disclosures and Reports
- Legal Description: THORNTREE PH 5 REV BLK 2 LOT 4
- Property ID: 22137800020040000
- Block: 2
- Lot Number: 4
Listed by Monument Realty, Ale Canales Estrada
Schools serving 1813 Richlen Way
| Name | Grades | Distance |
|---|---|---|
Martin Weiss Elementary School 8601 Willoughby Boulevard, Dallas, TX 75232 | K-5 | 3.5 mi |
Judge Louis a Bedford Jr Law Academy 1303 Reynoldston Lane, Dallas, TX 75232 | 6-8 | 4.4 mi |
David W Carter High School 1819 West Wheatland Road, Dallas, TX 75232 | 9-12 | 2.6 mi |
Price & Sales History for 1813 Richlen Way
Estimate the Cost for 1813 Richlen Way
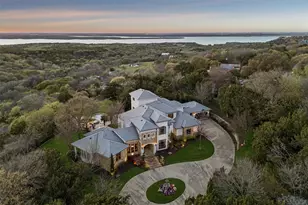
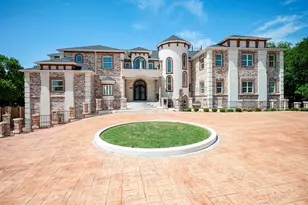
1813 Richlen Way, Duncanville, TX 75115 (MLS# 21334517) is a Single Family property with 5 bedrooms, 6 full bathrooms and 1 partial bathroom. 1813 Richlen Way is currently listed for $2,240,000 and was received on July 17, 2026. Want to learn more about 1813 Richlen Way? Do you have questions about finding other Single Family real estate for sale in Duncanville? You can browse all Duncanville real estate or contact a Coldwell Banker agent to request more information.