This is a carousel with tiles that activate property listing cards. Use the previous and next buttons to navigate.
1/26
$265,000
This is a carousel with tiles that activate property listing cards. Use the previous and next buttons to navigate.
1/26
Property Description
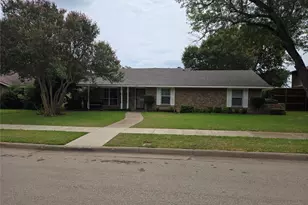
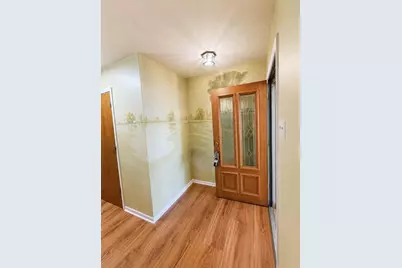
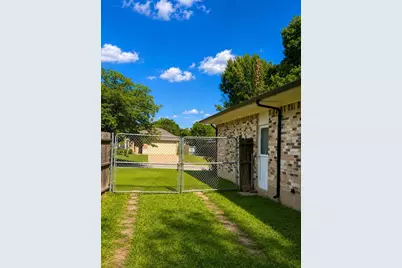
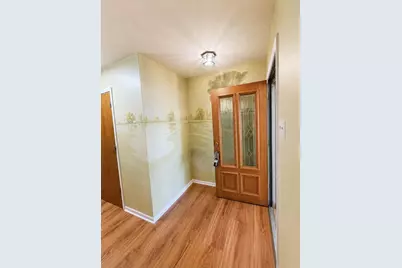
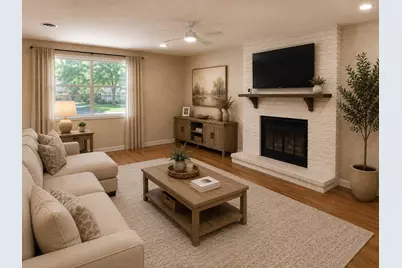
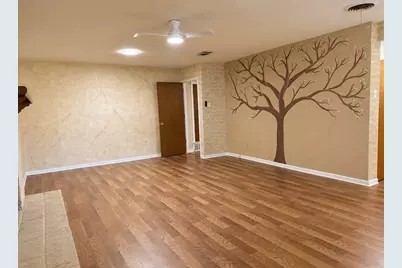
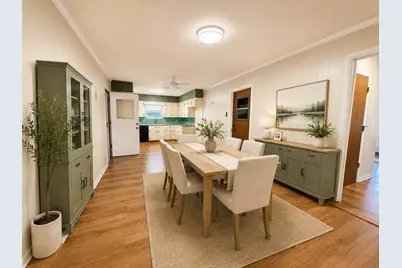
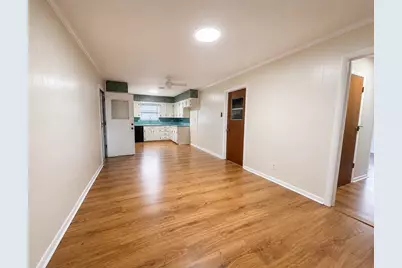
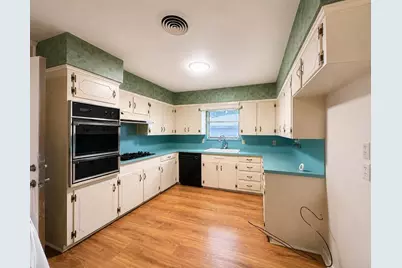
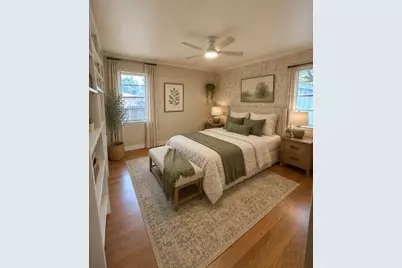
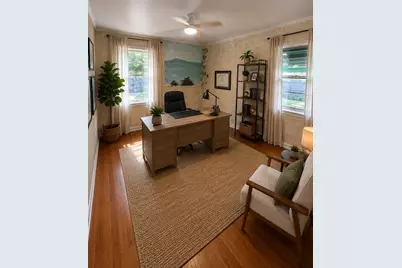
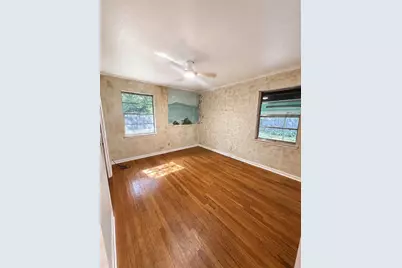
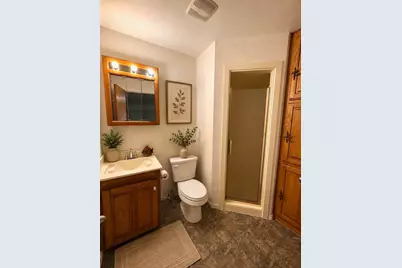
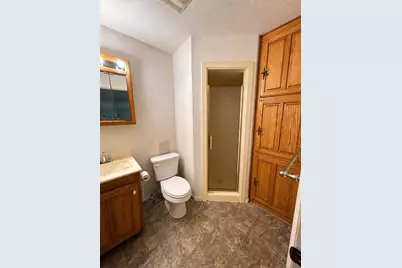
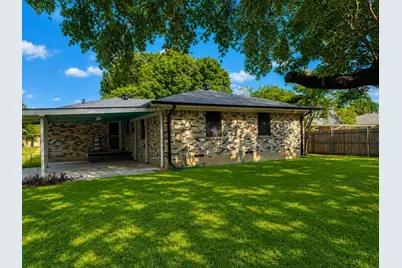
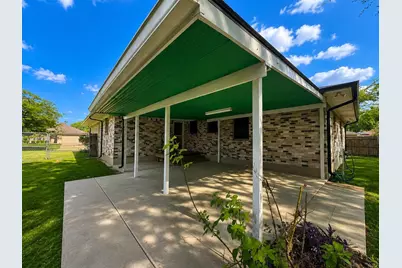
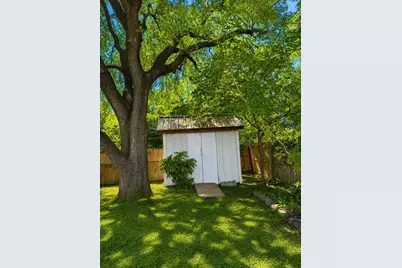
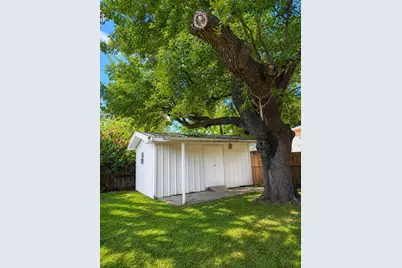
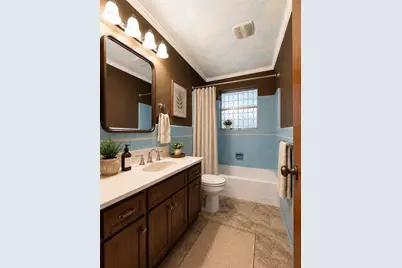
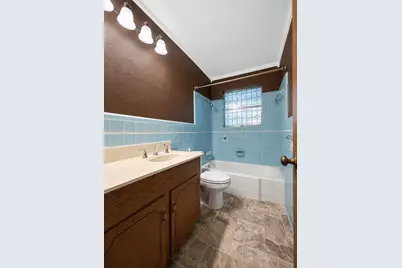
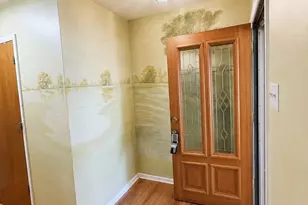
This solid Duncanville home offers original hardwood floors, spacious two car garage, a large covered patio, two storage buildings (one with electricity and air-conditioning) an in-ground sprinkler system, mature trees, and established landscaping, all conveniently located near Main Street and Lakeside Park. While cosmetic updates are needed, many important improvements have already been completed, including roof and gutters that are only five months old and backed by a transferable lifetime warranty, updated light fixtures, ceiling fans, new toilets, and updated plumbing fixtures throughout. Being sold as-is and priced accordingly, this home presents an outstanding opportunity for buyers looking to personalize an established home while building equity. All information provided in this listing is believed to be accurate but is not guaranteed. Square footage measurements are approximate and should be verified by Buyer and Buyer's agent.
Full Property Details
Full Property Details for 723 Walnut St
General
- Price: $265,000
- Taxes: $6,163
- Status: Active
- Type: Single Family
- Source: NTREIS
- MLS ID: 21317456
- Updated: 8/19/2026
- Added to Site: 50 day(s) ago
Interior
- Interior Features: Decorative/Designer Lighting Fixtures, Eat-in Kitchen, Cable TV
- Fireplace: Yes
- Number of Fireplaces: 1
- Fireplace(s): Living Room, Wood Burning
- Appliances: Double Oven, Dishwasher, Disposal
- Flooring: Linoleum, Luxury Vinyl Plank, Simulated Wood
Rooms
Bathrooms
- Total Bathrooms: 2
- Full Bathrooms: 2
Bedrooms
- Total Bedrooms: 3
Other Rooms
- Laundry: In Garage
Exterior
- Exterior Features: Rain Gutters, Storage
- Porch/Patio/Deck: Covered
Parking
- Garage: Yes
- Attached garage: Yes
- Garage Spaces: 2
- Covered Spaces: 2
- Parking Features: Door-Multi, Driveway, Garage Faces Front, Garage
Location
- County: Dallas
- Subdivision: Flame West 03
- Driving Directions: GPS
School Information
- Elem School District: Duncanville ISD
- Midd School District: Duncanville ISD
- High School District: Duncanville ISD
- Elementary School: Hastings
- Middle School: Byrd
- High School: Duncanville
Heating & Cooling
- Central air: Yes
- Air Conditioning: Yes
- Cooling Type: Central Air, Ceiling Fan(s), Electric
- Heating Type: Central
Utilities
- Sewer: Public Sewer
- Water: Public
- Cable Available: Yes
- Utility Description: Sewer Available, Water Available, Cable Available
Structural Information
- Property Detached: Yes
- Architectural Style: Detached
- Structure Type: House
- Detached/Attached: Detached
- Construction: Brick
- Roof: Composition
- Stories/Levels: 1
- Living Area: 1,586 Sq. Ft.
- Year Built: 1963
- Property Condition: Resale
Additional Structures
- Other Structures: Shed(s), Storage, Workshop
Lot Features
- Lot Size (Acres): 0.223
- Lot Size (Sq. Ft.): 9,713.88
- Lot Size Source: Public Records
- Lot Dimensions: 70 x 139
- Lot Features: Interior Lot, Landscaped, Few Trees
- Trees/Vegetation: Cleared, Grassed
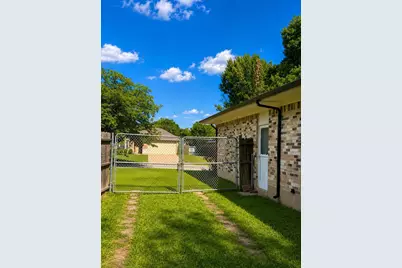
- Fencing (Description): Chain Link, Wood
Financial Considerations
- For Sale/Rent/Lease: For Sale
- Tax Amount: $6,163
- Terms: Cash, Conventional
Disclosures and Reports
- Legal Description: FLAME WEST INST 3 LT 0017
- Exclusions: Sellers personal items, will be removed prior to closing.
- Property ID: 22056500050170000
- Lot Number: 17
Listed by Value Properties, Dora Favella
Get Pre-Approved Today
Schools
Schools serving 723 Walnut St
School District:Duncanville Independent School District
| Name | Grades | Distance |
|---|---|---|
William Lee Hastings Elementary School 602 West Center Street, Duncanville, TX 75116 | PK-4 | 0.9 mi |
Duncanville High School 900 West Camp Wisdom Road, Duncanville, TX 75116 | 9-12 | 1 mi |
William High Byrd Middle School 1040 W Wheatland Rd, Duncanville, TX 75137 | 7-8 | 1.6 mi |
Disclaimer:
School attendance boundaries provided by ATTOM Data Solutions and are for reference only. Contact the school directly to verify enrollment eligibility.
Price & Sales History for 723 Walnut St
Date
Details
Price
Change
Source
7/02/2026
Listed
$265,000
—
MLS
Disclaimer: Historical sales information is derived from public records provided by the county offices. Information is not guaranteed and should be independently verified.

Tax History
Tax History for 723 Walnut St
Year
Property Taxes
Change
Tax Assessment
Change
2025
$6,163
2%
$275,140
4%
2024
$6,040
12%
$265,590
12%
2023
$5,397
-8%
$237,330
—
2022
$5,893
57%
$237,330
37%
2021
$3,748
7%
$173,600
—
2020
$3,493
-14%
$173,600
25%
2018
$4,076
-16%
$139,360
-20%
2019
$4,875
43%
$173,600
49%
2017
$3,418
4%
$116,400
4%
2016
$3,272
12%
$111,510
12%
2015
$2,929
24%
$99,280
19%
2014
$2,353
—
$83,380
—
2013
$2,345
—
$83,380
—
Disclaimer: Historical tax information is derived from public records provided by the county offices. Information is not guaranteed and should be independently verified.
Estimate the Cost
Estimate the Cost for 723 Walnut St
723 Walnut Street, Duncanville, TX 75116 (MLS# 21317456) is a Single Family property with 3 bedrooms and 2 full bathrooms. 723 Walnut Street is currently listed for $265,000 and was received on July 02, 2026. Want to learn more about 723 Walnut Street? Do you have questions about finding other Single Family real estate for sale in Duncanville? You can browse all Duncanville real estate or contact a Coldwell Banker agent to request more information.